
4501 N Wheeling 6b 204 #6B-204, Muncie, IN 47304
Local realty services provided by:ERA Crossroads
Listed by: austin richCell: 765-749-4546
Office: nexthome elite real estate
MLS#:202640442
Source:Indiana Regional MLS
Price summary
- Price:$129,900
- Price per sq. ft.:$96.22
- Monthly HOA dues:$439
About this home
Welcome to Halteman Villas, a highly sought-after 55+ security-gated condominium community offering comfortable living, beautiful grounds, excellent amenities, and the convenience of maintenance-free living. This spacious 2-bedroom, 2-bath condo offers approximately 1,350 square feet of living space with a comfortable floor plan designed for everyday living and entertaining. The inviting living room provides plenty of space to relax and flows naturally into the dining area. The kitchen features ample cabinetry, generous counter space, an electric range, refrigerator, dishwasher, microwave, and garbage disposal, along with space for a breakfast area. The spacious primary suite offers generous closet space and a private en-suite bathroom with a tub/shower combination. The second bedroom provides flexibility for guests, an office, hobby room, or additional living space, while the full guest bathroom adds convenience. The home also features accessibility-friendly details, including a walk-in shower and other features that may accommodate a variety of mobility needs. Additional conveniences include an all-electric home, washer and dryer, and a huge dedicated locked storage room providing valuable extra space. The current owner reports average electrical costs of approximately $177 per month. Step outside onto the private porch/balcony and enjoy a quiet place to relax and take in the beautifully maintained surroundings. The property also includes a private one-car garage, offering secure parking and additional storage space. Recent improvements include all-new Andersen windows installed approximately one year ago, adding to the home's comfort and efficiency. Halteman Villas offers residents a wonderful combination of amenities, security, and low-maintenance living. Enjoy the community swimming pool, beautifully maintained grounds, social opportunities, and the peace of mind of a 24-hour security-gated entrance. The location is convenient to shopping, restaurants, medical facilities, medical care, and everyday amenities. If you're looking for spacious, comfortable condominium living in an established 55+ community with excellent amenities, convenient features, and a private garage, this Halteman Villas condo is one you won't want to miss....
Contact an agent
Home facts
- Year built:1978
- Subdivision & Development:Halteman Villas
- Listing ID #:202640442
- Added:1 day(s) ago
- Updated:October 01, 2026 at 04:40 PM
Rooms and interior
- Bedrooms:2
- Total bathrooms:2
- Full bathrooms:2
- Rooms Total:7
- Flooring:Carpet
- Dining Description:Main Level
- Kitchen Description:Dishwasher, Eat-In Kitchen, Microwave, On Main Level, Oven-Electric, Range-Electric, Range/Oven Hookup, Refrigerator
- Basement Description:Slab
- Living area:1,350 sq. ft.
Heating and cooling
- Cooling:Central Air
- Heating:Electric, Forced Air
Structure and exterior
- Roof:Asphalt
- Year built:1978
- Building area:1,350 sq. ft.
- Architectural Style:Attached
- Construction Materials:Brick
- Exterior Features:Landscaped, Patio Open, Porch Open
Schools
- High school:Central
- Middle school:Northside
- Elementary school:Northview
Utilities
- Water:City
- Sewer:City
Finances and disclosures
- Price:$129,900
- Price per sq. ft.:$96.22
- Tax amount:$1,227
Features and amenities
- Laundry features:Dryer Hook Up Electric, Main Floor Laundry, Washer Hook-Up
- Amenities:Attic Storage, Balcony, Cable Available, Cable Ready, Clubhouse, Countertops-Laminate, Double Pane Windows, Garage Door Opener, Great Room
Parking
- Parking description:Attached, Concrete Driveway, Off Street Parking
- Garage spaces:1
New listings near 4501 N Wheeling 6b 204 #6B-204
- Coming Soon
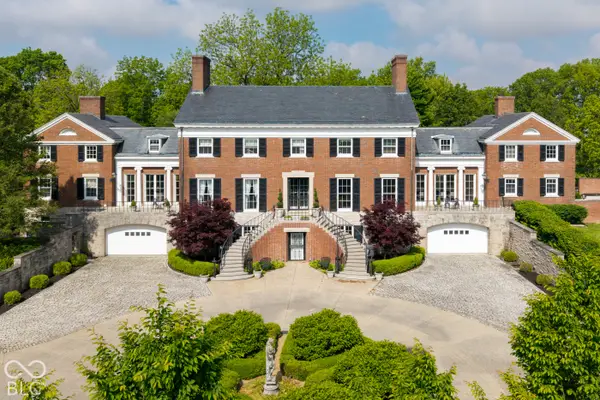 $1,150,000Coming Soon9 beds 9 baths12,714 sq. ft.
4601 W Legacy Drive, Muncie, IN 47304
MLS# 22129235Listed by: HORIZON REALTY GROUP LLC - New
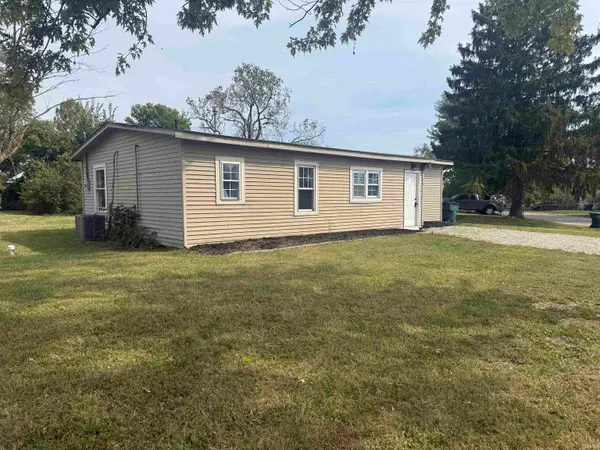 $120,000Active3 beds 1 baths1,077 sq. ft.
616 E Pine Street, Muncie, IN 47303
MLS# 202640775Listed by: RE/MAX COMPLETE - New
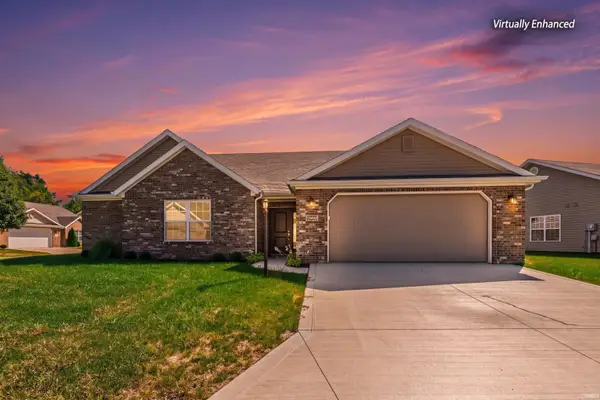 $349,900Active3 beds 2 baths1,886 sq. ft.
2805 W Preserve Lane, Muncie, IN 47304
MLS# 202640765Listed by: RE/MAX REAL ESTATE GROUPS - New
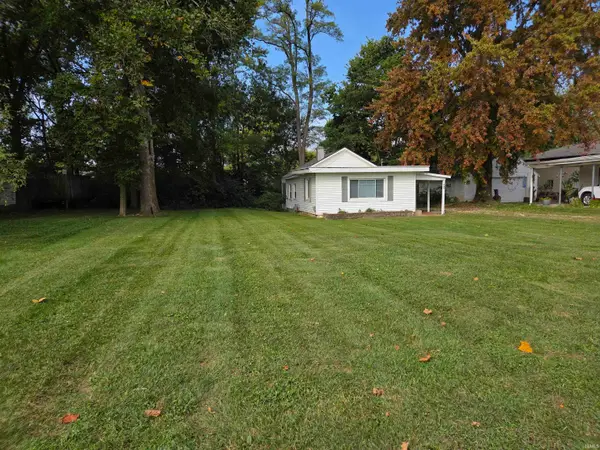 $117,500Active1 beds 1 baths800 sq. ft.
801 S Brittain Avenue, Muncie, IN 47303
MLS# 202640701Listed by: MADUNN.COM - New
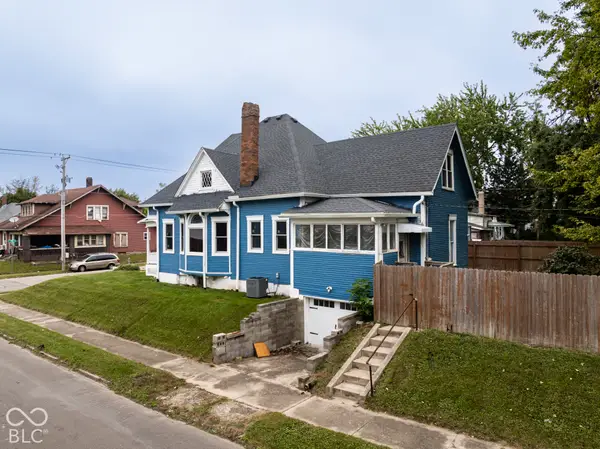 $139,900Active2 beds 1 baths1,459 sq. ft.
401 E 7th Street, Muncie, IN 47302
MLS# 22119041Listed by: NEXTHOME ELITE REAL ESTATE - New
 $119,900Active11 Acres
4209 N Morrison Road, Muncie, IN 47304
MLS# 202640580Listed by: BURKE REALTY - New
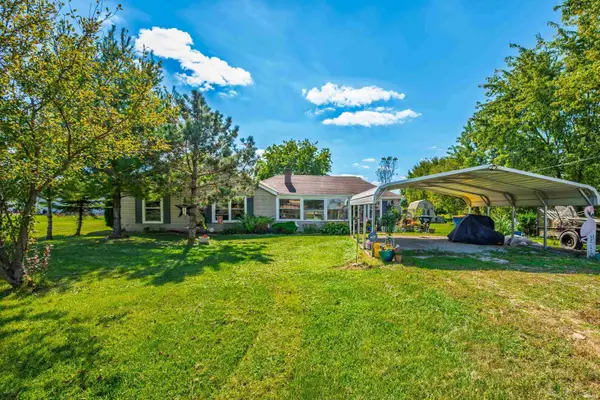 $139,900Active4 beds 2 baths1,248 sq. ft.
3909 E Centennial Avenue, Muncie, IN 47303
MLS# 202640517Listed by: RE/MAX REAL ESTATE GROUPS - New
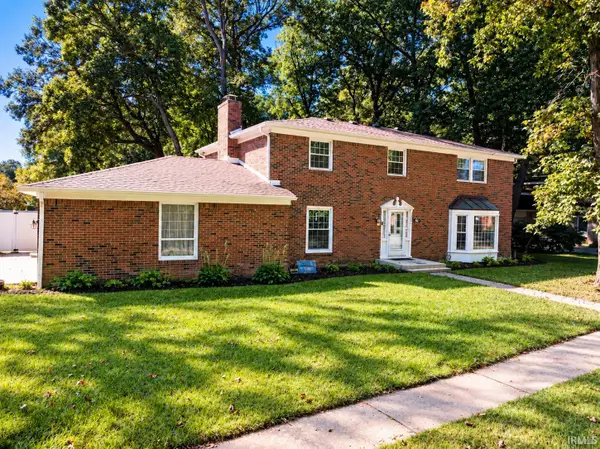 $294,900Active4 beds 4 baths2,836 sq. ft.
2601 W Berkshire Drive, Muncie, IN 47304
MLS# 202640515Listed by: RE/MAX REAL ESTATE GROUPS - New
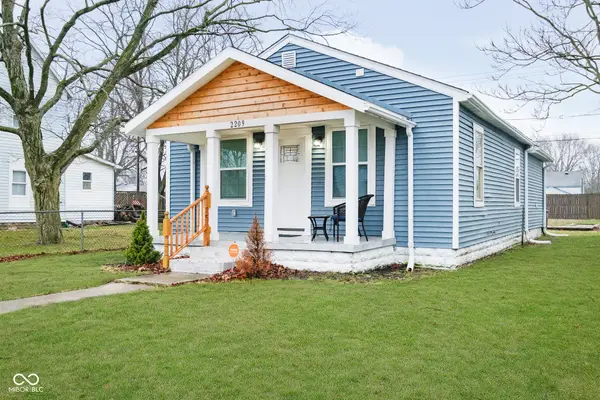 $124,900Active3 beds 2 baths1,008 sq. ft.
2209 W 9th Street, Muncie, IN 47302
MLS# 22128700Listed by: HIGHGARDEN REAL ESTATE - New
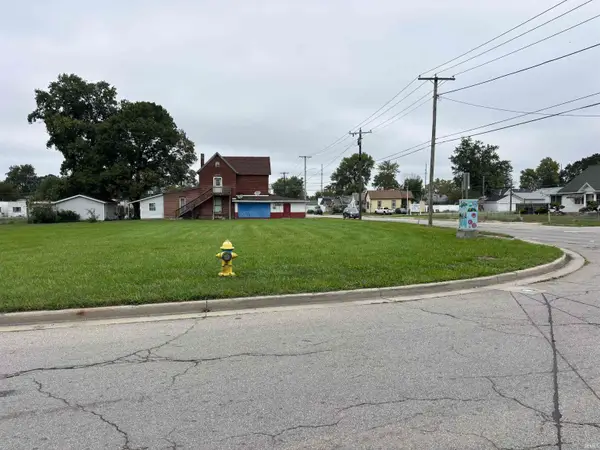 $30,000Active0.52 Acres
2900 S Walnut Street, Muncie, IN 47302
MLS# 202640463Listed by: COLDWELL BANKER REAL ESTATE GROUP


Protect your home and budget from life's surprises with an Assurant Home Warranty, backed by a partner that supports you through every step of homeownership. Explore Plans.
© 2023 - 2026 ERA Franchise Systems LLC. All rights reserved. ERA Franchise Systems LLC fully supports the principles of the Fair Housing Act and the Equal Opportunity Act. ERA, ERA Real Estate powered, and their respective logos are registered service marks of ERA Franchise Systems LLC. Each office is independently owned and operated.