
4504 N Gishler Drive, Muncie, IN 47304
Local realty services provided by:ERA Crossroads
4504 N Gishler Drive,Muncie, IN 47304
$290,000
- 4 Beds
- 3 Baths
- - sq. ft.
- Single family
- Sold
Listed by: rebekah hannaCell: 765-760-4556
Office: nexthome elite real estate
MLS#:202629261
Source:Indiana Regional MLS
Sorry, we are unable to map this address
Price summary
- Price:$290,000
About this home
Check out this beautifully maintained home in Halteman Village! This home has been extremely well maintained and is located on a beautiful large lot with gorgeous shade trees. This home has over 2700 square feet plus a sun room. It features 3 large living spaces on the main floor: a formal living room, den, and family room. The kitchen is in the heart of the home and has been tastefully updated with beautiful cabinetry and granite countertops. Located off the kitchen is the lovely 3 seasons room looking over the well maintained, fenced yard. The half bath and laundry room are conveniently located off the garage. Upstairs there are 4 large bedrooms and 2 full baths. The primary suite has large closets and an attached bath with walk in shower. The other full bath is off the hall and features a double sink vanity. Recent updates to this home include: roof (2022), water heater (2026), furnace (2026), central air (2026), and more! Halteman Village features a neighborhood park with splash pad and pickleball courts. This home is close to IUBMH and BSU. Enjoy walks on the tree lined streets. If you are looking for a large home that has been well maintained and is in a great neighborhood, this one is a must see!...
Contact an agent
Home facts
- Year built:1966
- Subdivision & Development:Halteman Village
- Listing ID #:202629261
- Added:46 day(s) ago
- Updated:September 06, 2026 at 06:40 AM
Rooms and interior
- Bedrooms:4
- Total bathrooms:3
- Full bathrooms:2
- Rooms Total:11
- Flooring:Carpet, Vinyl
- Dining Description:Main Level
- Kitchen Description:Dishwasher, Microwave, On Main Level, Range-Electric, Refrigerator
- Basement Description:Slab
Heating and cooling
- Cooling:Central Air
- Heating:Forced Air, Gas
Structure and exterior
- Roof:Shingle
- Year built:1966
- Lot Features:Level
- Architectural Style:Traditional, Two Story
- Construction Materials:Brick, Vinyl
- Levels:2 Stories
Schools
- High school:Central
- Middle school:Northside
- Elementary school:Northview
Utilities
- Water:City
- Sewer:City
Finances and disclosures
- Price:$290,000
- Tax amount:$2,692
Features and amenities
- Laundry features:Main Floor Laundry
- Amenities:Ceiling Fan(s)
Parking
- Parking description:Attached, Concrete Driveway, Off Street Parking
- Garage spaces:2
New listings near 4504 N Gishler Drive
- New
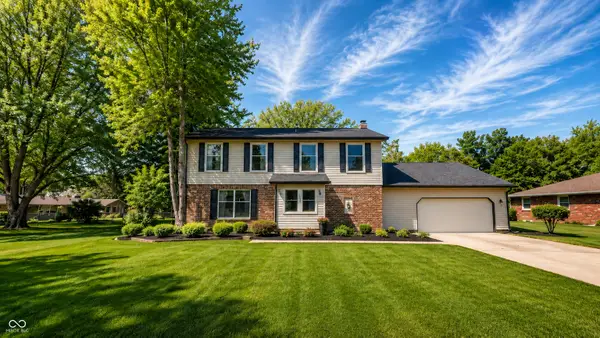 $319,900Active4 beds 3 baths2,701 sq. ft.
1509 N Buckeye Road, Muncie, IN 47304
MLS# 22124355Listed by: INDIANA FORD REALTY LLC - New
 $214,900Active3 beds 2 baths1,430 sq. ft.
714 W Darrell Drive, Muncie, IN 47303
MLS# 22124516Listed by: NEXTHOME ELITE REAL ESTATE - New
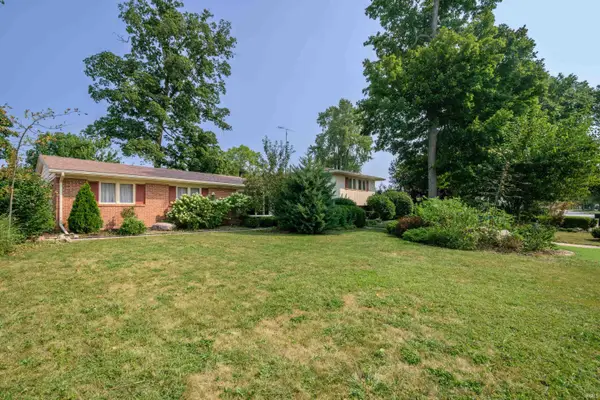 $279,900Active4 beds 3 baths2,396 sq. ft.
2308 W Purdue Avenue, Muncie, IN 47304
MLS# 202636737Listed by: RE/MAX REAL ESTATE GROUPS - New
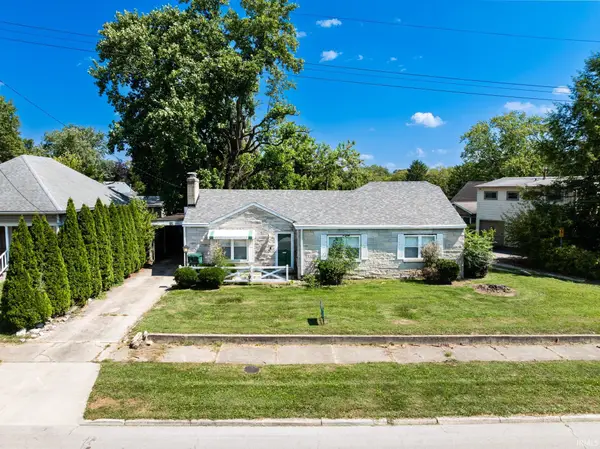 $160,000Active3 beds 2 baths1,320 sq. ft.
408 S College Avenue, Muncie, IN 47303
MLS# 202636684Listed by: NEXTHOME ELITE REAL ESTATE - New
 $120,000Active2 beds 1 baths925 sq. ft.
1213 W Gilbert Street, Muncie, IN 47303
MLS# 202636687Listed by: NEXTHOME ELITE REAL ESTATE - New
 $229,900Active3 beds 2 baths1,397 sq. ft.
8000 S Sun Mor Drive, Muncie, IN 47302
MLS# 202636619Listed by: RE/MAX REAL ESTATE GROUPS - New
 $149,000Active4 beds 2 baths1,920 sq. ft.
2103 S Burlington Drive, Muncie, IN 47302
MLS# 22123327Listed by: HIGHGARDEN REAL ESTATE - New
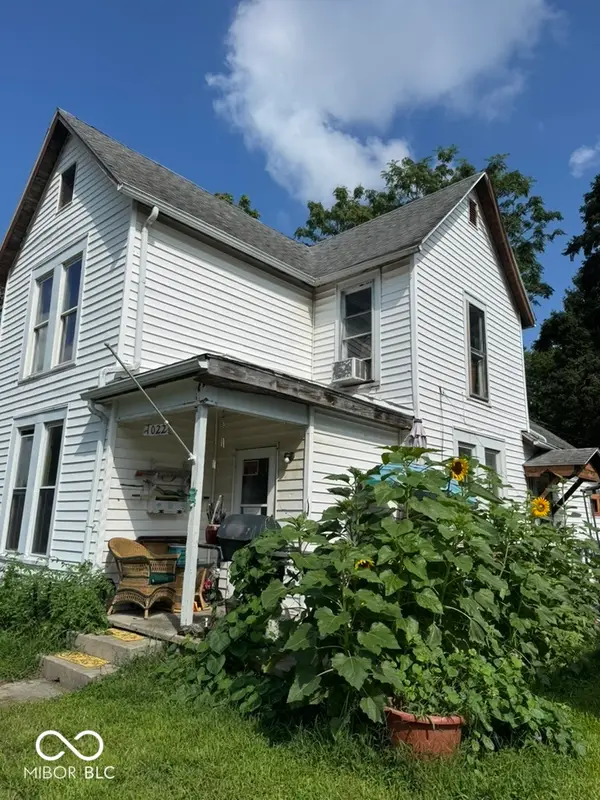 $64,500Active4 beds 1 baths1,652 sq. ft.
1022 W Powers Street, Muncie, IN 47305
MLS# 22123324Listed by: HIGHGARDEN REAL ESTATE - New
 $58,752Active2 beds 1 baths864 sq. ft.
1109 W 17th, Muncie, IN 47302
MLS# 22124365Listed by: HIGHGARDEN REAL ESTATE - New
 $149,999Active3 beds 1 baths1,244 sq. ft.
1101 W Dunn Avenue, Muncie, IN 47303
MLS# 202636444Listed by: RE/MAX REAL ESTATE GROUPS


Protect your home and budget from life's surprises with an Assurant Home Warranty, backed by a partner that supports you through every step of homeownership. Explore Plans.
© 2023 - 2026 ERA Franchise Systems LLC. All rights reserved. ERA Franchise Systems LLC fully supports the principles of the Fair Housing Act and the Equal Opportunity Act. ERA, ERA Real Estate powered, and their respective logos are registered service marks of ERA Franchise Systems LLC. Each office is independently owned and operated.