
4608 W Sandpiper Drive, Muncie, IN 47304
Local realty services provided by:ERA Crossroads
4608 W Sandpiper Drive,Muncie, IN 47304
$265,000
- 3 Beds
- 2 Baths
- 1,824 sq. ft.
- Single family
- Active
Listed by: marissa earlsCell: 765-744-4658
Office: re/max real estate groups
MLS#:202637916
Source:Indiana Regional MLS
Price summary
- Price:$265,000
- Price per sq. ft.:$136.32
About this home
Located in Robinwood Place, 4608 W Sandpiper Drive has plenty to appreciate both inside and out. A dual sided gas log fireplace connects the vaulted living room and formal dining room, adding warmth and character to both spaces. The kitchen features stainless steel appliances, including a convection oven and newer microwave, with a second dining area nearby for more casual meals. At the back of the home, the sunroom is filled with natural light and offers plenty of possibilities for relaxing, entertaining, hobbies, or simply enjoying the backyard. The primary suite features two closets and a spacious bathroom with an extra large walk in shower completed in August 2025. Two additional bedrooms share the second full bathroom, complete with a tub / shower combo. Outside, a large wood deck creates another great place to gather or unwind. The backyard also includes a newer shed and decorative fencing added in October 2024. Additional features include Anderson casement windows, luxury vinyl plank flooring everywhere minus bedrooms, newer shutters and a newer front storm door, a two car garage, and a crawl space with sump pump. With a layout that works well for everyday life, this Robinwood Place home is ready for its next chapter....
Contact an agent
Home facts
- Year built:1993
- Subdivision & Development:Robinwood Place
- Listing ID #:202637916
- Added:1 day(s) ago
- Updated:September 14, 2026 at 06:53 PM
Rooms and interior
- Bedrooms:3
- Total bathrooms:2
- Full bathrooms:2
- Rooms Total:9
- Flooring:Carpet, Vinyl
- Dining Description:Main Level
- Kitchen Description:Dishwasher, Eat-In Kitchen, Microwave, On Main Level, Oven-Convection, Refrigerator
- Basement Description:Crawl
- Living area:1,824 sq. ft.
Heating and cooling
- Cooling:Central Air
- Heating:Forced Air, Gas
Structure and exterior
- Roof:Shingle
- Year built:1993
- Building area:1,824 sq. ft.
- Lot area:0.26 Acres
- Lot Features:Level
- Architectural Style:Contemporary, One Story, Ranch
- Construction Materials:Brick
- Exterior Features:Deck Open, Landscaped, Porch Covered, Porch Enclosed
- Levels:1 Story
Schools
- High school:Central
- Middle school:Northside
- Elementary school:Westview
Utilities
- Water:City
- Sewer:City
Finances and disclosures
- Price:$265,000
- Price per sq. ft.:$136.32
- Tax amount:$2,380
Features and amenities
- Laundry features:Dryer Hook Up Electric, Main Floor Laundry, Washer Hook-Up
- Amenities:Attic Pull Down Stairs, Attic Storage, Ceilings-Vaulted, Closet(s) Walk-in, Six Panel Doors, Storm Doors, Sump Pump
Parking
- Parking description:Attached, Concrete Driveway, Off Street Parking
- Garage spaces:2
New listings near 4608 W Sandpiper Drive
- New
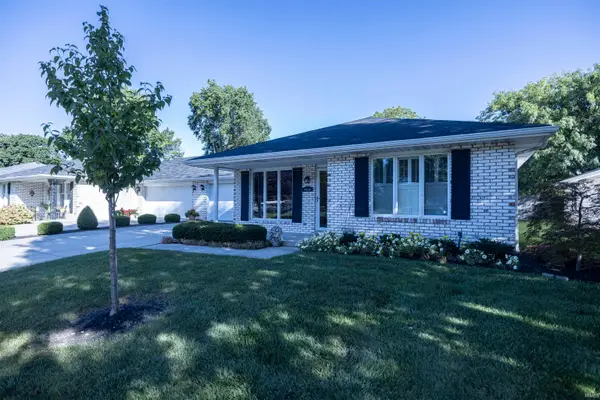 $232,900Active2 beds 2 baths2,288 sq. ft.
4501 N Wheeling Avenue #10A-101, Muncie, IN 47304
MLS# 202637926Listed by: VIKING REALTY - New
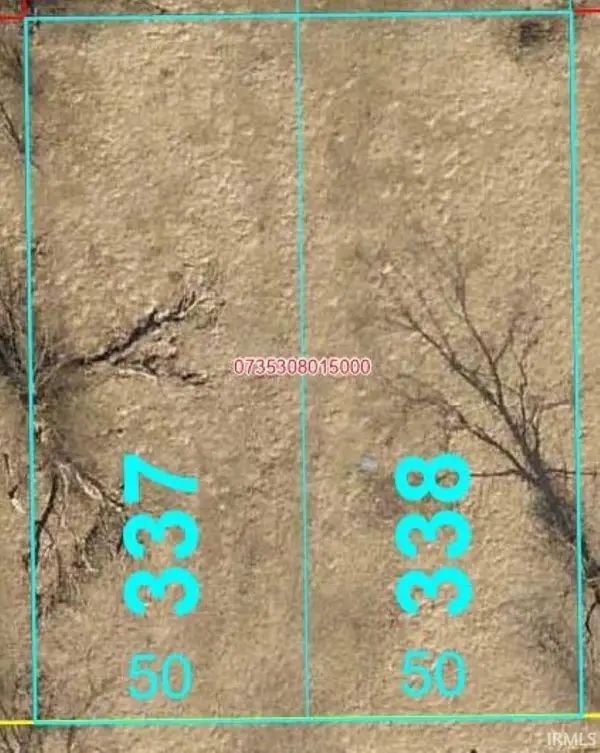 $45,000Active0.3 Acres
1812 E Princeton Avenue, Muncie, IN 47303
MLS# 202637936Listed by: RE/MAX REALTY ONE - New
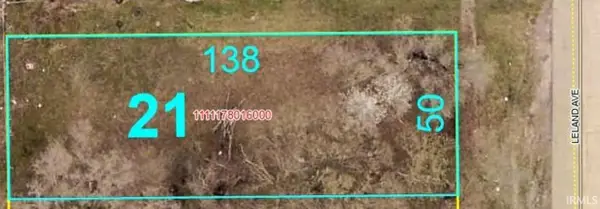 $7,500Active0.16 Acres
1100 N Leland Avenue, Muncie, IN 47303
MLS# 202637938Listed by: RE/MAX REALTY ONE 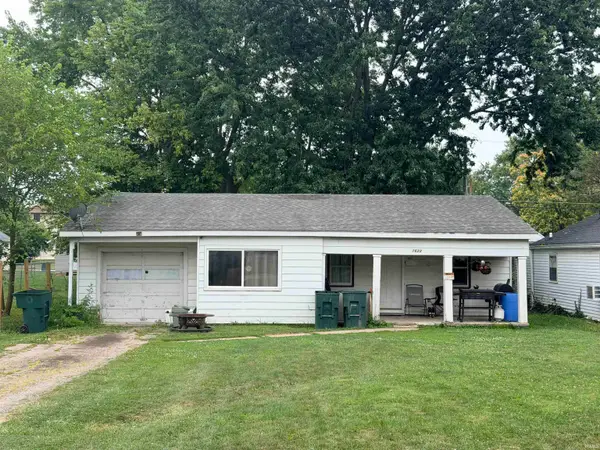 $109,900Active4 beds 1 baths1,193 sq. ft.
1623 N Janney Avenue, Muncie, IN 47304
MLS# 202630412Listed by: NEXTHOME ELITE REAL ESTATE- New
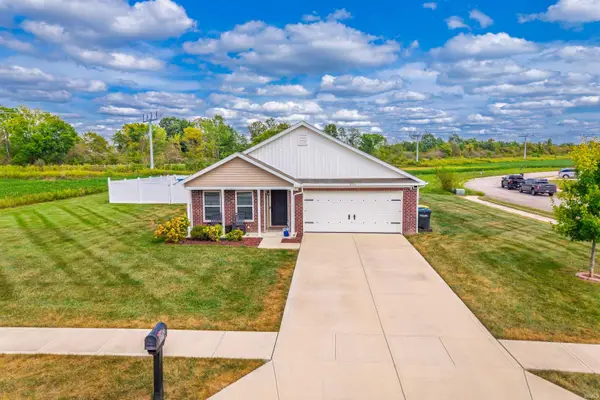 $242,900Active4 beds 2 baths1,430 sq. ft.
4504 N Emerald Pointe Way, Muncie, IN 47304
MLS# 202637898Listed by: RE/MAX REAL ESTATE GROUPS - New
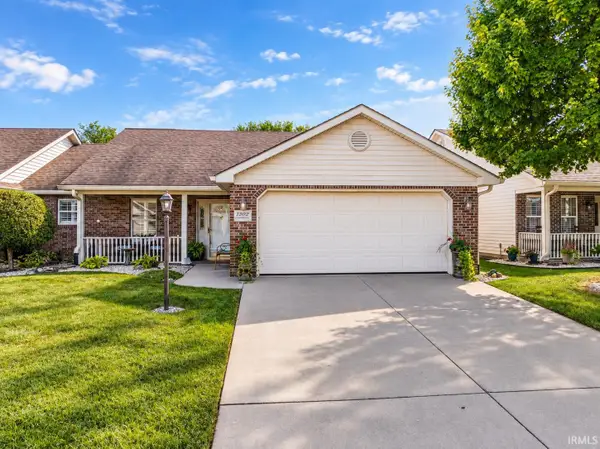 $219,900Active2 beds 2 baths1,115 sq. ft.
1200 N Saybrook Lane, Muncie, IN 47304
MLS# 202637885Listed by: RE/MAX REAL ESTATE GROUPS - New
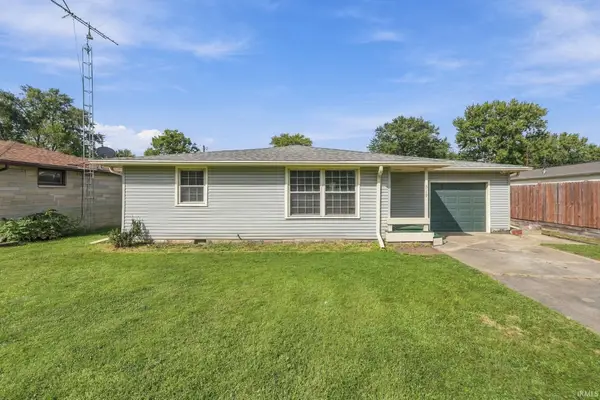 $129,900Active2 beds 1 baths896 sq. ft.
519 N Claypool Road, Muncie, IN 47303
MLS# 202637888Listed by: LEADING HOME REALTY - New
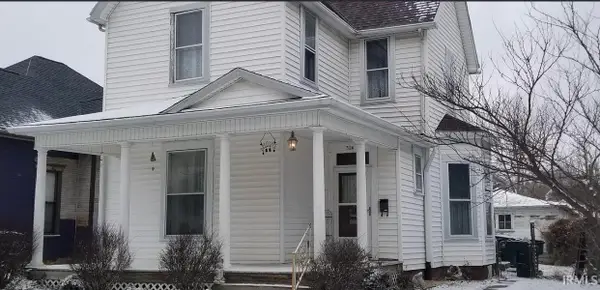 $15,000Active3 beds 1 baths1,740 sq. ft.
320 N Vine Street, Muncie, IN 47305
MLS# 202637847Listed by: REMAX ONE 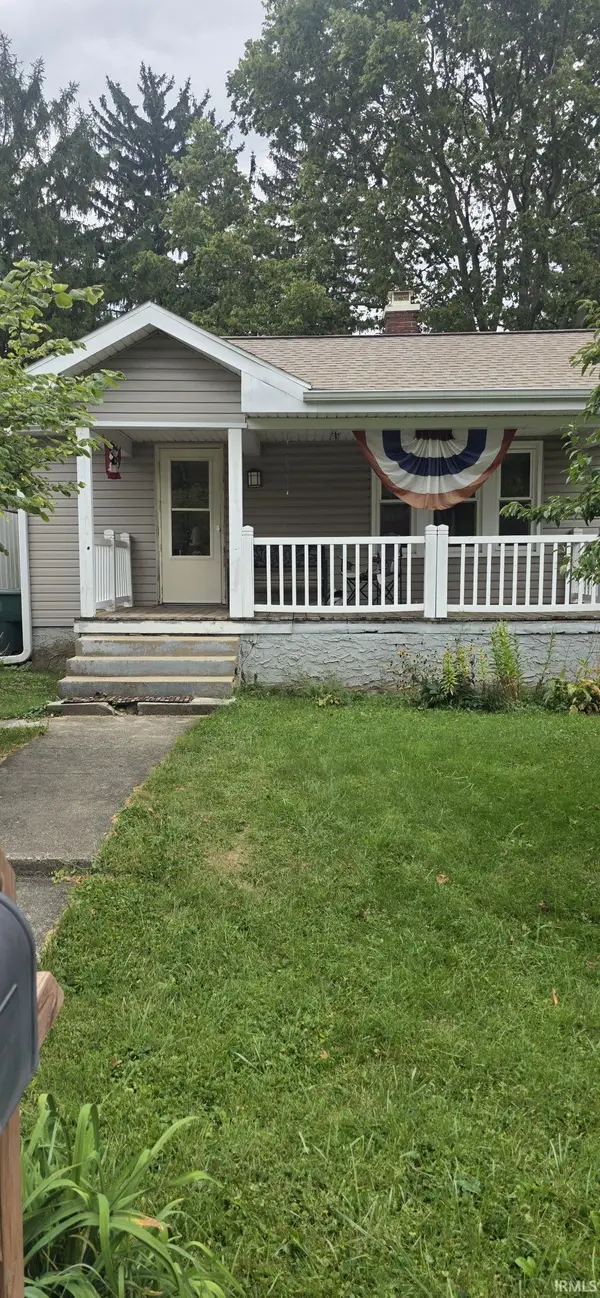 $60,000Pending2 beds 1 baths858 sq. ft.
1208 S Luick, Muncie, IN 47302
MLS# 202637771Listed by: BROADWAY REALTY, INC


Protect your home and budget from life's surprises with an Assurant Home Warranty, backed by a partner that supports you through every step of homeownership. Explore Plans.
© 2023 - 2026 ERA Franchise Systems LLC. All rights reserved. ERA Franchise Systems LLC fully supports the principles of the Fair Housing Act and the Equal Opportunity Act. ERA, ERA Real Estate powered, and their respective logos are registered service marks of ERA Franchise Systems LLC. Each office is independently owned and operated.