
5003 W Eagle Branch Drive, Muncie, IN 47304
Local realty services provided by:ERA First Advantage Realty, Inc.
5003 W Eagle Branch Drive,Muncie, IN 47304
$399,500
- 3 Beds
- 3 Baths
- 3,222 sq. ft.
- Condominium
- Active
Listed by: steve slavinCell: 317-701-5006
Office: coldwell banker real estate group
MLS#:202627830
Source:Indiana Regional MLS
Price summary
- Price:$399,500
- Price per sq. ft.:$123.99
- Monthly HOA dues:$630
About this home
WATERFRONT LUXURY CONDO located in Eagle Branch Villas, one of the area's premier 55+ communities. Beautifully updated and truly move-in ready, this exceptional home offers spectacular 180-degree water views, a lighted bridge, and breathtaking sunsets from the spacious rear deck. The thoughtfully designed main level features soaring 12-foot ceilings, a striking peninsula fireplace, and an open floor plan that's ideal for both everyday living and entertaining. The flexible layout includes two main-level bedrooms, although one could easily serve as a second family room area, office, or den. The formal dining room also offers versatility as a study or den. The kitchen is both functional and inviting, featuring solid surface countertops, stainless steel appliances, abundant cabinetry, and a comfortable dining area. The main floor also includes a full bath, half bath, and convenient laundry room. Upstairs, you'll find 1 more bedroom, an additional full bath, a generous storage room, and a flex room with a closet. Quality improvements throughout the home include surround sound inside and on the deck, a beautifully finished two-car garage with porcelain tile flooring, newer furnace and central air (2021), roof (2020), water heater (2026), and an owned water softener that remains with the property. One of Eagle Branch Villas' greatest advantages is its comprehensive homeowners association. For $630 per month, nearly all exterior maintenance is professionally managed, allowing you to simply lock the door and enjoy life. HOA services include roof replacement and maintenance, deck staining and upkeep, lawn mowing, mulch, landscaping, weeding, snow removal, tree trimming, mailbox maintenance, and much more. A complete list of covered services is available upon request. Dogs are permitted with restrictions. Because owners carry condominium insurance rather than a traditional homeowner's policy, insurance costs are often lower as well. If you're looking for a true low-maintenance lifestyle without sacrificing quality, views, or space, you'll appreciate the peace of mind this community provides. Opportunities like this are rare. Virtual tour now live....
Contact an agent
Home facts
- Year built:2003
- Subdivision & Development:Eagle Branch Villas
- Listing ID #:202627830
- Added:56 day(s) ago
- Updated:September 06, 2026 at 03:12 PM
Rooms and interior
- Bedrooms:3
- Total bathrooms:3
- Full bathrooms:2
- Rooms Total:8
- Flooring:Carpet, Vinyl
- Dining Description:Main Level
- Kitchen Description:Cooktop-Electric, Dishwasher, Eat-In Kitchen, Kitchen Exhaust Hood, Microwave, On Main Level, Oven-Electric, Range/Oven Hookup, Refrigerator
- Basement Description:Crawl
- Living area:3,222 sq. ft.
Heating and cooling
- Cooling:Central Air
- Heating:Forced Air, Gas
Structure and exterior
- Roof:Asphalt, Shingle
- Year built:2003
- Building area:3,222 sq. ft.
- Lot Features:Irregular, Slope
- Architectural Style:One and Half Story, Traditional
- Construction Materials:Brick
- Exterior Features:Deck Open, Deck on Waterfront, Landscaped, Porch Covered
- Levels:1 1/2 Stories
Schools
- High school:Wes-Del
- Middle school:Wes-Del
- Elementary school:Wes-Del
Utilities
- Water:City
- Sewer:City
Finances and disclosures
- Price:$399,500
- Price per sq. ft.:$123.99
- Tax amount:$3,000
Features and amenities
- Laundry features:Dryer Hook Up Electric, Main Floor Laundry, Washer Hook-Up
- Amenities:Alarm System-Security, Built-In Bookcase, Built-In Speaker System, Cable Available, Ceiling-9+, Ceilings-Vaulted, Closet(s) Walk-in, Clubhouse, Countertops-Solid Surf, Crown Molding, Custom Cabinetry, Detector-Smoke, Double Pane Windows, Garage Door Opener, Irrigation System, Storm Doors
Parking
- Parking description:Attached, Concrete Driveway
- Garage spaces:2
New listings near 5003 W Eagle Branch Drive
- New
 $119,000Active3 beds 2 baths1,268 sq. ft.
811 E Memorial Drive, Muncie, IN 47302
MLS# 202636862Listed by: REMAX ONE - New
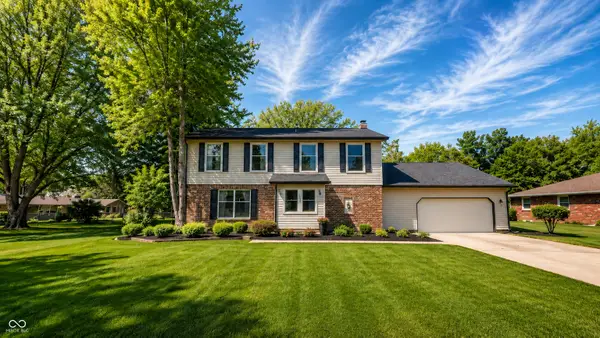 $319,900Active4 beds 3 baths2,701 sq. ft.
1509 N Buckeye Road, Muncie, IN 47304
MLS# 22124355Listed by: INDIANA FORD REALTY LLC - New
 $214,900Active3 beds 2 baths1,430 sq. ft.
714 W Darrell Drive, Muncie, IN 47303
MLS# 22124516Listed by: NEXTHOME ELITE REAL ESTATE - New
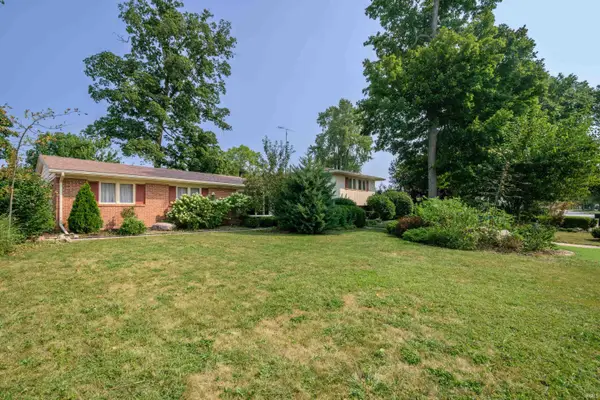 $279,900Active4 beds 3 baths2,396 sq. ft.
2308 W Purdue Avenue, Muncie, IN 47304
MLS# 202636737Listed by: RE/MAX REAL ESTATE GROUPS - New
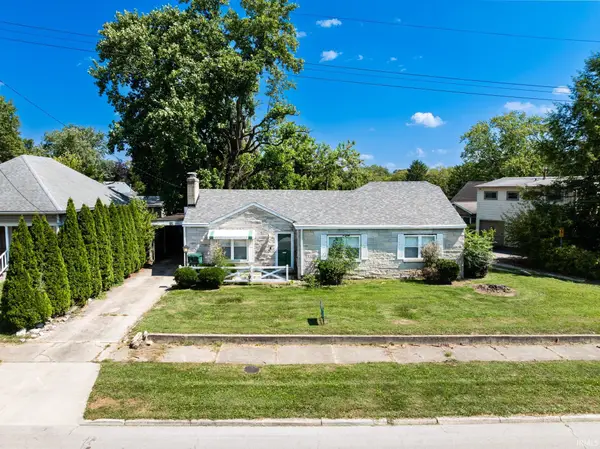 $160,000Active3 beds 2 baths1,320 sq. ft.
408 S College Avenue, Muncie, IN 47303
MLS# 202636684Listed by: NEXTHOME ELITE REAL ESTATE - New
 $120,000Active2 beds 1 baths925 sq. ft.
1213 W Gilbert Street, Muncie, IN 47303
MLS# 202636687Listed by: NEXTHOME ELITE REAL ESTATE - New
 $229,900Active3 beds 2 baths1,397 sq. ft.
8000 S Sun Mor Drive, Muncie, IN 47302
MLS# 202636619Listed by: RE/MAX REAL ESTATE GROUPS - New
 $149,000Active4 beds 2 baths1,920 sq. ft.
2103 S Burlington Drive, Muncie, IN 47302
MLS# 22123327Listed by: HIGHGARDEN REAL ESTATE - New
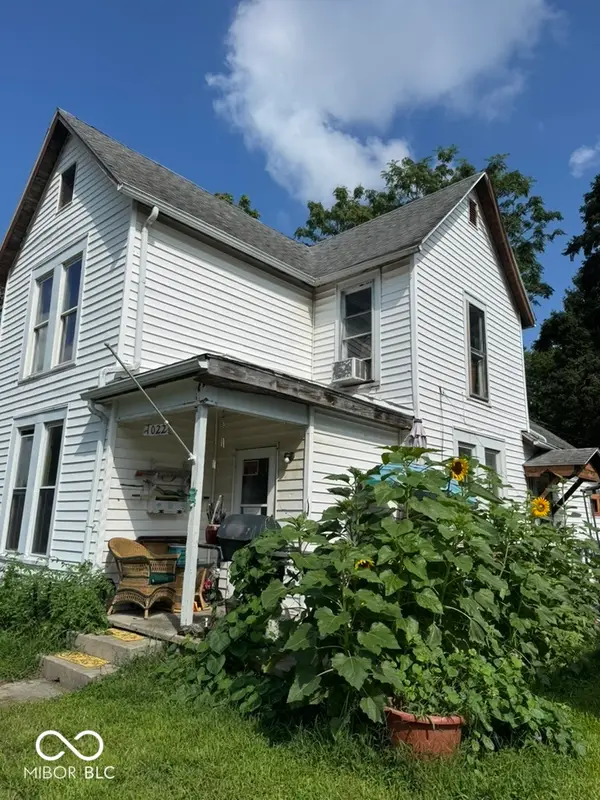 $64,500Active4 beds 1 baths1,652 sq. ft.
1022 W Powers Street, Muncie, IN 47305
MLS# 22123324Listed by: HIGHGARDEN REAL ESTATE - New
 $58,752Active2 beds 1 baths864 sq. ft.
1109 W 17th, Muncie, IN 47302
MLS# 22124365Listed by: HIGHGARDEN REAL ESTATE


Protect your home and budget from life's surprises with an Assurant Home Warranty, backed by a partner that supports you through every step of homeownership. Explore Plans.
© 2023 - 2026 ERA Franchise Systems LLC. All rights reserved. ERA Franchise Systems LLC fully supports the principles of the Fair Housing Act and the Equal Opportunity Act. ERA, ERA Real Estate powered, and their respective logos are registered service marks of ERA Franchise Systems LLC. Each office is independently owned and operated.