
519 W Charles Street, Muncie, IN 47305
Local realty services provided by:ERA First Advantage Realty, Inc.
Listed by: rebekah hannaCell: 765-760-4556
Office: nexthome elite real estate
MLS#:202641214
Source:Indiana Regional MLS
Price summary
- Price:$249,900
- Price per sq. ft.:$37.19
About this home
Welcome to the Ault House! Now is your chance to own this beautiful piece of history! Built in 1880 by Thomas Ault, this is a Dutch Colonial style home featuring a prominent gambrel roof. Thomas Ault founded TJ Ault and Sons, wholesalers of foreign and domestic produce. This home features absolutely stunning woodwork and a showstopping front staircase. The main floor is home to the large entryway, front living room, formal dining room, study, and family room. The family room could also be a main floor bedroom. There is also a full bath and laundry area on the main floor. Upstairs there are 4-5 bedrooms. The front bedroom is a unique two room space. There are two additional bedrooms and the primary suite at the back of the home. There is a full bath off the hall and the primary suite has a large attached bath and walk in closet. The third floor of this home is an attic great for storage or would be a perfect place to build out a studio or additional living space. The current owner has maintained the history and character of the home while adding some modern updates. Updates include: new dishwasher 2024, both upstairs bathrooms completely gutted and remodeled, all new supply and drain lines to the upstairs bathrooms, updated electrical as they did other renovations, and more. Outside, this home has a lovely screened in porch. There is also a 2 car garage, which is hard to find downtown! This home is walkable to all downtown has to offer and is situated between two Old West End pocket parks, the Clifton Wallace Park and the 05 Dog Park. The Old West End neighborhood features beautiful and unique architecture. The neighborhood is currently being revitalized with 30+ new homes being built over the next 3 years in the Howard-Council-Powers corridor. This is the chance to own a gorgeous piece of history while being walkable to festivals, shops, restaurants, and parks!...
Contact an agent
Home facts
- Year built:1880
- Subdivision & Development:None
- Listing ID #:202641214
- Added:1 day(s) ago
- Updated:October 06, 2026 at 04:53 AM
Rooms and interior
- Bedrooms:5
- Total bathrooms:3
- Full bathrooms:3
- Rooms Total:9
- Flooring:Carpet, Hardwood Floors, Laminate, Vinyl
- Dining Description:Main Level
- Kitchen Description:Dishwasher, Eat-In Kitchen, On Main Level, Range-Gas
- Basement Description:Full Basement, Unfinished
- Living area:3,434 sq. ft.
Heating and cooling
- Cooling:Central Air
- Heating:Forced Air, Gas
Structure and exterior
- Roof:Metal
- Year built:1880
- Building area:3,434 sq. ft.
- Lot area:0.16 Acres
- Lot Features:Level
- Architectural Style:Two Story
- Construction Materials:Shingle, Wood
- Exterior Features:Patio Covered, Porch Covered, Porch Screened
- Levels:2 Stories
Schools
- High school:Central
- Middle school:Northside
- Elementary school:Southview
Utilities
- Water:City
- Sewer:City
Finances and disclosures
- Price:$249,900
- Price per sq. ft.:$37.19
- Tax amount:$1,588
Features and amenities
- Laundry features:Main Floor Laundry
- Amenities:Ceiling-9+, Closet(s) Walk-in
Parking
- Parking description:Concrete Driveway, Detached, Off Street Parking
- Garage spaces:2
New listings near 519 W Charles Street
- New
 $189,500Active3 beds 2 baths1,459 sq. ft.
2204 W Purdue Avenue, Muncie, IN 47304
MLS# 202641243Listed by: RE/MAX REAL ESTATE GROUPS - New
 $99,900Active6 beds 2 baths2,745 sq. ft.
2806 S Jefferson Street, Muncie, IN 47302
MLS# 202641252Listed by: RE/MAX REAL ESTATE SOLUTIONS - Open Sun, 2 to 4pmNew
 $499,900Active4 beds 4 baths4,274 sq. ft.
209 N Copperwood Court, Muncie, IN 47304
MLS# 202641194Listed by: F.C. TUCKER MUNCIE, REALTORS - New
 $144,900Active3 beds 2 baths1,032 sq. ft.
2413 N Buckles Street, Muncie, IN 47303
MLS# 202641173Listed by: F.C. TUCKER MUNCIE, REALTORS - New
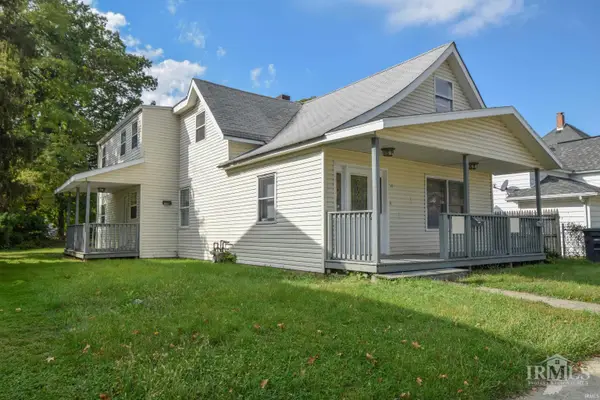 $229,900Active6 beds 4 baths2,744 sq. ft.
107 S Dicks Street, Muncie, IN 47303
MLS# 202641167Listed by: RE/MAX REAL ESTATE GROUPS - New
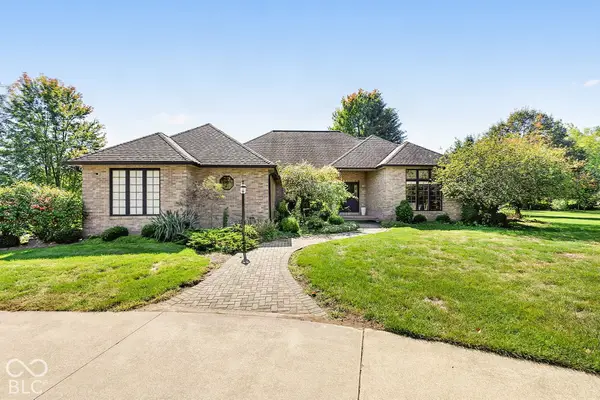 $550,000Active3 beds 3 baths2,905 sq. ft.
5771 S Burlington Drive, Muncie, IN 47302
MLS# 22123352Listed by: F.C. TUCKER COMPANY - New
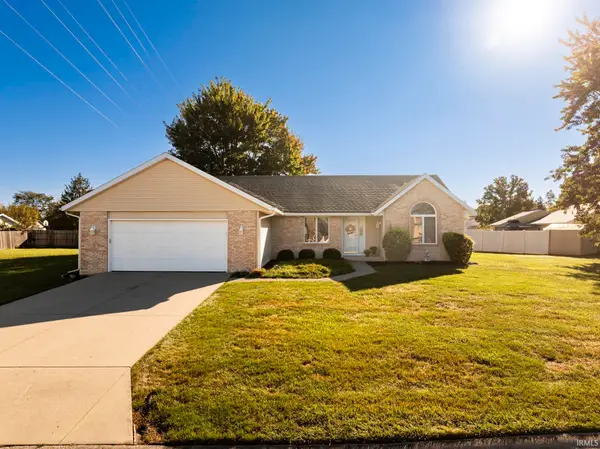 $255,000Active3 beds 2 baths1,664 sq. ft.
5414 N Vista View Drive, Muncie, IN 47304
MLS# 202641104Listed by: NEXTHOME ELITE REAL ESTATE - Open Sat, 1 to 3pmNew
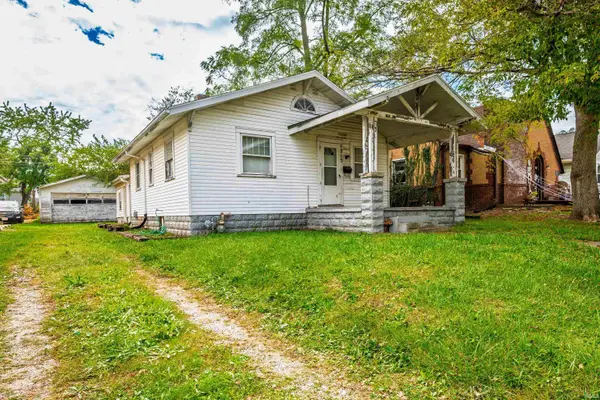 $70,000Active3 beds 1 baths1,104 sq. ft.
1213 W Abbott Street, Muncie, IN 47303
MLS# 202641055Listed by: RE/MAX REAL ESTATE GROUPS - New
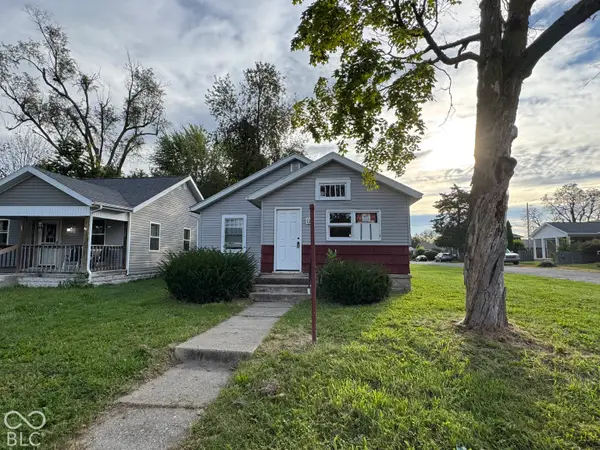 $59,900Active2 beds 1 baths3,126 sq. ft.
1226 S Beacon, Muncie, IN 47302
MLS# 22129253Listed by: HIGHGARDEN REAL ESTATE


Protect your home and budget from life's surprises with an Assurant Home Warranty, backed by a partner that supports you through every step of homeownership. Explore Plans.
© 2023 - 2026 ERA Franchise Systems LLC. All rights reserved. ERA Franchise Systems LLC fully supports the principles of the Fair Housing Act and the Equal Opportunity Act. ERA, ERA Real Estate powered, and their respective logos are registered service marks of ERA Franchise Systems LLC. Each office is independently owned and operated.