
5308 N Cork Drive, Muncie, IN 47304
Local realty services provided by:ERA Crossroads
Listed by: seth stanleyCell: 765-749-5817
Office: nexthome elite real estate
MLS#:202630355
Source:Indiana Regional MLS
Price summary
- Price:$349,900
- Price per sq. ft.:$131.74
About this home
Beautiful completely remodeled 3 bed 2.5 bath conveniently located in Royerton Elementary/Delta School District. Every detail of this home is well thought out and fully remodeled inside and out in 2024. The oversized covered front porch will lead you into this beautiful home where you will find a spacious open concept living space with luxury floor throughout. The kitchen is the focal point with custom cabinetry, leather quartzite counter tops, tile backsplash, and KitchenAid appliances to include Induction Cooktop and built in Convection Oven and Microwave. A large walk in pantry is perfect to store all of your kitchen accessories and food. The adjoining living room gives you plenty of space to relax or entertain and has abundant natural light during the day and great lighting for the evenings. The main floor has a great office space or gaming room separate from your living area. Move to the 1st floor Master Suite with a 7x10 walk-in closet with custom organization. The beautiful master bath has a custom tiled shower w/ bathtub, tiled walls, tiled floors, double sink vanity, separate toilet area, and anti-fog LED Smart Mirrors. The custom black stair railing leads you upstairs where you find a landing with custom built ins. Two bedrooms and the second full bath with double sink vanity and custom walk in tile shower round out the 2nd floor. This home was tastefully remodeled using quality materials and craftsmanship to give you years of enjoyment. 2024 Exterior Updates: New roof, Hardy Plank siding, guttering w/ gutter guards, covered front porch, lighting, privacy fence, and landscaping. 2024 Interior Updates: New custom kitchen, custom baths, KitchenAid appliances, high efficiency gas furnace, central air, tankless water heater, water softener, lighting and fixtures, windows, solid core doors, luxury vinyl plank, carpet, drywall, paint, plumbing, electrical, and insulated garage door. TruGreen service through 2026 to include fertilizing, aerating, and over seeding provided....
Contact an agent
Home facts
- Year built:1971
- Subdivision & Development:Brewington Park
- Listing ID #:202630355
- Added:62 day(s) ago
- Updated:September 28, 2026 at 03:33 PM
Rooms and interior
- Bedrooms:3
- Total bathrooms:3
- Full bathrooms:2
- Rooms Total:10
- Flooring:Carpet, Tile, Vinyl
- Dining Description:Main Level
- Kitchen Description:Cooktop-Electric, Dishwasher, Eat-In Kitchen, Kitchen Exhaust Hood, Kitchen Island, Microwave, On Main Level, Oven-Built-In, Oven-Convection, Oven-Electric, Range/Oven Hookup, Refrigerator
- Basement Description:Slab
- Living area:2,656 sq. ft.
Heating and cooling
- Cooling:Central Air
- Heating:Forced Air, Gas
Structure and exterior
- Roof:Asphalt
- Year built:1971
- Building area:2,656 sq. ft.
- Lot area:0.28 Acres
- Lot Features:Level
- Architectural Style:Two Story
- Construction Materials:Cement Board
- Exterior Features:Landscaped, Porch Covered
- Levels:2 Stories
Schools
- High school:Delta
- Middle school:Delta
- Elementary school:Royerton
Utilities
- Water:Public
- Sewer:Public
Finances and disclosures
- Price:$349,900
- Price per sq. ft.:$131.74
- Tax amount:$2,027
Features and amenities
- Laundry features:Dryer Hook Up Electric, Main Floor Laundry, Washer Hook-Up
- Amenities:Built-In Bookcase, Ceiling Fan(s), Closet(s) Walk-in, Countertops-Stone, Custom Cabinetry, Six Panel Doors
Parking
- Parking description:Attached, Concrete Driveway, Off Street Parking
- Garage spaces:2
New listings near 5308 N Cork Drive
- New
 $334,900Active4 beds 3 baths2,900 sq. ft.
6721 W Cr 400 N, Muncie, IN 47304
MLS# 202640037Listed by: RE/MAX REAL ESTATE GROUPS - New
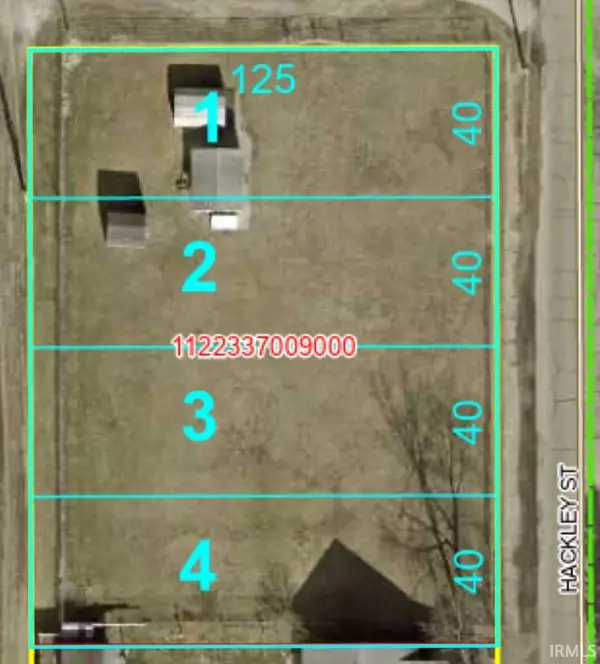 $24,000Active0.46 Acres
2801 S Hackley Street, Muncie, IN 47302
MLS# 202640030Listed by: HOME 2 HOME REALTY GROUP - New
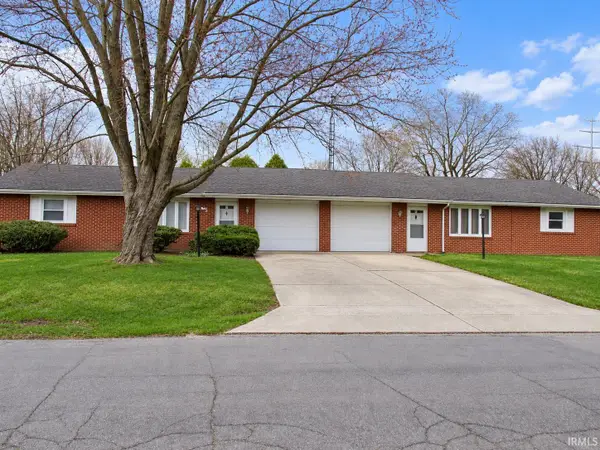 $195,000Active4 beds 2 baths1,850 sq. ft.
5500-5502 Hazelnut Street, Muncie, IN 47304
MLS# 202639969Listed by: KERI HIR - New
 $349,900Active3 beds 2 baths3,143 sq. ft.
3021 W Main Street, Muncie, IN 47304
MLS# 202639946Listed by: NEXTHOME ELITE REAL ESTATE - New
 $17,500Active2 beds 1 baths960 sq. ft.
3711 S Walnut Street, Muncie, IN 47302
MLS# 202639947Listed by: KELLER WILLIAMS - INDY METRO SOUTH LLC - New
 $169,900Active3 beds 1 baths2,149 sq. ft.
400 S Umbarger Road, Muncie, IN 47304
MLS# 22128065Listed by: F.C. TUCKER COMPANY - New
 $299,900Active5 beds 3 baths2,232 sq. ft.
2804 W Kings Canyon Drive, Muncie, IN 47303
MLS# 202639894Listed by: NEXTHOME ELITE REAL ESTATE - New
 $475,000Active4 beds 5 baths3,025 sq. ft.
3730 W County Road 325, Muncie, IN 47302
MLS# 202639852Listed by: BERKSHIRE HATHAWAY INDIANA REALTY - New
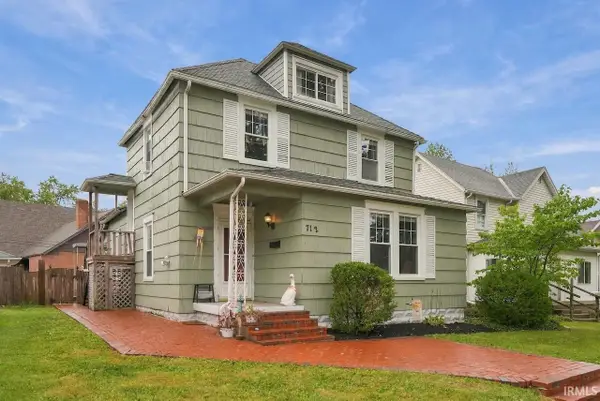 $200,000Active4 beds 2 baths2,060 sq. ft.
712 W Ashland Avenue, Muncie, IN 47304
MLS# 202639861Listed by: COLDWELL BANKER REAL ESTATE GROUP - New
 $174,900Active3 beds 1 baths1,008 sq. ft.
3013 E Royerton Road, Muncie, IN 47303
MLS# 22128019Listed by: REALTY WEALTH ADVISORS


Protect your home and budget from life's surprises with an Assurant Home Warranty, backed by a partner that supports you through every step of homeownership. Explore Plans.
© 2023 - 2026 ERA Franchise Systems LLC. All rights reserved. ERA Franchise Systems LLC fully supports the principles of the Fair Housing Act and the Equal Opportunity Act. ERA, ERA Real Estate powered, and their respective logos are registered service marks of ERA Franchise Systems LLC. Each office is independently owned and operated.