
5414 N Vista View Drive, Muncie, IN 47304
Local realty services provided by:ERA Crossroads
Listed by: cortney feltonCell: 765-748-6334
Office: nexthome elite real estate
MLS#:202641104
Source:Indiana Regional MLS
Price summary
- Price:$255,000
- Price per sq. ft.:$153.25
- Monthly HOA dues:$3.33
About this home
Welcome to 5414 N Vista View Dr! This 3 bedroom, 2 full bathroom home offers 1,664 square feet of living space, a desirable split bedroom floor plan and a spacious .39 acre lot in the Delta School District. Inside, vaulted ceilings and plenty of natural light add to the open feel of the main living area, which also features a gas log fireplace. The kitchen offers wood cabinetry, generous counter space, a peninsula and tile flooring, along with a breakfast nook for casual dining. A separate dining area provides additional space for meals and gatherings, and all kitchen appliances are included. The primary suite is privately situated on one side of the home and features a tray ceiling, spacious walk in closet and remodeled ensuite bath completed in 2025. The updated bath includes a walk in shower, freestanding soaking tub and large double vanity. Two additional bedrooms and a second full bathroom are located on the opposite side of the home. Outside, the .39 acre lot offers a nice landscaping, fenced backyard, back deck and storage shed. The attached two car garage provides additional storage and convenience. A recently replaced water heater adds another nice update. This home is ready for you to move in!...
Contact an agent
Home facts
- Year built:1989
- Subdivision & Development:Woodbridge
- Listing ID #:202641104
- Added:1 day(s) ago
- Updated:October 05, 2026 at 03:47 PM
Rooms and interior
- Bedrooms:3
- Total bathrooms:2
- Full bathrooms:2
- Rooms Total:7
- Flooring:Carpet, Tile, Vinyl
- Dining Description:Main Level
- Kitchen Description:Dishwasher, Eat-In Kitchen, Kitchen Island, Microwave, On Main Level, Range-Electric, Refrigerator
- Basement Description:Crawl
- Living area:1,664 sq. ft.
Heating and cooling
- Cooling:Central Air
- Heating:Forced Air, Gas
Structure and exterior
- Roof:Dimensional Shingles
- Year built:1989
- Building area:1,664 sq. ft.
- Lot area:0.39 Acres
- Lot Features:Level
- Architectural Style:One Story
- Construction Materials:Brick, Vinyl
- Exterior Features:Deck Open, Landscaped, Porch Covered
- Levels:1 Story
Schools
- High school:Delta
- Middle school:Delta
- Elementary school:Royerton
Utilities
- Water:City
- Sewer:City
Finances and disclosures
- Price:$255,000
- Price per sq. ft.:$153.25
- Tax amount:$1,684
Features and amenities
- Laundry features:Dryer Hook Up Electric, Main Floor Laundry, Washer Hook-Up
- Amenities:Attic Pull Down Stairs, Attic Storage, Cable Ready, Ceiling Fan(s), Ceiling-9+, Ceiling-Tray, Ceilings-Vaulted, Closet(s) Walk-in, Countertops-Laminate, Garage Door Opener, Garden Tub, Sump Pump
Parking
- Parking description:Attached, Concrete Driveway, Off Street Parking
- Garage spaces:2
New listings near 5414 N Vista View Drive
- New
 $144,900Active3 beds 2 baths1,032 sq. ft.
2413 N Buckles Street, Muncie, IN 47303
MLS# 202641173Listed by: F.C. TUCKER MUNCIE, REALTORS - New
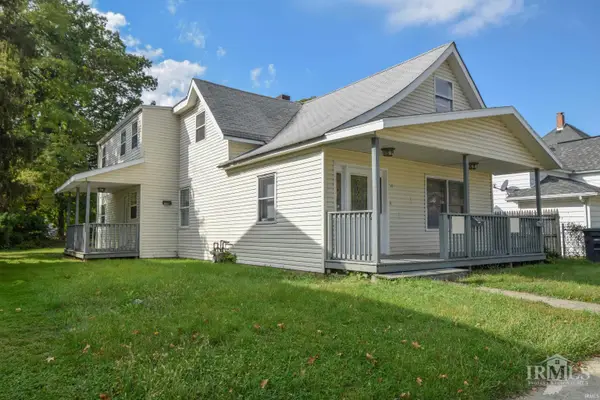 $229,900Active6 beds 4 baths2,744 sq. ft.
107 S Dicks Street, Muncie, IN 47303
MLS# 202641167Listed by: RE/MAX REAL ESTATE GROUPS - New
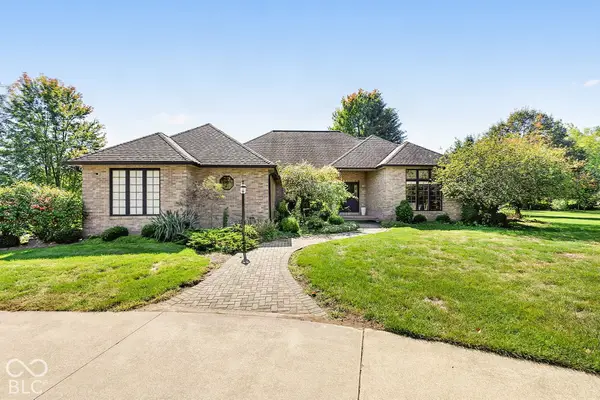 $550,000Active3 beds 3 baths2,905 sq. ft.
5771 S Burlington Drive, Muncie, IN 47302
MLS# 22123352Listed by: F.C. TUCKER COMPANY - Open Sat, 1 to 3pmNew
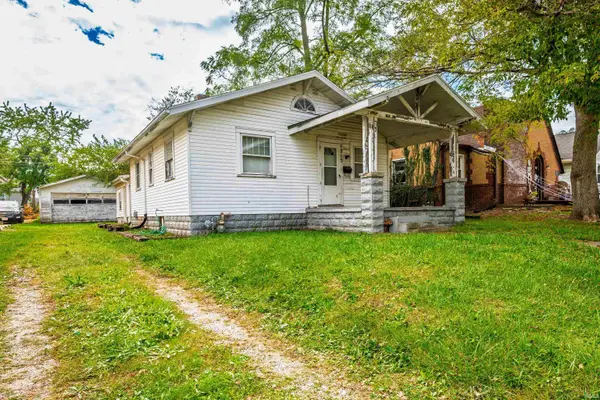 $70,000Active3 beds 1 baths1,104 sq. ft.
1213 W Abbott Street, Muncie, IN 47303
MLS# 202641055Listed by: RE/MAX REAL ESTATE GROUPS - New
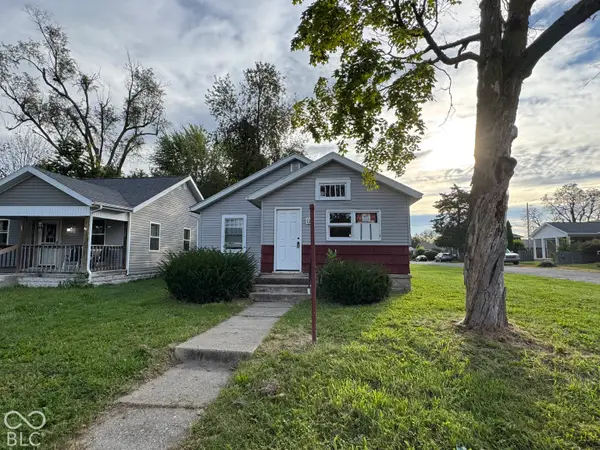 $59,900Active2 beds 1 baths3,126 sq. ft.
1226 S Beacon, Muncie, IN 47302
MLS# 22129253Listed by: HIGHGARDEN REAL ESTATE - New
 $85,000Active-- beds -- baths
2802 S Hackley, Muncie, IN 47302
MLS# 22129382Listed by: HIGHGARDEN REAL ESTATE - New
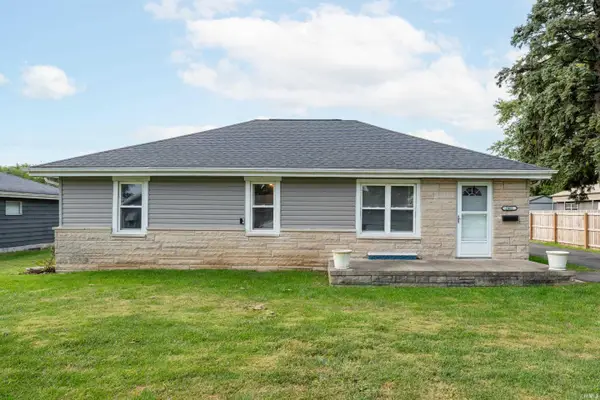 $159,900Active3 beds 2 baths1,500 sq. ft.
2401 W 11th Street, Muncie, IN 47302
MLS# 202640958Listed by: NEXTHOME ELITE REAL ESTATE - New
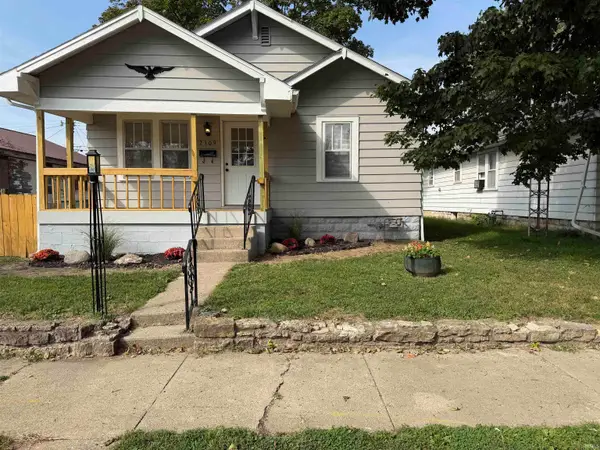 $95,000Active2 beds 1 baths884 sq. ft.
2309 S Mulberry Street, Muncie, IN 47302
MLS# 202640970Listed by: RE/MAX REAL ESTATE GROUPS - New
 $287,000Active3 beds 2 baths1,858 sq. ft.
5416 Wentworth Lane, Muncie, IN 47304
MLS# 202640981Listed by: RE/MAX REAL ESTATE GROUPS


Protect your home and budget from life's surprises with an Assurant Home Warranty, backed by a partner that supports you through every step of homeownership. Explore Plans.
© 2023 - 2026 ERA Franchise Systems LLC. All rights reserved. ERA Franchise Systems LLC fully supports the principles of the Fair Housing Act and the Equal Opportunity Act. ERA, ERA Real Estate powered, and their respective logos are registered service marks of ERA Franchise Systems LLC. Each office is independently owned and operated.