
9408 W Jackson Street, Muncie, IN 47304
Local realty services provided by:ERA First Advantage Realty, Inc.
Listed by: christy keeleychristy@home2homerealtygroup.com
Office: home 2 home realty group
MLS#:202644179
Source:Indiana Regional MLS
Price summary
- Price:$219,900
- Price per sq. ft.:$182.34
About this home
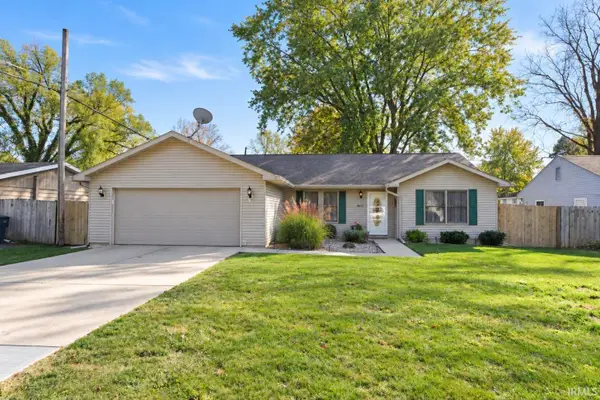
Enjoy the space and peaceful setting this charming 3-bedroom, 1-bath home has to offer! Located in the desirable Yorktown School District and situated on nearly an acre, this property provides plenty of room for outdoor activities, gardening, or simply relaxing and enjoying the spacious yard. Inside, you'll find over 1,200 square feet of living space with a convenient single-level floor plan and the added peace of mind of a brand-new furnace! The attic area has been partially finished, providing additional space for storage. Outside, you'll appreciate the 2-car detached garage and additional pole barn, offering plenty of room for vehicles, storage, hobbies, or a workshop. Located on Muncie's west side, this property offers a country-like setting while still being conveniently located near shopping, dining, and everyday amenities. Don't miss your opportunity to make this property your own!
Contact an agent
Home facts
- Year built:1939
- Subdivision & Development:None
- Listing ID #:202644179
- Added:1 day(s) ago
- Updated:October 27, 2026 at 05:01 PM
Rooms and interior
- Bedrooms:3
- Total bathrooms:1
- Full bathrooms:1
- Rooms Total:5
- Flooring:Carpet, Laminate
- Kitchen Description:On Main Level, Range-Electric, Range/Oven Hookup, Refrigerator
- Basement Description:Crawl
- Living area:1,206 sq. ft.
Heating and cooling
- Cooling:Window
- Heating:Forced Air, Gas
Structure and exterior
- Roof:Shingle
- Year built:1939
- Building area:1,206 sq. ft.
- Lot area:0.91 Acres
- Architectural Style:One Story, Traditional
- Construction Materials:Vinyl
- Exterior Features:Landscaped, Porch Florida
- Levels:1 Story
Schools
- High school:Yorktown
- Middle school:Yorktown
- Elementary school:Pleasant View K-2 Yorktown 3-5
Utilities
- Water:Well
- Sewer:Septic
Finances and disclosures
- Price:$219,900
- Price per sq. ft.:$182.34
- Tax amount:$2,010
Features and amenities
- Laundry features:Dryer Hook Up Electric, Main Floor Laundry, Washer Hook-Up
- Amenities:Attic Pull Down Stairs, Attic Storage, Built-In Home Theatre, Countertops-Laminate, Garage Door Opener, Garage Utilities
Parking
- Parking description:Detached, Gravel Driveway
- Garage spaces:2
New listings near 9408 W Jackson Street
- New
 $99,900Active4 beds 2 baths2,240 sq. ft.
619 W Ashland Avenue, Muncie, IN 47303
MLS# 202644358Listed by: NEXTHOME ELITE REAL ESTATE - New
 $89,900Active3 beds 1 baths960 sq. ft.
1612 W 9th Street, Muncie, IN 47302
MLS# 202644283Listed by: BURKE REALTY - New
 $342,000Active4 beds 3 baths2,213 sq. ft.
3104 Shasta Drive, Muncie, IN 47303
MLS# 22133425Listed by: JEFF BOONE REALTY, LLC - New
 $298,900Active3 beds 2 baths1,784 sq. ft.
6600 S Cowan Rd Bypass, Muncie, IN 47302
MLS# 202644256Listed by: RE/MAX REAL ESTATE GROUPS - New
 $112,900Active3 beds 1 baths1,060 sq. ft.
1211 W 10th Street, Muncie, IN 47302
MLS# 202644207Listed by: NEXTHOME ELITE REAL ESTATE - New
 $80,000Active-- beds -- baths
215 S Macedonia Avenue, Muncie, IN 47305
MLS# 22133395Listed by: EXP REALTY, LLC - New
 $184,900Active3 beds 2 baths1,312 sq. ft.
4500 N New York Avenue, Muncie, IN 47304
MLS# 202644193Listed by: RE/MAX REAL ESTATE GROUPS - New
 $499,000Active3 beds 3 baths2,996 sq. ft.
5504 N Lakeshore Drive, Muncie, IN 47304
MLS# 22133366Listed by: F.C.TUCKER MUNCIE, REALTORS - New
 $219,900Active3 beds 2 baths1,620 sq. ft.
3621 W Peachtree Lane, Muncie, IN 47304
MLS# 202644127Listed by: NEXTHOME ELITE REAL ESTATE


Protect your home and budget from life's surprises with an Assurant Home Warranty, backed by a partner that supports you through every step of homeownership. Explore Plans.
© 2023 - 2026 ERA Franchise Systems LLC. All rights reserved. ERA Franchise Systems LLC fully supports the principles of the Fair Housing Act and the Equal Opportunity Act. ERA, ERA Real Estate powered, and their respective logos are registered service marks of ERA Franchise Systems LLC. Each office is independently owned and operated.