
159 Redbud Lane, Nashville, IN 47448
Local realty services provided by:Schuler Bauer Real Estate ERA Powered
Listed by: robbin edwards, william eckhart
Office: encore sotheby's international
MLS#:22112387
Source:IN_MIBOR | Licensed in Indiana
Price summary
- Price:$600,000
- Price per sq. ft.:$255.1
About this home
Perched on five private wooded acres with breathtaking, panoramic views of Brown County's rolling hills, this authentic log home is a rare retreat where every season becomes part of the experience. Whether you're searching for a peaceful weekend escape or a year-round residence, this is a place that invites you to disconnect from the pace of everyday life and reconnect with nature. Inside, rich log walls, exposed beams, and hardwood floors create timeless character, while the Vermont Castings wood-burning stove anchors the great room with warmth and charm. Three bedrooms and two full baths provide comfortable accommodations for family and guests, while expansive windows frame the surrounding landscape at every turn. The spacious deck is destined to become your favorite feature of the house. Enjoy morning coffee as the sun rises over the treetops, afternoons surrounded by birdsong and wildlife, and evenings watching spectacular sunsets fade into the distance beyond miles of uninterrupted forest. A thoughtfully tended garden and natural surroundings complete this private sanctuary. Located just minutes from the heart of Nashville, you'll have easy access to the shops, galleries, restaurants, and live entertainment that have earned Brown County its reputation as the "Art Colony of the Midwest." Spend your days hiking and mountain biking through Brown County State Park, exploring scenic back roads, visiting local wineries and artisan studios, or simply enjoying the beauty that makes this one of Indiana's most beloved destinations. Whether it's a weekend getaway, a creative retreat, or a place to call home every day, this remarkable property offers the opportunity to experience Brown County exactly as it was meant to be enjoyed....
Contact an agent
Home facts
- Year built:1991
- Subdivision & Development:Admin Comb
- Listing ID #:22112387
- Added:53 day(s) ago
- Updated:September 06, 2026 at 03:12 PM
Rooms and interior
- Bedrooms:3
- Total bathrooms:2
- Full bathrooms:2
- Flooring:Hardwood Floors
- Dining Description:Dining Combo/Kitchen
- Kitchen Description:Disposal, Gas Oven, Microwave, Refrigerator
- Basement:Yes
- Basement Description:Basement, Egress Window(s), Storage Space, Unfinished, Walk-Out Access
- Living area:1,824 sq. ft.
Heating and cooling
- Cooling:Central Electric
- Heating:Heat Pump
- Central air:Yes
Structure and exterior
- Year built:1991
- Building area:1,824 sq. ft.
- Lot area:5.3 Acres
- Architectural Style:Log
- Exterior Features:Balcony
- Foundation Description:Block
Schools
- High school:Brown County High School
- Middle school:Brown County Junior High
- Elementary school:Sprunica Elementary School
Utilities
- Water:Public Water
Finances and disclosures
- Price:$600,000
- Price per sq. ft.:$255.1
Features and amenities
- Appliances:Microwave, Refrigerator, Washer, Water Softener Owned
- Laundry features:Dryer, Laundry in Unit, Washer
- Amenities:Attic Access
New listings near 159 Redbud Lane
- New
 $349,000Active3 beds 2 baths1,459 sq. ft.
4226 Somerset Lake Road, Nashville, IN 47448
MLS# 22124122Listed by: HIGHGARDEN REAL ESTATE - New
 $565,000Active3 beds 2 baths2,460 sq. ft.
2931 Lawson Ridge Road, Nashville, IN 47448
MLS# 22123437Listed by: RE/MAX TEAM - New
 $350,000Active3 beds 2 baths3,024 sq. ft.
176 Ann Drive, Nashville, IN 47448
MLS# 202635956Listed by: CARPENTER REALTORS MARTINSVILLE 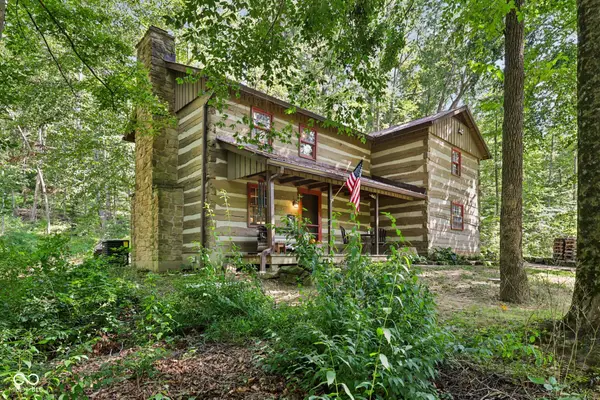 $384,500Active3 beds 2 baths2,544 sq. ft.
2851 S Whitehorse Road, Nashville, IN 47448
MLS# 22116205Listed by: REAL BROKER, LLC $335,000Active2 beds 2 baths1,536 sq. ft.
3599 Mockingbird Lane, Nashville, IN 47448
MLS# 202634309Listed by: FC TUCKER/BLOOMINGTON REALTORS $325,000Pending2 beds 1 baths1,080 sq. ft.
3380 Helmsburg Road, Nashville, IN 47448
MLS# 22121597Listed by: BEYCOME BROKERAGE REALTY LLC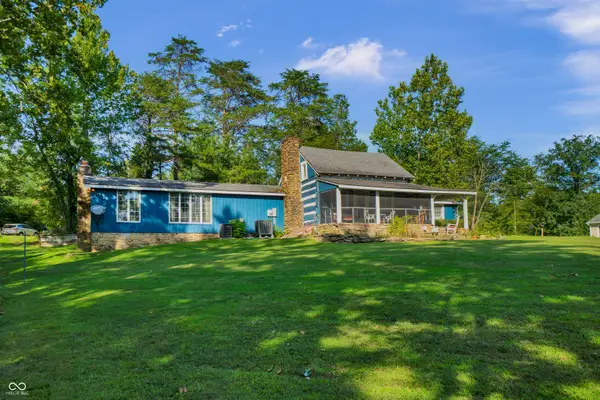 $320,000Active2 beds 2 baths2,344 sq. ft.
270 Coffey Hill Road, Nashville, IN 47448
MLS# 22121377Listed by: CARPENTER, REALTORS $249,000Active3 beds 2 baths1,336 sq. ft.
1426 S State Road 135 Road, Nashville, IN 47448
MLS# 202634061Listed by: BERKSHIRE HATHAWAY HOMESERVICES INDIANA REALTY-BLOOMINGTON $210,000Pending1 beds 1 baths1,360 sq. ft.
4987 Aqua Isle Road, Nashville, IN 47448
MLS# 22120946Listed by: BEAR REAL ESTATE SALES, LLC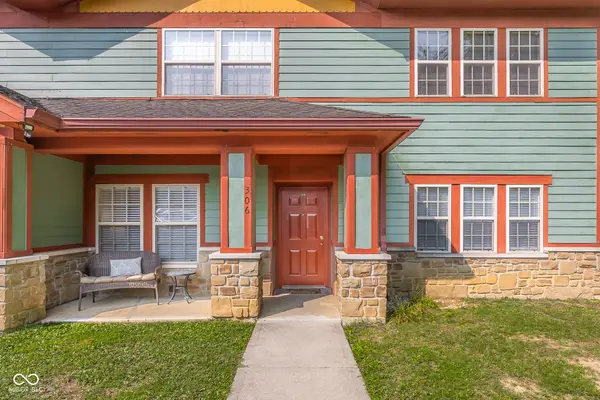 $329,900Active2 beds 2 baths1,167 sq. ft.
2375 Fairway Drive # 306, Nashville, IN 47448
MLS# 22119623Listed by: 1 PERCENT LISTS INDIANA REAL ESTATE


Protect your home and budget from life's surprises with an Assurant Home Warranty, backed by a partner that supports you through every step of homeownership. Explore Plans.
© 2023 - 2026 ERA Franchise Systems LLC. All rights reserved. ERA Franchise Systems LLC fully supports the principles of the Fair Housing Act and the Equal Opportunity Act. ERA, ERA Real Estate powered, and their respective logos are registered service marks of ERA Franchise Systems LLC. Each office is independently owned and operated.