
176 Ann Drive, Nashville, IN 47448
Local realty services provided by:ERA First Advantage Realty, Inc.
Listed by: elizabeth havens719-429-7530
Office: carpenter realtors martinsville
MLS#:202635956
Source:Indiana Regional MLS
Price summary
- Price:$350,000
- Price per sq. ft.:$115.74
About this home
Get ready to fall head over heels for 176 Ann DR in NASHVILLE, IN! This delightful single family residence, boasting a generous 1512 square feet of living space, is practically winking at you, inviting you to move right in and start living your best life. With three cheerful bedrooms, there's plenty of space for everyone to spread out and dream big. And with two full bathrooms, morning routines will be a breeze - no more waiting in line! This charming ranch-style home is all on one story, making it as convenient as it is cute. Plus, you'll find a built-in garage for all your wheels and treasures next to the kitchenette and game room in the walk- out basement, The lovely porch is just begging for a rocking chair to sit a spell and enjoy the outside tranquility. All nestled on a sprawling 39,661 square foot lot, there's room to roam, play, and maybe even plant a secret garden. So, why just dream about the good life when you can live it? Come on over and discover the playful possibilities at this inviting home....
Contact an agent
Home facts
- Year built:1999
- Subdivision & Development:Other
- Listing ID #:202635956
- Added:5 day(s) ago
- Updated:September 07, 2026 at 03:37 PM
Rooms and interior
- Bedrooms:3
- Total bathrooms:2
- Full bathrooms:2
- Rooms Total:8
- Flooring:Carpet, Laminate
- Kitchen Description:On Main Level, Oven-Electric, Range-Electric, Refrigerator
- Basement Description:Finished, Walk-Out Basement
- Living area:3,024 sq. ft.
Heating and cooling
- Cooling:Central Air
- Heating:Electric, Forced Air
Structure and exterior
- Year built:1999
- Building area:3,024 sq. ft.
- Lot area:0.91 Acres
- Lot Features:Irregular, Wooded
- Architectural Style:One Story, Ranch
- Construction Materials:Vinyl
- Exterior Features:Deck Open, Porch Covered
- Levels:1 Story
Schools
- High school:Brown County
- Middle school:Brown County
- Elementary school:Van Buren/Brown
Utilities
- Water:City
- Sewer:Septic
Finances and disclosures
- Price:$350,000
- Price per sq. ft.:$115.74
- Tax amount:$1,296
Features and amenities
- Laundry features:Main Floor Laundry
- Amenities:Cable Ready
Parking
- Parking description:Asphalt Driveway, Attached
- Garage spaces:2
New listings near 176 Ann Drive
- New
 $349,000Active3 beds 2 baths1,459 sq. ft.
4226 Somerset Lake Road, Nashville, IN 47448
MLS# 22124122Listed by: HIGHGARDEN REAL ESTATE - New
 $565,000Active3 beds 2 baths2,460 sq. ft.
2931 Lawson Ridge Road, Nashville, IN 47448
MLS# 22123437Listed by: RE/MAX TEAM 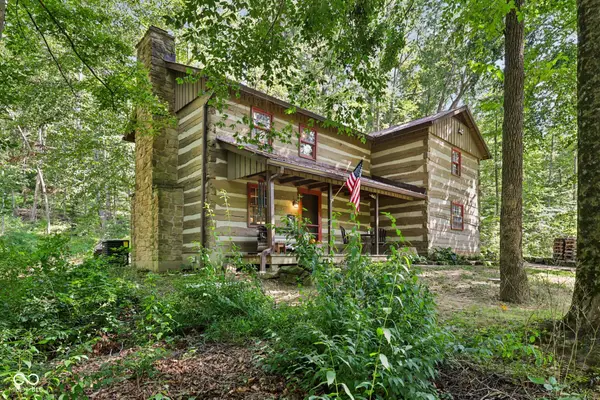 $384,500Active3 beds 2 baths2,544 sq. ft.
2851 S Whitehorse Road, Nashville, IN 47448
MLS# 22116205Listed by: REAL BROKER, LLC $335,000Active2 beds 2 baths1,536 sq. ft.
3599 Mockingbird Lane, Nashville, IN 47448
MLS# 202634309Listed by: FC TUCKER/BLOOMINGTON REALTORS $325,000Pending2 beds 1 baths1,080 sq. ft.
3380 Helmsburg Road, Nashville, IN 47448
MLS# 22121597Listed by: BEYCOME BROKERAGE REALTY LLC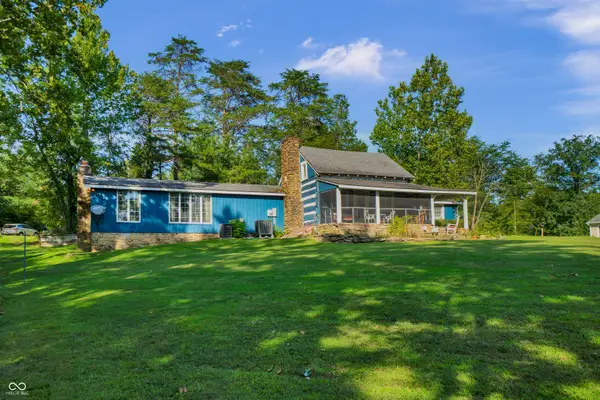 $320,000Active2 beds 2 baths2,344 sq. ft.
270 Coffey Hill Road, Nashville, IN 47448
MLS# 22121377Listed by: CARPENTER, REALTORS $249,000Active3 beds 2 baths1,336 sq. ft.
1426 S State Road 135 Road, Nashville, IN 47448
MLS# 202634061Listed by: BERKSHIRE HATHAWAY HOMESERVICES INDIANA REALTY-BLOOMINGTON $210,000Pending1 beds 1 baths1,360 sq. ft.
4987 Aqua Isle Road, Nashville, IN 47448
MLS# 22120946Listed by: BEAR REAL ESTATE SALES, LLC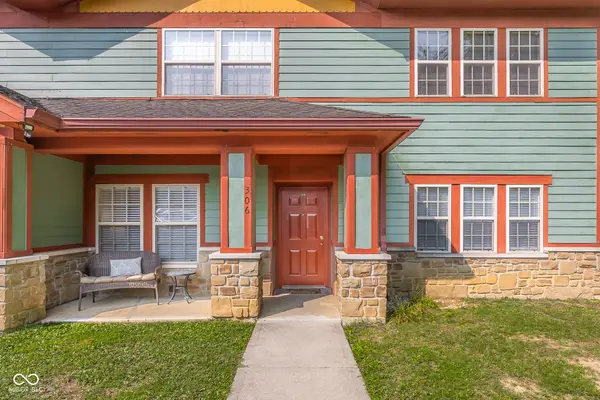 $329,900Active2 beds 2 baths1,167 sq. ft.
2375 Fairway Drive # 306, Nashville, IN 47448
MLS# 22119623Listed by: 1 PERCENT LISTS INDIANA REAL ESTATE


Protect your home and budget from life's surprises with an Assurant Home Warranty, backed by a partner that supports you through every step of homeownership. Explore Plans.
© 2023 - 2026 ERA Franchise Systems LLC. All rights reserved. ERA Franchise Systems LLC fully supports the principles of the Fair Housing Act and the Equal Opportunity Act. ERA, ERA Real Estate powered, and their respective logos are registered service marks of ERA Franchise Systems LLC. Each office is independently owned and operated.