
2931 Lawson Ridge Road, Nashville, IN 47448
Local realty services provided by:Schuler Bauer Real Estate ERA Powered
Listed by: sterling minor
Office: re/max team
MLS#:22123437
Source:IN_MIBOR | Licensed in Indiana
Price summary
- Price:$565,000
- Price per sq. ft.:$229.67
About this home
A Brown County Homestead Dream! Custom Built on 5 Acres surrounded by Nature Conservancy! 2931 Lawson Ridge Road is a single level home with incredible amenities. Open Concept Kitchen, Living and Dining with covered porches off of Kitchen and Living. The Primary Bedroom and Ensuite provide an airy, spa like atmosphere. Home Office with cabinetry and safe stay with home. Secondary bathroom offers accessibility with large shower and bench. 2 Additional bedrooms offer built ins and impressive closets! Attached 2 car garage for convince. Enjoy growing your own produce in the raised garden beds and going for a hike in bordering Nature Conservancy. Metal Roof and Siding for low maintence. Expansive covered Front porch and covered porch off dining room allow you to enjoy the peace of quiet Brown County! Attention to detail was put into every step of building this custom home.
Contact an agent
Home facts
- Year built:2014
- Subdivision & Development:No Subdivision
- Listing ID #:22123437
- Added:3 day(s) ago
- Updated:September 06, 2026 at 03:12 PM
Rooms and interior
- Bedrooms:3
- Total bathrooms:2
- Full bathrooms:2
- Dining Description:Dining Combo/Kitchen
- Kitchen Description:Dishwasher, Electric Cooktop, Microwave, Oven, Range Hood, Refrigerator
- Living area:2,460 sq. ft.
Heating and cooling
- Cooling:Central Electric
- Heating:Geothermal
- Central air:Yes
Structure and exterior
- Year built:2014
- Building area:2,460 sq. ft.
- Lot area:5 Acres
- Lot Features:Mature Trees, Wooded
- Architectural Style:Ranch
- Exterior Features:Fire Pit, Lighting
- Foundation Description:Block
Schools
- High school:Brown County High School
- Middle school:Brown County Junior High
- Elementary school:Sprunica Elementary School
Utilities
- Water:Public Water
Finances and disclosures
- Price:$565,000
- Price per sq. ft.:$229.67
Features and amenities
- Appliances:Microwave, Refrigerator, Smoke Alarm, Water Heater, Water Softener Owned
- Laundry features:Laundry in Unit
- Amenities:Sump Pump
Parking
- Parking description:Floor Drain
- Garage:Yes
- Garage spaces:2
New listings near 2931 Lawson Ridge Road
- New
 $349,000Active3 beds 2 baths1,459 sq. ft.
4226 Somerset Lake Road, Nashville, IN 47448
MLS# 22124122Listed by: HIGHGARDEN REAL ESTATE - New
 $350,000Active3 beds 2 baths3,024 sq. ft.
176 Ann Drive, Nashville, IN 47448
MLS# 202635956Listed by: CARPENTER REALTORS MARTINSVILLE 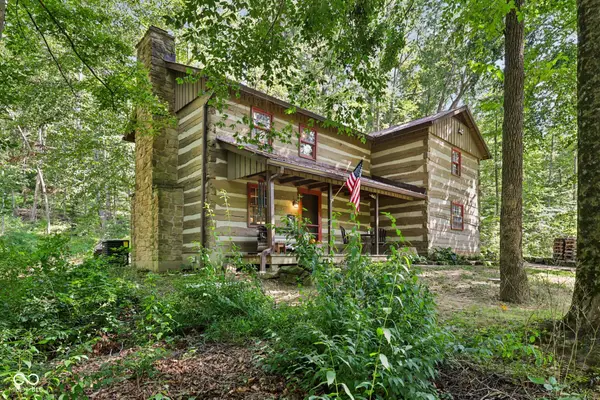 $384,500Active3 beds 2 baths2,544 sq. ft.
2851 S Whitehorse Road, Nashville, IN 47448
MLS# 22116205Listed by: REAL BROKER, LLC $335,000Active2 beds 2 baths1,536 sq. ft.
3599 Mockingbird Lane, Nashville, IN 47448
MLS# 202634309Listed by: FC TUCKER/BLOOMINGTON REALTORS $325,000Pending2 beds 1 baths1,080 sq. ft.
3380 Helmsburg Road, Nashville, IN 47448
MLS# 22121597Listed by: BEYCOME BROKERAGE REALTY LLC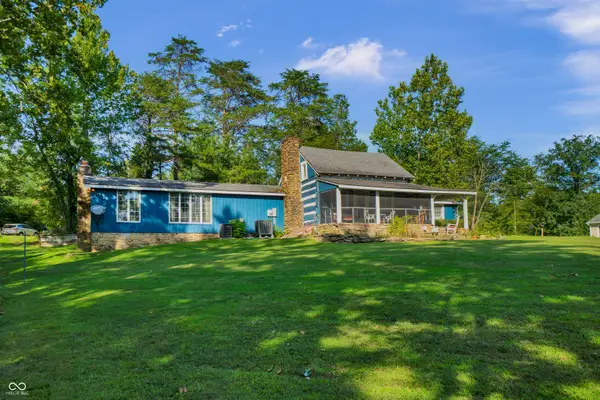 $320,000Active2 beds 2 baths2,344 sq. ft.
270 Coffey Hill Road, Nashville, IN 47448
MLS# 22121377Listed by: CARPENTER, REALTORS $249,000Active3 beds 2 baths1,336 sq. ft.
1426 S State Road 135 Road, Nashville, IN 47448
MLS# 202634061Listed by: BERKSHIRE HATHAWAY HOMESERVICES INDIANA REALTY-BLOOMINGTON $210,000Pending1 beds 1 baths1,360 sq. ft.
4987 Aqua Isle Road, Nashville, IN 47448
MLS# 22120946Listed by: BEAR REAL ESTATE SALES, LLC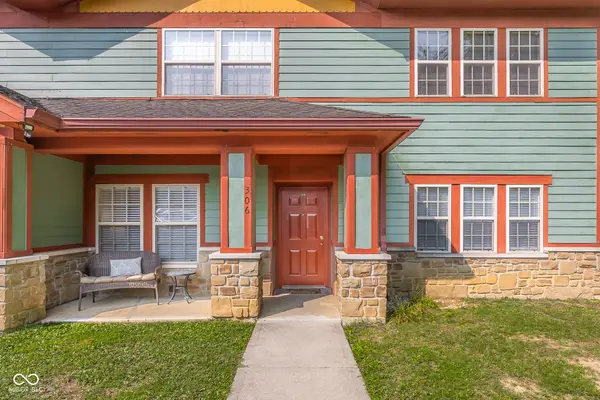 $329,900Active2 beds 2 baths1,167 sq. ft.
2375 Fairway Drive # 306, Nashville, IN 47448
MLS# 22119623Listed by: 1 PERCENT LISTS INDIANA REAL ESTATE


Protect your home and budget from life's surprises with an Assurant Home Warranty, backed by a partner that supports you through every step of homeownership. Explore Plans.
© 2023 - 2026 ERA Franchise Systems LLC. All rights reserved. ERA Franchise Systems LLC fully supports the principles of the Fair Housing Act and the Equal Opportunity Act. ERA, ERA Real Estate powered, and their respective logos are registered service marks of ERA Franchise Systems LLC. Each office is independently owned and operated.