
2981 State Road 45, Nashville, IN 47448
Local realty services provided by:Schuler Bauer Real Estate ERA Powered
Upcoming open houses
- Sun, Oct 0402:00 pm - 04:00 pm
Listed by: paul clark
Office: home sleuth realty, llc.
MLS#:22126541
Source:IN_MIBOR | Licensed in Indiana
Price summary
- Price:$849,000
- Price per sq. ft.:$208.39
About this home
**Escape to Brown County** Set on 2.64 private acres in Brown County, Indiana, this one-of-a-kind home offers 4,074 square feet of thoughtfully rebuilt living space, custom finishes, and a rare mix of privacy, nature, and everyday convenience. Completely rebuilt in 2021, the residence is well insulated, very well maintained, and finished with materials that feel both grounded and distinctive. Pennsylvania hardwood floors, tile, and vinyl are used throughout in a tasteful mix. Local hardwoods continue into the family room, foyer, ceilings, and other living areas, giving the interior a warm, cohesive character that suits the wooded setting. A metal roof, abundant storage, and a dedicated safe room add lasting practicality. The kitchen is designed for both daily comfort and entertaining, with granite countertops and a wood stove that becomes a natural gathering point. Expansive glass looks out over the pond behind the home, so the living spaces, and views stay connected to the water, trees, and quiet landscape beyond. The huge primary suite is a retreat of its own: a large sitting room, a full primary bath, two walk-in closets, and a separate room for washer and dryer. Two additional bedrooms and 2.5 baths complete the layout, with storage throughout that is unusually generous for the area. Outside, the property is framed by trees and a beautiful natural setting. A privacy fence along S.R. 45 screens the road while preserving easy access. Yellowwood State Forest adjoins on the west, which helps protect the setting and will hinder future building to the south and west. The pond, woods, forest edge, and acreage create the peace and tranquility Brown County is known for-yet you are not isolated from the region. S.R. 45 and S.R. 135 are close at hand, with workable commutes to Indianapolis, Bloomington, Columbus, and Martinsville. Homes of this scale, quality, and protected setting do not come to market often in Brown County. This is a unique property....
Contact an agent
Home facts
- Year built:2021
- Subdivision & Development:No Subdivision
- Listing ID #:22126541
- Added:1 day(s) ago
- Updated:September 29, 2026 at 04:45 AM
Rooms and interior
- Bedrooms:3
- Total bathrooms:3
- Full bathrooms:2
- Half bathrooms:1
- Dining Description:Dining Combo/Kitchen, Dining Combo/Living Room
- Kitchen Description:Disposal, Double Oven, Gas Cooktop, Microwave, Oven, Refrigerator
- Basement:Yes
- Basement Description:Basement, Finished
- Living area:4,074 sq. ft.
Heating and cooling
- Cooling:Central Electric
- Heating:Propane
- Central air:Yes
Structure and exterior
- Year built:2021
- Building area:4,074 sq. ft.
- Lot area:2.64 Acres
- Lot Features:Mature Trees, Not In Subdivision
- Architectural Style:Ranch
- Construction Materials:Stone, Wood With Stone
- Exterior Features:Barn Mini, Barn Pole, Storage Shed
- Foundation Description:Concrete Perimeter
Schools
- High school:Brown County High School
- Middle school:Brown County Junior High
- Elementary school:Helmsburg Elementary School
Utilities
- Water:Public Water
Finances and disclosures
- Price:$849,000
- Price per sq. ft.:$208.39
Features and amenities
- Appliances:Gas Cooktop, Microwave, Refrigerator, Water Heater
- Laundry features:Laundry in Unit
- Amenities:Attic Access, Attic Pull Down Stairs, Sump Pump, Wood Work Stained
New listings near 2981 State Road 45
- New
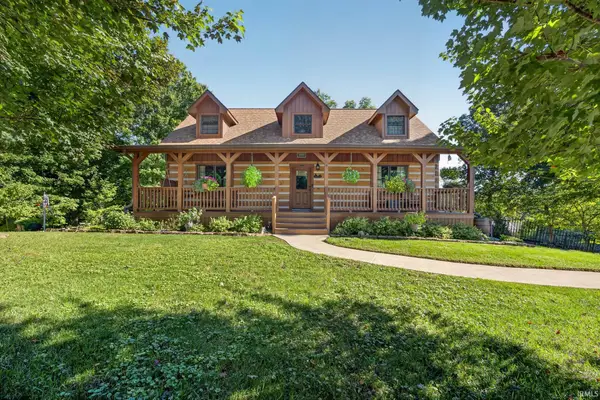 $545,000Active4 beds 4 baths3,152 sq. ft.
130 Pine Hills Drive, Nashville, IN 47448
MLS# 202640103Listed by: CENTURY 21 SCHEETZ - BLOOMINGTON - New
 $639,900Active3 beds 3 baths3,342 sq. ft.
6889 Foremans Passage Road, Nashville, IN 47448
MLS# 22128066Listed by: 1 PERCENT LISTS INDIANA REAL ESTATE  $550,000Pending3 beds 3 baths2,075 sq. ft.
225 Pine Hills Drive, Nashville, IN 47448
MLS# 22127103Listed by: CARPENTER HILLS O'BROWN- New
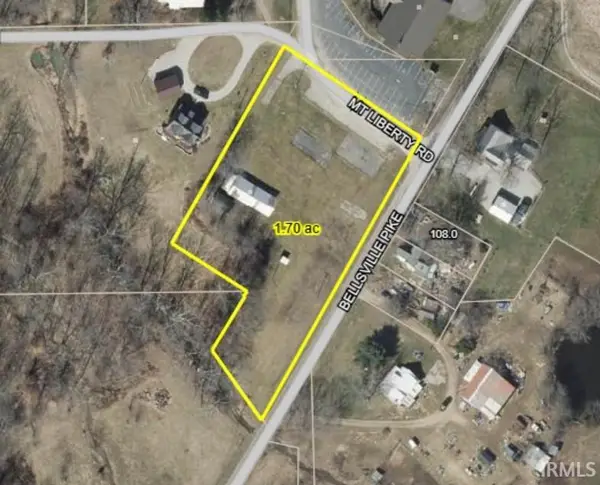 $59,900Active1.7 Acres
4005 Mt Liberty Road, Nashville, IN 47448
MLS# 202639107Listed by: RE/MAX ACCLAIMED PROPERTIES - Open Sat, 12 to 2pmNew
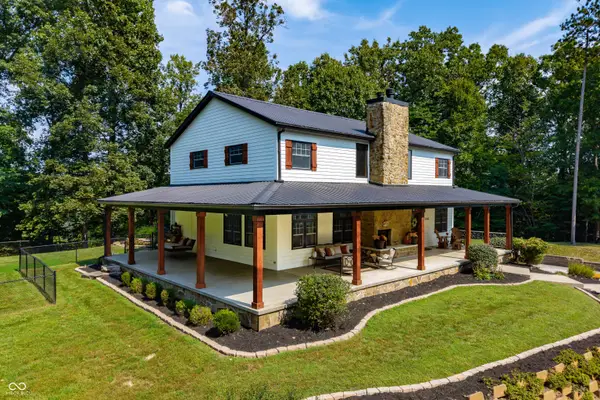 $925,000Active3 beds 3 baths4,208 sq. ft.
2265 Skyline Drive, Nashville, IN 47448
MLS# 22126272Listed by: CARPENTER HILLS O'BROWN - New
 $359,000Active2 beds 2 baths2,165 sq. ft.
242 Tuck A Way Ridge Drive, Nashville, IN 47448
MLS# 22126189Listed by: CARPENTER HILLS O'BROWN - New
 $849,500Active3 beds 4 baths2,479 sq. ft.
1707 Nob Hill Drive, Nashville, IN 47448
MLS# 202638740Listed by: FC TUCKER/BLOOMINGTON REALTORS 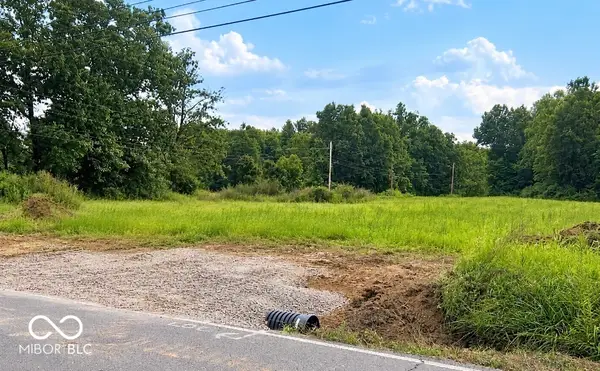 $75,000Pending3.05 Acres
00 Sprunica Tract 4, Nashville, IN 47448
MLS# 22126550Listed by: KELLER WILLIAMS INDY METRO PARTNERS $315,000Active25 Acres
3490 Marlett Road, Nashville, IN 47448
MLS# 22125404Listed by: CARPENTER HILLS O'BROWN


Protect your home and budget from life's surprises with an Assurant Home Warranty, backed by a partner that supports you through every step of homeownership. Explore Plans.
© 2023 - 2026 ERA Franchise Systems LLC. All rights reserved. ERA Franchise Systems LLC fully supports the principles of the Fair Housing Act and the Equal Opportunity Act. ERA, ERA Real Estate powered, and their respective logos are registered service marks of ERA Franchise Systems LLC. Each office is independently owned and operated.