
3624 State Road 135 S, Nashville, IN 47448
Local realty services provided by:Schuler Bauer Real Estate ERA Powered
3624 State Road 135 S,Nashville, IN 47448
$1,500,000
- 7 Beds
- 6 Baths
- 6,526 sq. ft.
- Single family
- Active
Listed by: phillip shively, shaely king
Office: carpenter hills o'brown
MLS#:22116041
Source:IN_MIBOR | Licensed in Indiana
Price summary
- Price:$1,500,000
- Price per sq. ft.:$218.79
About this home
Set behind a gated entrance on 27.5 wooded acres bordering Brown County State Park, this exceptional 7 bedroom, 5.5 bath log estate offers privacy, recreation and flexibility just outside Nashville. Built in 2000 by renowned local log home builder Mike Nickels, the property features a 5-bedroom main residence, additional living quarters with a private entrance, fenced tennis court, hiking trails and multiple outdoor gathering spaces. The main home features an expansive open-concept great room with living and dining areas centered around a massive Brown County stone fireplace. An enclosed three-season room opens to the wraparound porch and deck overlooking the wooded setting. The main-level primary suite includes an ensuite bath with garden tub, while the upper level offers three bedrooms and two baths. The walkout lower level adds another bedroom and bath, spacious family room with a second stone fireplace, utility and storage areas, and patio access. Additional living quarters provide private, versatile space for extended family, guests or multigenerational living, with a separate entrance, kitchen, living area, main-level bedroom, plus an additional bedroom and bath upstairs. Outdoor amenities include a large patio, hot tub, gazebo, impressive outdoor fireplace, landscaped courtyard, hiking trails, fenced tennis court and basketball goal. With Brown County State Park adjoining the property, the wooded acreage creates an extraordinary backdrop with abundant wildlife, natural beauty and the feeling of a true Brown County retreat. Offering seclusion, space and amenities rarely found together, this distinctive property is ideal as a private retreat, gathering place or multigenerational estate. Home is being sold turnkey with furnishings and decor included. The original roof is being replaced at the seller's expense....
Contact an agent
Home facts
- Year built:2000
- Subdivision & Development:No Subdivision
- Listing ID #:22116041
- Added:51 day(s) ago
- Updated:October 01, 2026 at 04:40 PM
Rooms and interior
- Bedrooms:7
- Total bathrooms:6
- Full bathrooms:5
- Half bathrooms:1
- Dining Description:Dining Combo/Great Room
- Kitchen Description:Convection Oven, Dishwasher, Disposal, Electric Cooktop, Free-Standing Freezer, Microwave, Oven, Refrigerator
- Basement:Yes
- Basement Description:Basement, Walk-Out Access
- Living area:6,526 sq. ft.
Heating and cooling
- Cooling:Central Electric
- Heating:Forced Air, Propane
- Central air:Yes
Structure and exterior
- Year built:2000
- Building area:6,526 sq. ft.
- Lot area:27.5 Acres
- Lot Features:Mature Trees, Wooded
- Architectural Style:Log
- Construction Materials:Wood With Stone
- Exterior Features:Basketball Court, Fire Pit, Storage Shed, Tennis Court(s)
- Foundation Description:Concrete Perimeter, Crawl Space
Schools
- High school:Brown County High School
- Middle school:Brown County Junior High
- Elementary school:Van Buren Elementary School
Utilities
- Water:Public Water
Finances and disclosures
- Price:$1,500,000
- Price per sq. ft.:$218.79
Features and amenities
- Appliances:Microwave, Refrigerator, Smoke Alarm, Washer
- Laundry features:Dryer, Washer
- Amenities:Sump Pump
New listings near 3624 State Road 135 S
 $374,900Active3 beds 3 baths1,836 sq. ft.
530 Lake Turner, Nashville, IN 47448
MLS# 22127044Listed by: CARPENTER HILLS O'BROWN $350,000Pending2 beds 2 baths2,654 sq. ft.
214 S Jefferson Street, Nashville, IN 47448
MLS# 22128940Listed by: CARPENTER HILLS O'BROWN- New
 $1,175,000Active4 beds 5 baths4,471 sq. ft.
300 Airway, Nashville, IN 47448
MLS# 22128794Listed by: BROWN COUNTY REAL ESTATE - Open Sun, 2 to 4pmNew
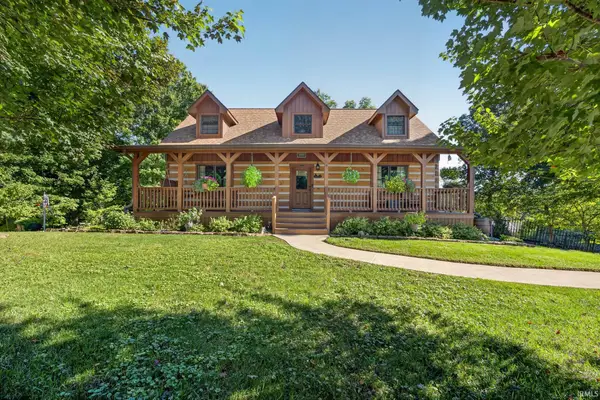 $545,000Active4 beds 4 baths3,152 sq. ft.
130 Pine Hills Drive, Nashville, IN 47448
MLS# 202640103Listed by: CENTURY 21 SCHEETZ - BLOOMINGTON - Open Sun, 2 to 4pmNew
 $849,000Active3 beds 3 baths4,074 sq. ft.
2981 State Road 45, Nashville, IN 47448
MLS# 22126541Listed by: HOME SLEUTH REALTY, LLC - New
 $639,900Active3 beds 3 baths3,342 sq. ft.
6889 Foremans Passage Road, Nashville, IN 47448
MLS# 22128066Listed by: 1 PERCENT LISTS INDIANA REAL ESTATE  $550,000Pending3 beds 3 baths2,075 sq. ft.
225 Pine Hills Drive, Nashville, IN 47448
MLS# 22127103Listed by: CARPENTER HILLS O'BROWN- New
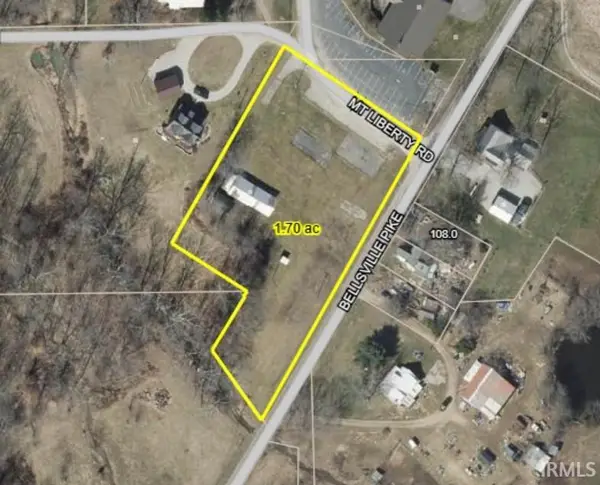 $59,900Active1.7 Acres
4005 Mt Liberty Road, Nashville, IN 47448
MLS# 202639107Listed by: RE/MAX ACCLAIMED PROPERTIES - Open Sat, 12 to 2pm
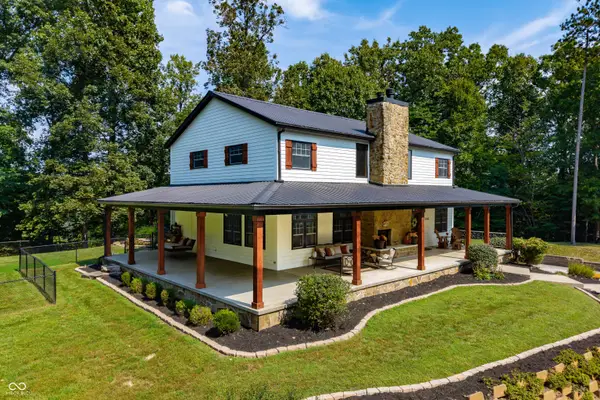 $925,000Active3 beds 3 baths4,208 sq. ft.
2265 Skyline Drive, Nashville, IN 47448
MLS# 22126272Listed by: CARPENTER HILLS O'BROWN  $359,000Active2 beds 2 baths2,165 sq. ft.
242 Tuck A Way Ridge Drive, Nashville, IN 47448
MLS# 22126189Listed by: CARPENTER HILLS O'BROWN


Protect your home and budget from life's surprises with an Assurant Home Warranty, backed by a partner that supports you through every step of homeownership. Explore Plans.
© 2023 - 2026 ERA Franchise Systems LLC. All rights reserved. ERA Franchise Systems LLC fully supports the principles of the Fair Housing Act and the Equal Opportunity Act. ERA, ERA Real Estate powered, and their respective logos are registered service marks of ERA Franchise Systems LLC. Each office is independently owned and operated.