
4007 E State Road 46, Nashville, IN 47448
Local realty services provided by:Schuler Bauer Real Estate ERA Powered
Listed by: thomas prendergast
Office: carpenter hills o'brown
MLS#:22071495
Source:IN_MIBOR | Licensed in Indiana
Price summary
- Price:$298,000
- Price per sq. ft.:$147.23
About this home
Formerly the residence of the esteemed local artist, John Elmore. This estate sale presents a rare and advantageous opportunity to acquire this home "as-is." The property features a comfortable living space with 4 bedrooms, 2 full bathrooms, and 1 half bathroom, complemented by a spacious living room that includes a functional gas fireplace, creating the perfect ambiance for cozy evenings. Whether you relish the charm of indoor gatherings or the vibrancy of outdoor entertaining, this versatile residence effortlessly caters to both preferences, offering unparalleled flexibility. The property's unique character extends beyond the main house, featuring a detached building space suitable for artistic endeavors, relaxation, or hosting memorable events. Step into the backyard, where an inviting entertaining area awaits, complete with an approximately 15'X15' gazebo, featuring a built-in bar and a captivating large open fire pit with a central chimney. Furthermore, the previous owner thoughtfully incorporated an on-site showroom, meticulously designed to showcase his remarkable artwork, adding another layer of character to this property. that offers a total of 5 garages (approximately 50'X20') and one expansive approximately+ 14'X40" RV garage (complete with electric hookup), all surrounding a studio area, which provides an abundance. Please submit offers with an as-is addendum. Estate will consider all reasonable offers....
Contact an agent
Home facts
- Year built:1968
- Subdivision & Development:No Subdivision
- Listing ID #:22071495
- Added:378 day(s) ago
- Updated:November 18, 2026 at 02:43 AM
Rooms and interior
- Bedrooms:4
- Total bathrooms:3
- Full bathrooms:2
- Half bathrooms:1
- Dining Description:Dining Combo/Kitchen
- Kitchen Description:Dishwasher, Electric Cooktop, Refrigerator
- Living area:2,024 sq. ft.
Heating and cooling
- Cooling:Window Unit(s)
- Heating:Baseboard
Structure and exterior
- Year built:1968
- Building area:2,024 sq. ft.
- Lot area:1.9 Acres
- Architectural Style:A-Frame
- Construction Materials:Wood Siding
- Exterior Features:Balcony, Barn Mini, Fire Pit, Storage Shed
- Foundation Description:Block
Schools
- High school:Brown County High School
- Middle school:Brown County Junior High
Utilities
- Water:Public Water
Finances and disclosures
- Price:$298,000
- Price per sq. ft.:$147.23
Features and amenities
- Appliances:Refrigerator, Washer
- Laundry features:Dryer, Washer
Parking
- Garage:Yes
- Garage spaces:4
New listings near 4007 E State Road 46
- New
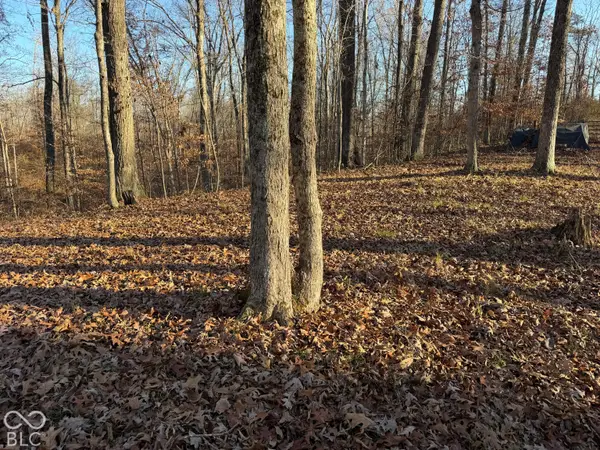 $25,000Active0.34 Acres
00 White Oak Drive, Nashville, IN 47448
MLS# 22136628Listed by: CARPENTER HILLS O'BROWN - New
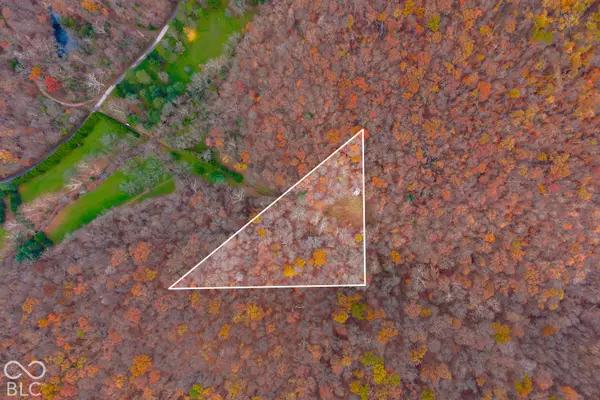 $80,000Active4.47 Acres
4767 Crooked Creek, Nashville, IN 47448
MLS# 22136259Listed by: BEAR REAL ESTATE SALES, LLC - New
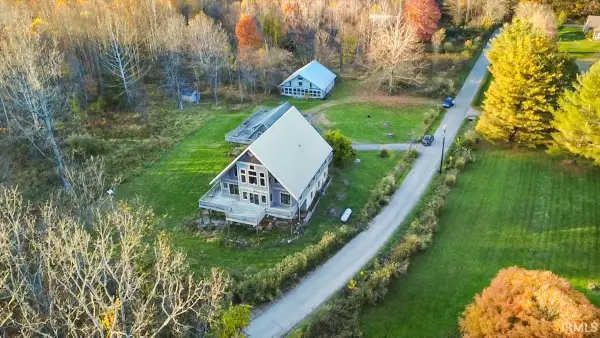 $500,000Active2 beds 3 baths4,069 sq. ft.
4550 Covered Bridge Road, Nashville, IN 47448
MLS# 202646597Listed by: RE/MAX ACCLAIMED PROPERTIES - New
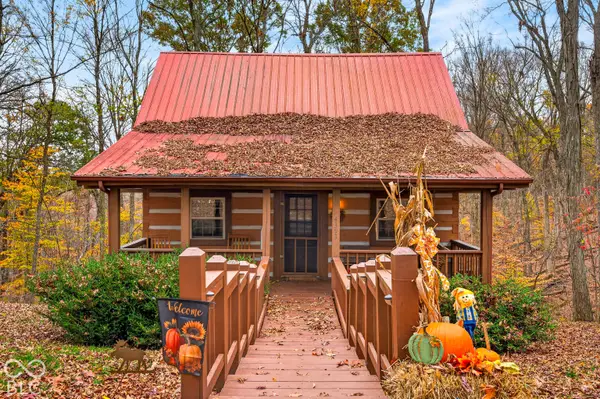 $510,000Active2 beds 2 baths1,578 sq. ft.
4393 Morrison Road, Nashville, IN 47448
MLS# 22135620Listed by: CARPENTER HILLS O'BROWN 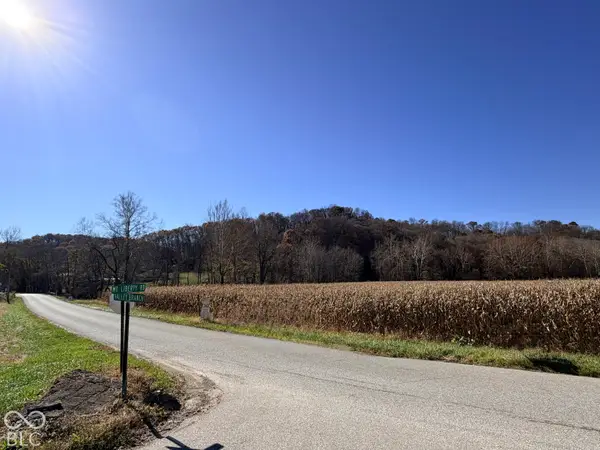 $135,000Pending13 Acres
655 Valley Branch, Nashville, IN 47448
MLS# 22135586Listed by: REAL BROKER, LLC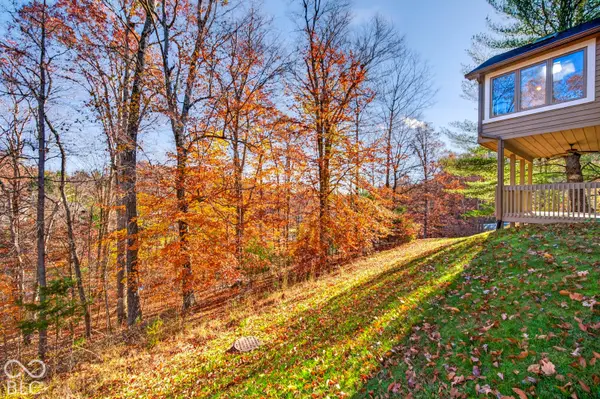 $369,000Active3 beds 3 baths3,044 sq. ft.
55 Pine Water Court, Nashville, IN 47448
MLS# 22134572Listed by: KELLER WILLIAMS INDY METRO PARTNERS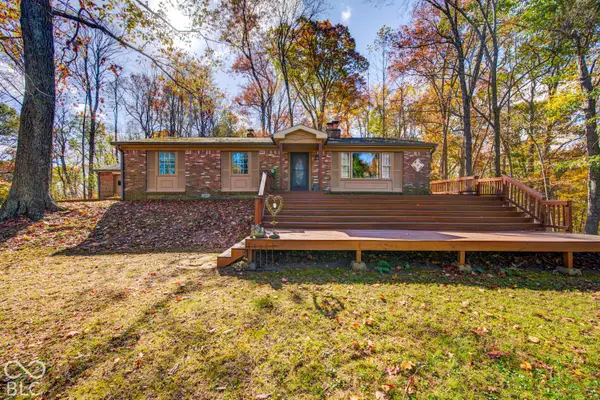 $325,000Pending3 beds 2 baths1,400 sq. ft.
1076 Freeman Ridge Road, Nashville, IN 47448
MLS# 22134503Listed by: CARPENTER HILLS O'BROWN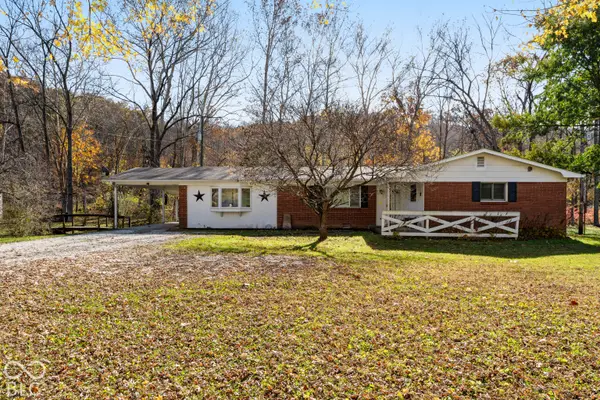 $275,000Active3 beds 2 baths1,680 sq. ft.
7015 State Road 46 E, Nashville, IN 47448
MLS# 22133850Listed by: RE/MAX REAL ESTATE PROF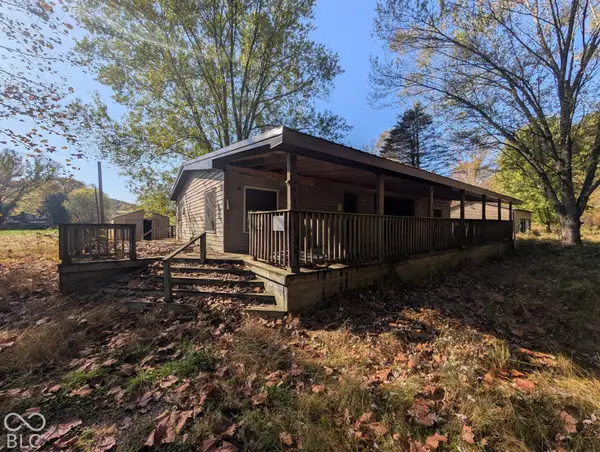 $89,900Active-- beds -- baths1,248 sq. ft.
1348 State Road 135 S, Nashville, IN 47448
MLS# 22134627Listed by: EXP REALTY LLC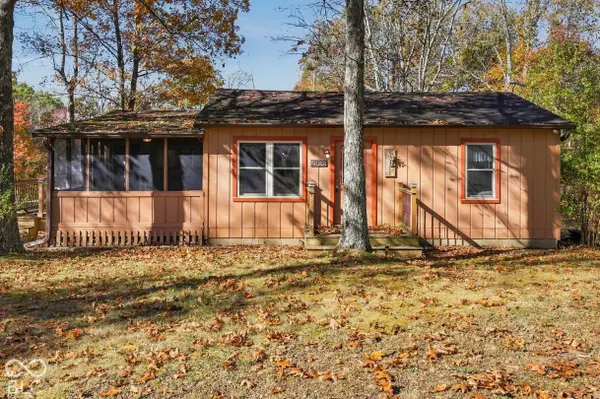 $239,900Active2 beds 1 baths760 sq. ft.
2866 Lawson Ridge Road, Nashville, IN 47448
MLS# 22133457Listed by: EVER REAL ESTATE, LLC


Protect your home and budget from life's surprises with an Assurant Home Warranty, backed by a partner that supports you through every step of homeownership. Explore Plans.
© 2023 - 2026 ERA Franchise Systems LLC. All rights reserved. ERA Franchise Systems LLC fully supports the principles of the Fair Housing Act and the Equal Opportunity Act. ERA, ERA Real Estate powered, and their respective logos are registered service marks of ERA Franchise Systems LLC. Each office is independently owned and operated.