
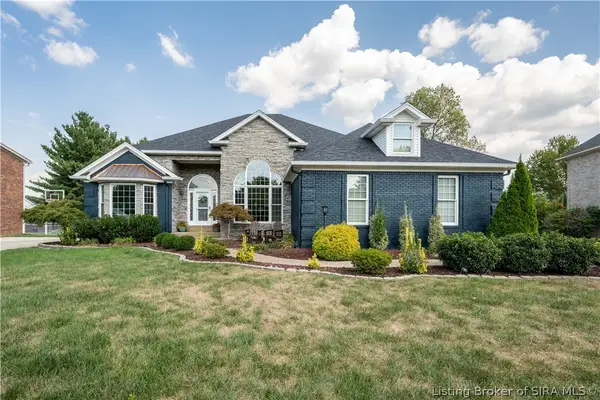
102 Maevi Drive, New Albany, IN 47150
Local realty services provided by:Schuler Bauer Real Estate ERA Powered
102 Maevi Drive,New Albany, IN 47150
$239,900
- 3 Beds
- 2 Baths
- 1,647 sq. ft.
- Single family
- Active
Listed by: ed clere
Office: compass realtors, llc.
MLS#:2026011913
Source:IN_SIRA
Price summary
- Price:$239,900
- Price per sq. ft.:$145.66
About this home
Home for the holidays! Separate living room and family room will give everyone space to spread out for entertaining and for cozy days in front of one of the two fireplaces. Four-year-old roof. Furnace and air conditioner three years old. Garage door opener replaced last year. Seller is having new dishwasher installed. Refrigerator included. Buyer to select family room carpet from selections provided by Seller; carpet will be installed prior to closing. Hardwood floors. Primary bathroom has been updated. Second driveway at side of house provides additional off-street parking, and covered patio offers space for outdoor living. Mature trees and landscaping. Room air conditioner in front bedroom is for the comfort of one owner who prefers to sleep in a colder room without turning the entire house into a meat locker. It will be removed. Two noise barriers are scheduled to be installed along I-265 as part of the Improve 64 project. Per the Frequently Asked Questions document available on the project's website: "Noise Barrier 6 – Located east of I-265 from Maevi Drive to 400 feet south of the Green Valley Road overpass (excluding a gap between Wedgewood Drive and Redwood Drive due to conflicts with overhead transmission lines)." Room measurements approximate/rounded to nearest quarter foot....
Contact an agent
Home facts
- Year built:1957
- Subdivision & Development:Finchland
- Listing ID #:2026011913
- Added:1 day(s) ago
- Updated:September 19, 2026 at 01:06 PM
Rooms and interior
- Bedrooms:3
- Total bathrooms:2
- Full bathrooms:2
- Bathrooms Description:Ceramic Bath
- Kitchen Description:Dishwasher, Disposal, Eat-in Kitchen, Oven, Range, Refrigerator
- Basement:Yes
- Basement Description:Crawl Space
- Living area:1,647 sq. ft.
Heating and cooling
- Cooling:Central Air
- Heating:Forced Air
- Central air:Yes
Structure and exterior
- Year built:1957
- Building area:1,647 sq. ft.
- Lot area:0.17 Acres
- Lot Features:Corner Lot
- Architectural Style:One Story
- Construction Materials:Frame, Stone
- Exterior Features:Covered, Landscaping, Patio
- Foundation Description:Block, Crawlspace
- Levels:1 Story
Utilities
- Water:Connected, Public
Finances and disclosures
- Price:$239,900
- Price per sq. ft.:$145.66
- Tax amount:$1,446
Features and amenities
- Appliances:Dishwasher, Disposal, Oven, Range, Refrigerator
- Laundry features:Laundry Room, Main Level
- Amenities:Bookcases, Cedar Closets, Ceiling Fans, Mud Room, Natural Woodwork, Storage, Utility Room, Window Blinds
Parking
- Parking description:Attached, Garage, Garage Door Opener
- Garage:Yes
- Garage spaces:1
New listings near 102 Maevi Drive
- New
 $275,000Active3 beds 2 baths1,490 sq. ft.
4102 Mel Smith Road, New Albany, IN 47150
MLS# 2026011880Listed by: GREEN TREE REAL ESTATE SERVICES - Open Sun, 2 to 4pmNew
 $535,000Active4 beds 3 baths2,716 sq. ft.
2707 Clearstream Court, New Albany, IN 47150
MLS# 2026011911Listed by: WHITE PICKET REAL ESTATE - Open Sat, 1 to 3pmNew
 Listed by ERA$165,000Active2 beds 2 baths1,176 sq. ft.
114 Colonial Drive, New Albany, IN 47150
MLS# 2026011894Listed by: SCHULER BAUER REAL ESTATE SERVICES ERA POWERED (N - New
 $279,900Active4 beds 3 baths2,106 sq. ft.
710 Rolling Creek Drive, New Albany, IN 47150
MLS# 2026011901Listed by: RE/MAX FIRST - New
 $236,900Active3 beds 2 baths1,572 sq. ft.
759 Linden Street, New Albany, IN 47150
MLS# 2026011909Listed by: GREEN TREE REAL ESTATE SERVICES - Open Sun, 2 to 4pmNew
 $574,900Active4 beds 3 baths2,893 sq. ft.
1809 Woodland Road, New Albany, IN 47150
MLS# 2026011826Listed by: COLDWELL BANKER MCMAHAN - New
 $150,000Active4 beds 1 baths1,536 sq. ft.
1206 Ekin Avenue, New Albany, IN 47150
MLS# 2026011859Listed by: EXP REALTY, LLC - Open Sun, 2 to 4pmNew
 $279,900Active3 beds 3 baths1,591 sq. ft.
3006 Julian Drive, New Albany, IN 47150
MLS# 2026011886Listed by: REAL BROKER, LLC - New
 $574,900Active4 beds 3 baths4,829 sq. ft.
3074 Autumn Hill Trail, New Albany, IN 47150
MLS# 2026011900Listed by: LOPP REAL ESTATE BROKERS


Protect your home and budget from life's surprises with an Assurant Home Warranty, backed by a partner that supports you through every step of homeownership. Explore Plans.
© 2023 - 2026 ERA Franchise Systems LLC. All rights reserved. ERA Franchise Systems LLC fully supports the principles of the Fair Housing Act and the Equal Opportunity Act. ERA, ERA Real Estate powered, and their respective logos are registered service marks of ERA Franchise Systems LLC. Each office is independently owned and operated.