
1211 E Elm Street, New Albany, IN 47150
Local realty services provided by:Schuler Bauer Real Estate ERA Powered
1211 E Elm Street,New Albany, IN 47150
$225,000
- 3 Beds
- 2 Baths
- 2,252 sq. ft.
- Single family
- Active
Listed by: staci flispart
Office: lopp real estate brokers
MLS#:2026012477
Source:IN_SIRA
Price summary
- Price:$225,000
- Price per sq. ft.:$99.91
About this home
Looking for an investment or the perfect sweat equity project? Loaded with historic character and major high-ticket updates, this downtown New Albany gem - formerly known as the Strobel-Boersig-Swartz house - is ready for your vision. Peace of mind comes built-in with a BRAND-NEW ROOF JUST INSTALLED alongside a newer HVAC system, leaving you free to focus on the fun cosmetic details. Spanning over 2,200 square feet, the interior showcases timeless historic charm with original hardwood floors, custom built ins, and classic original fireplaces featured throughout multiple rooms. The main floor boasts a huge kitchen with included appliances, ample cabinet space, and a unique brick hearth that serves as a standout focal point. Upstairs, you will find three generous bedrooms, a classic clawfoot tub, and a secondary kitchen space offering endless flexibility—ideal for converting into a primary suite, luxury bath, craft room, or flex area. Out back, the property features a fully fenced yard and an oversized one-car garage, providing rare downtown off-street parking and exceptional storage. With solid bones, essential capital improvements already completed, and unmatched character, this home offers incredible potential for a savvy buyer or investor ready to bring their ideas to life. Square footage, taxes, flood zone, and school systems are to be verified by the buyer(s) or Buyer's Agent if critical to the buyer(s)....
Contact an agent
Home facts
- Year built:1929
- Listing ID #:2026012477
- Added:1 day(s) ago
- Updated:October 15, 2026 at 12:53 AM
Rooms and interior
- Bedrooms:3
- Total bathrooms:2
- Full bathrooms:2
- Dining Description:Separate Formal Dining Room
- Kitchen Description:Dishwasher, Microwave, Oven, Range, Refrigerator, Second Kitchen
- Basement:Yes
- Living area:2,252 sq. ft.
Heating and cooling
- Cooling:Central Air, Wall/Window Units, Window Units
- Heating:Heat Pump
- Central air:Yes
Structure and exterior
- Year built:1929
- Building area:2,252 sq. ft.
- Lot area:0.08 Acres
- Architectural Style:Two Story
- Construction Materials:Brick, Frame
- Exterior Features:Covered, Fence, Porch
- Foundation Description:Brick/Mortar, Cellar
- Levels:2 Story
Utilities
- Water:Connected, Public
Finances and disclosures
- Price:$225,000
- Price per sq. ft.:$99.91
- Tax amount:$1,857
Features and amenities
- Appliances:Dishwasher, Dryer, Microwave, Oven, Range, Refrigerator, Washer
- Laundry features:Dryer, In Basement, Washer
- Amenities:Bookcases, Entrance Foyer, Natural Woodwork, Vaulted Ceiling
Parking
- Parking description:Detached, Garage
- Garage:Yes
- Garage spaces:1
New listings near 1211 E Elm Street
- New
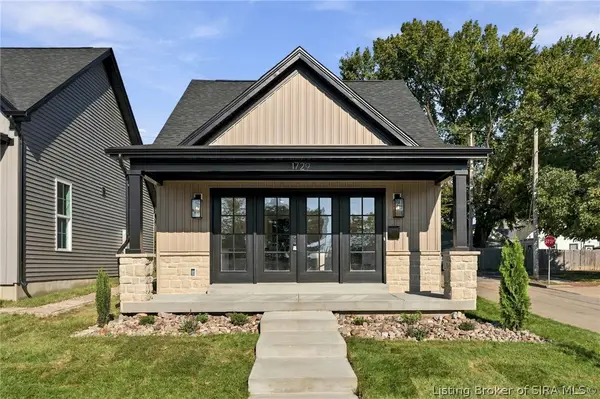 $199,000Active2 beds 1 baths720 sq. ft.
1729 S Division Street, New Albany, IN 47129
MLS# 2026012528Listed by: GREEN TREE REAL ESTATE SERVICES - New
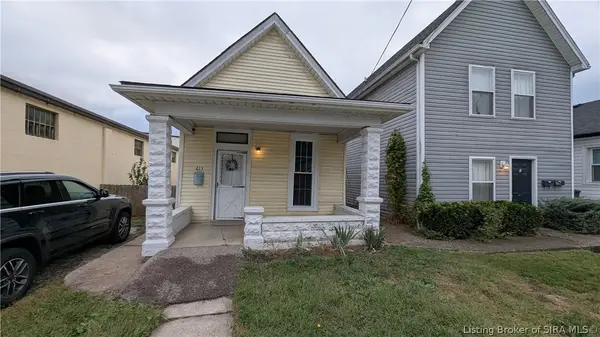 $104,900Active4 beds 1 baths1,448 sq. ft.
613 E 5th Street, New Albany, IN 47150
MLS# 2026012521Listed by: GREENTREE REAL ESTATE SERVICES - New
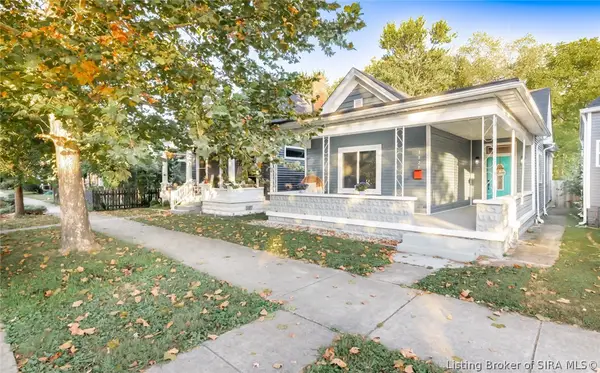 $224,900Active3 beds 1 baths1,244 sq. ft.
1825 Culbertson Avenue, New Albany, IN 47150
MLS# 2026012502Listed by: BERKSHIRE HATHAWAY HOMESERVICES PARKS & WEISBERG R - Open Sun, 2 to 4pmNew
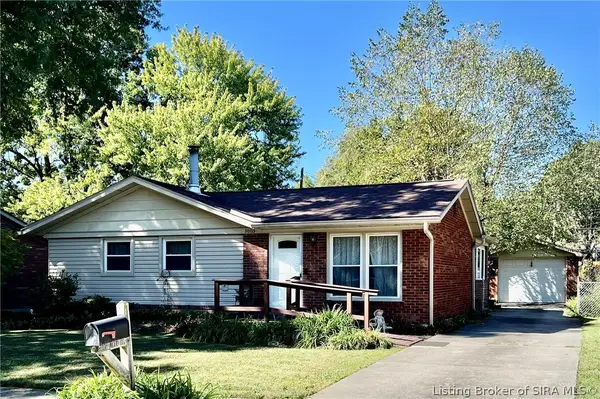 $239,900Active3 beds 2 baths1,393 sq. ft.
3005 Linda Drive, New Albany, IN 47150
MLS# 2026012493Listed by: ADVANTAGE PLUS REAL EST. TEAM - New
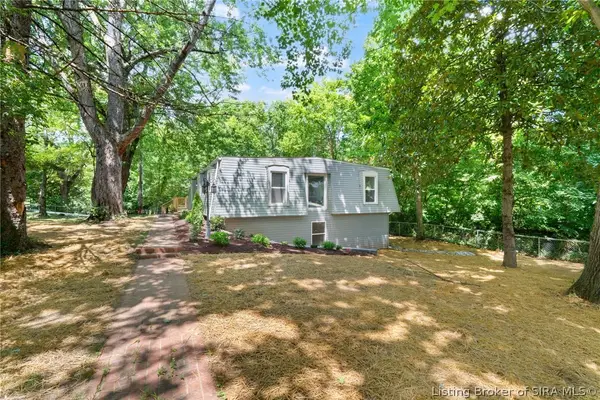 $415,000Active5 beds 3 baths4,916 sq. ft.
2540 E Oak Street, New Albany, IN 47150
MLS# 2026012461Listed by: KELLER WILLIAMS REALTY CONSULTANTS - New
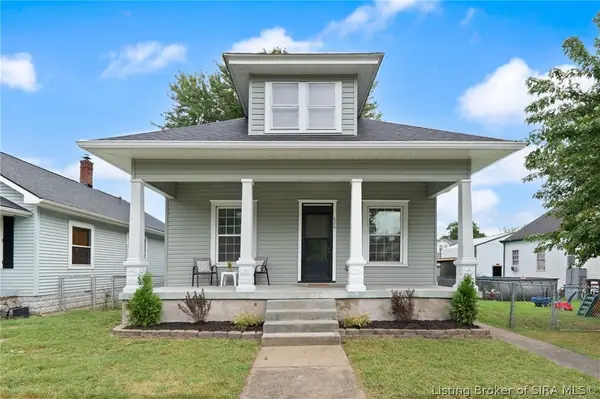 $219,900Active3 beds 1 baths1,400 sq. ft.
826 Catherine Place, New Albany, IN 47150
MLS# 2026012462Listed by: KELLER WILLIAMS REALTY CONSULTANTS - New
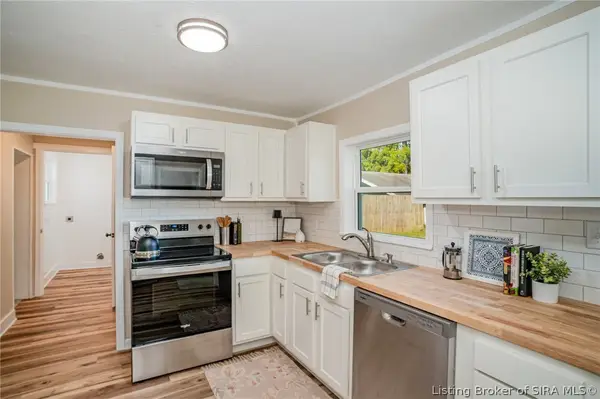 $265,000Active4 beds 3 baths2,004 sq. ft.
2131 Culbertson Avenue, New Albany, IN 47150
MLS# 2026012465Listed by: KELLER WILLIAMS REALTY CONSULTANTS - New
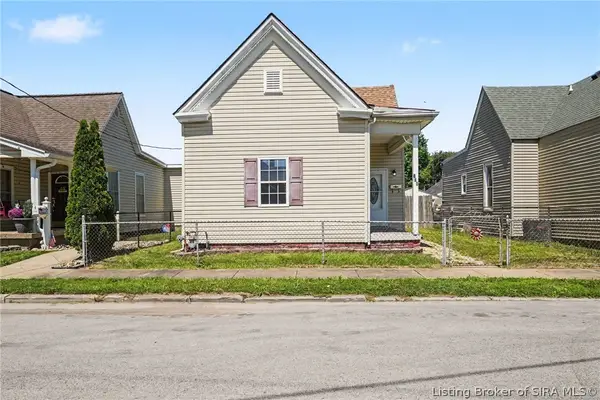 $167,000Active2 beds 1 baths924 sq. ft.
324 Galt Street, New Albany, IN 47150
MLS# 2026012466Listed by: KELLER WILLIAMS REALTY CONSULTANTS - New
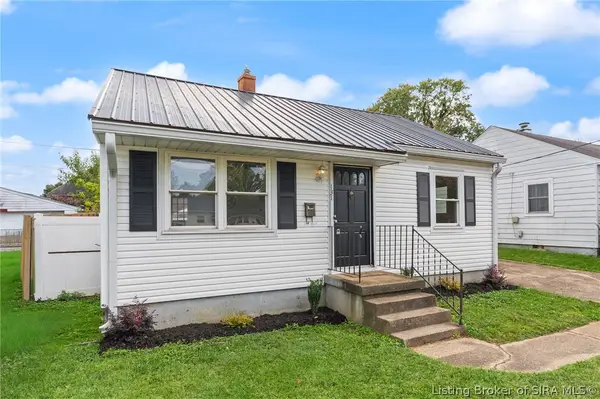 $160,000Active2 beds 1 baths672 sq. ft.
131 Adams Street, New Albany, IN 47150
MLS# 2026012488Listed by: KELLER WILLIAMS REALTY CONSULTANTS


Protect your home and budget from life's surprises with an Assurant Home Warranty, backed by a partner that supports you through every step of homeownership. Explore Plans.
© 2023 - 2026 ERA Franchise Systems LLC. All rights reserved. ERA Franchise Systems LLC fully supports the principles of the Fair Housing Act and the Equal Opportunity Act. ERA, ERA Real Estate powered, and their respective logos are registered service marks of ERA Franchise Systems LLC. Each office is independently owned and operated.