
1837 E Oak Street, New Albany, IN 47150
Local realty services provided by:Schuler Bauer Real Estate ERA Powered
1837 E Oak Street,New Albany, IN 47150
$299,999
- 3 Beds
- 2 Baths
- 1,746 sq. ft.
- Single family
- Active
Listed by:
 Sherri Banet(502) 641 - 6513Schuler Bauer Real Estate ERA Powered
Office: schuler bauer real estate services era powered (n
MLS#:2026010168
Source:IN_SIRA
Price summary
- Price:$299,999
- Price per sq. ft.:$171.82
About this home
You will love the natural oak woodwork, grand staircase, and coffered ceiling. The living room features an original fireplace with a tile surround and wooden mantle, and a pocket door separates the living room from the dining room. The dining room offers beautiful built-ins and a bench with built-in storage. Decorative pass-throughwindows lead to the kitchen, making entertaining easy. The kitchen features ample cabinetry for all your cookware and storage needs, along with a brand-new custom Andersen back door. The home has new luxury flooring throughout. Upstairs, you will find a front loft that could easily serve as an office, and a third bedroom that is perfect for a nursery, office, or walk-in closet. Outside, the property features a new garage door. There are 3 'off street' parking spaces, 1 is in the garage. Sq ft & rm sz approx.
Contact an agent
Home facts
- Year built:1915
- Listing ID #:2026010168
- Added:31 day(s) ago
- Updated:August 17, 2026 at 05:48 PM
Rooms and interior
- Bedrooms:3
- Total bathrooms:2
- Full bathrooms:2
- Dining Description:Separate Formal Dining Room
- Kitchen Description:Eat-in Kitchen, Second Kitchen
- Basement:Yes
- Basement Description:Full, Sump Pump, Unfinished
- Living area:1,746 sq. ft.
Heating and cooling
- Cooling:Central Air
- Heating:Forced Air
- Central air:Yes
Structure and exterior
- Year built:1915
- Building area:1,746 sq. ft.
- Lot area:0.87 Acres
- Architectural Style:Two Story
- Construction Materials:Frame, Vinyl Siding
- Exterior Features:Covered, Deck, Fence, Porch
- Foundation Description:Cellar, Stone
- Levels:2 Story
Utilities
- Water:Connected, Public
Finances and disclosures
- Price:$299,999
- Price per sq. ft.:$171.82
- Tax amount:$1,797
Features and amenities
- Laundry features:Laundry Closet, Main Level
- Amenities:Cable TV, Loft, Utility Room, Window Blinds
Parking
- Parking description:Detached, Garage
- Garage:Yes
- Garage spaces:1
New listings near 1837 E Oak Street
- New
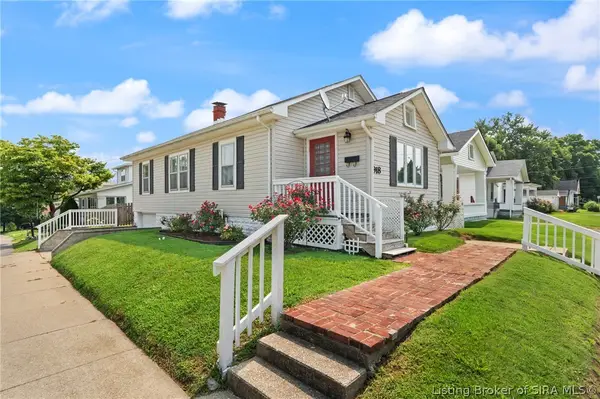 $174,900Active2 beds 1 baths976 sq. ft.
918 Korb Avenue, New Albany, IN 47150
MLS# 2026010990Listed by: LOPP REAL ESTATE BROKERS - New
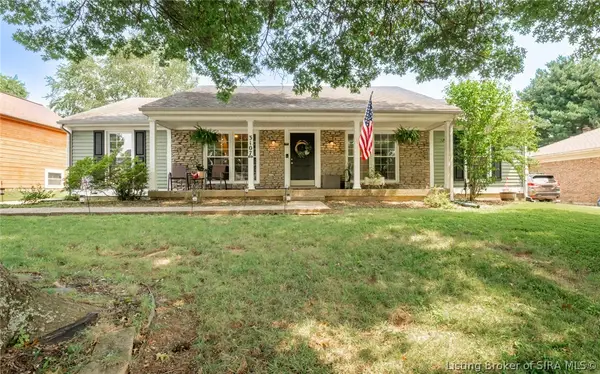 $299,900Active3 beds 2 baths1,512 sq. ft.
3107 Julian Drive, New Albany, IN 47150
MLS# 2026010983Listed by: 1% LISTS PURPLE DOOR IN KY - New
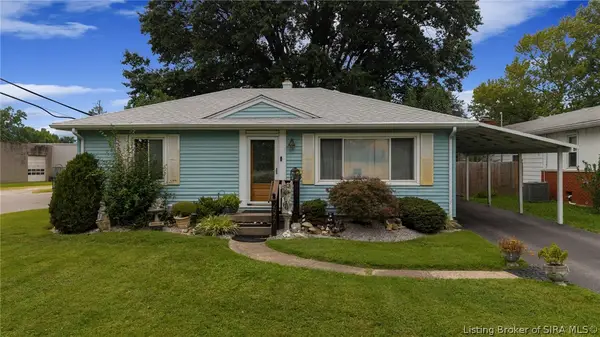 Listed by ERA$204,000Active2 beds 1 baths1,136 sq. ft.
2577 Roanoke Avenue, New Albany, IN 47150
MLS# 2026010957Listed by: SCHULER BAUER REAL ESTATE SERVICES ERA POWERED - New
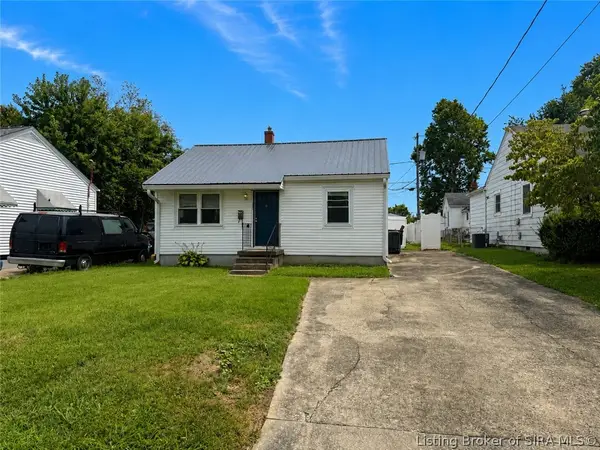 $135,000Active2 beds 1 baths672 sq. ft.
131 Adams Street, New Albany, IN 47150
MLS# 2026010907Listed by: KELLER WILLIAMS REALTY CONSULTANTS - New
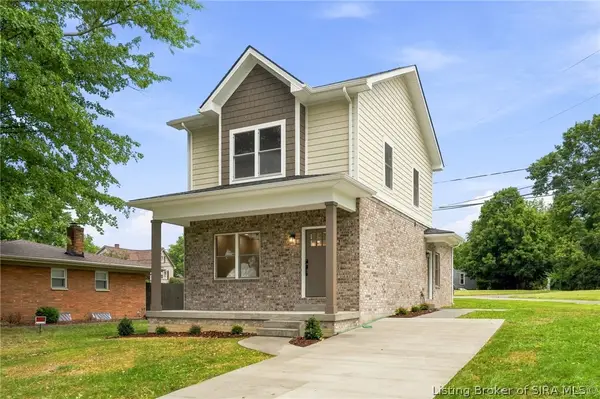 $279,900Active3 beds 3 baths1,378 sq. ft.
4000 Melvyn Drive, New Albany, IN 47150
MLS# 2026010944Listed by: GREEN TREE REAL ESTATE SERVICES - New
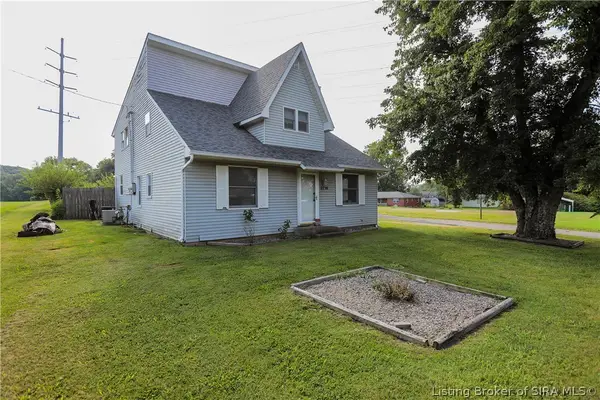 $230,000Active4 beds 2 baths2,275 sq. ft.
2716 Green Valley Road, New Albany, IN 47150
MLS# 2026010794Listed by: SEMONIN REALTORS - New
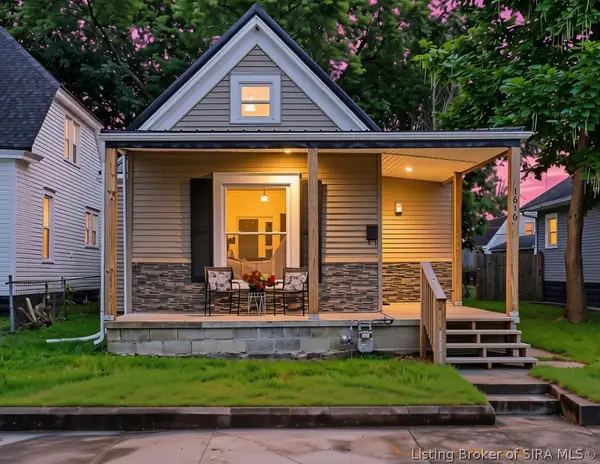 $214,900Active3 beds 2 baths1,010 sq. ft.
1616 Beeler Street, New Albany, IN 47150
MLS# 2026010946Listed by: GREEN TREE REAL ESTATE SERVICES - New
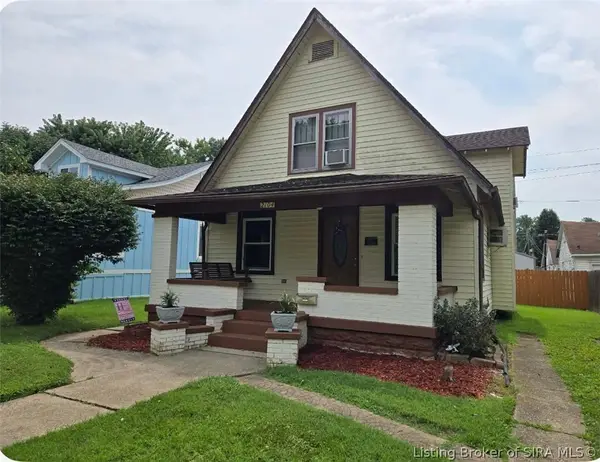 $209,900Active4 beds 2 baths1,632 sq. ft.
2104 Morton Avenue, New Albany, IN 47150
MLS# 2026010911Listed by: EXP REALTY, LLC - New
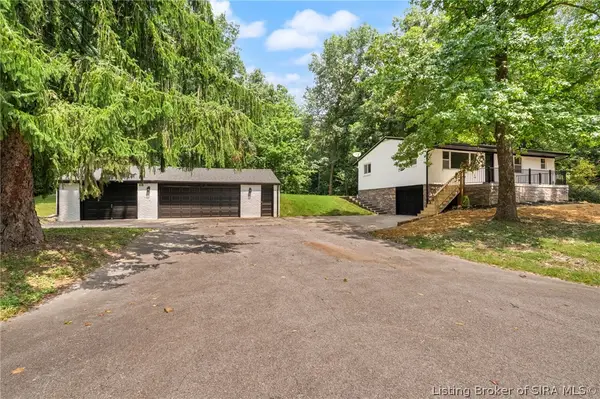 $295,000Active3 beds 2 baths1,484 sq. ft.
214 Cheryl Drive, New Albany, IN 47150
MLS# 2026010924Listed by: FIRST SATURDAY REAL ESTATE - New
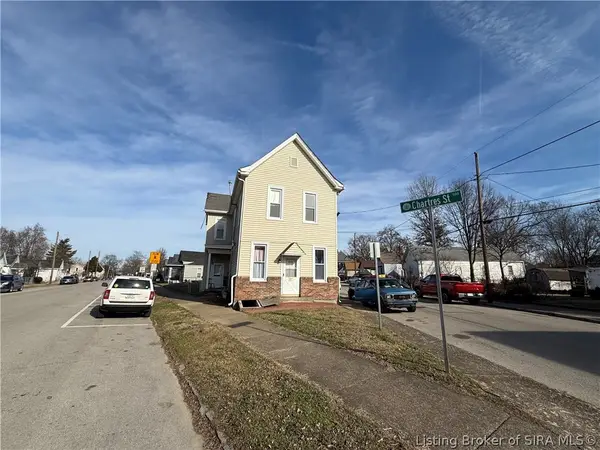 $255,000Active5 beds 5 baths2,280 sq. ft.
1110 Chartres Street, New Albany, IN 47150
MLS# 2026010908Listed by: KELLER WILLIAMS REALTY CONSULTANTS


Protect your home and budget from life's surprises with an Assurant Home Warranty, backed by a partner that supports you through every step of homeownership. Explore Plans.
© 2023 - 2026 ERA Franchise Systems LLC. All rights reserved. ERA Franchise Systems LLC fully supports the principles of the Fair Housing Act and the Equal Opportunity Act. ERA, ERA Real Estate powered, and their respective logos are registered service marks of ERA Franchise Systems LLC. Each office is independently owned and operated.