
206 Tamara Avenue, New Albany, IN 47150
Local realty services provided by:Schuler Bauer Real Estate ERA Powered
206 Tamara Avenue,New Albany, IN 47150
$470,000
- 4 Beds
- 3 Baths
- 3,363 sq. ft.
- Single family
- Active
Listed by: rob gaines, jenna mattingly-davis
Office: keller williams realty consultants
MLS#:2026012319
Source:IN_SIRA
Price summary
- Price:$470,000
- Price per sq. ft.:$139.76
About this home
Welcome to 206 Tamara Ave in New Albany! This spacious 4-bedroom, 2.5-bath home offers a comfortable layout with plenty of room to spread out. The spacious kitchen features a pantry, an island and granite countertops. The main floor offers ample room for everyday living and entertaining with two different outdoor spaces for everyone to enjoy. The primary bedroom features an extra large walk-in closet and a sitting area when you want to escape from the day. The basement offers additional space and flexibility, and the attached 2-car garage provides convenient parking and extra storage. Enjoy the added benefit of lake access, providing an opportunity to enjoy the outdoor surroundings. With its generous living space this home offers plenty of possibilities. Schedule your showing today and see all that this beautiful home has to offer!
Contact an agent
Home facts
- Year built:2006
- Subdivision & Development:Reflection Ridge
- Listing ID #:2026012319
- Added:10 day(s) ago
- Updated:October 19, 2026 at 10:54 PM
Rooms and interior
- Bedrooms:4
- Total bathrooms:3
- Full bathrooms:2
- Half bathrooms:1
- Dining Description:Breakfast Bar, Separate Formal Dining Room
- Kitchen Description:Dishwasher, Microwave, Oven, Range, Refrigerator
- Basement:Yes
- Basement Description:Finished, Full, Sump Pump
- Living area:3,363 sq. ft.
Heating and cooling
- Cooling:Central Air, Heat Pump
- Heating:Forced Air, Heat Pump
- Central air:Yes
Structure and exterior
- Year built:2006
- Building area:3,363 sq. ft.
- Lot area:0.63 Acres
- Architectural Style:Two Story
- Construction Materials:Brick, Frame, Vinyl Siding
- Exterior Features:Deck, Landscaping, Patio, Porch
- Foundation Description:Poured
- Levels:2 Story
Utilities
- Water:Connected, Public
Finances and disclosures
- Price:$470,000
- Price per sq. ft.:$139.76
- Tax amount:$3,419
Features and amenities
- Appliances:Dishwasher, Microwave, Oven, Range, Refrigerator
- Laundry features:In Basement, Laundry Room
- Amenities:Bookcases, Cable TV, Ceiling Fans, Entrance Foyer, Pantry, Security System, Storage, Utility Room, Vaulted Ceiling, Window Blinds
Parking
- Parking description:Attached, Garage, Garage Faces Front
- Garage:Yes
- Garage spaces:2
New listings near 206 Tamara Avenue
- New
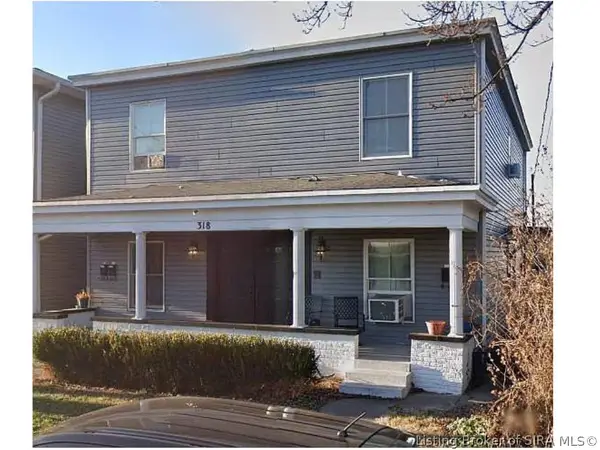 $525,000Active6 beds 6 baths4,614 sq. ft.
318-322 W Market Street, New Albany, IN 47150
MLS# 2026012647Listed by: LOPP REAL ESTATE BROKERS - New
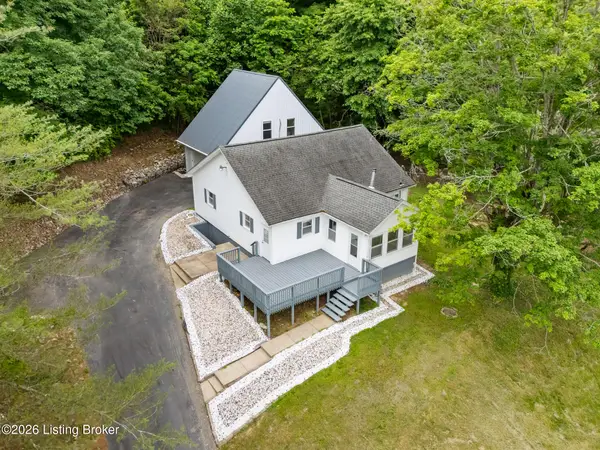 $274,900Active4 beds 3 baths1,251 sq. ft.
2615 2 Mile Ln, New Albany, IN 47150
MLS# 1732292Listed by: POLO REAL ESTATE GROUP LLC - New
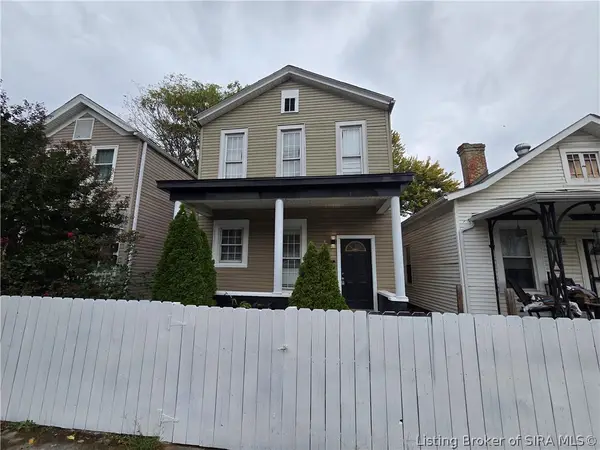 $285,000Active5 beds 2 baths2,160 sq. ft.
1605 Culbertson Avenue, New Albany, IN 47150
MLS# 2026012652Listed by: BRIXTON REALTY - New
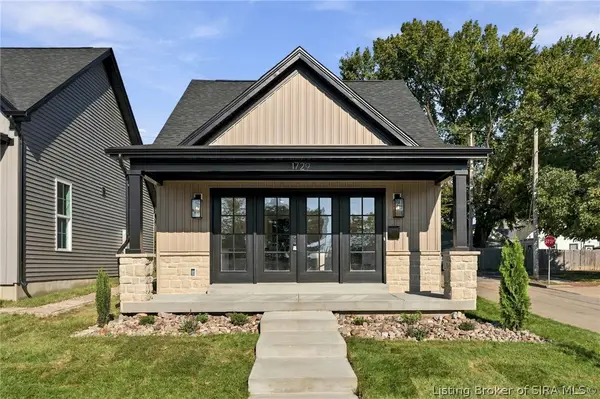 $199,000Active2 beds 1 baths720 sq. ft.
1729 S Conservative, New Albany, IN 47150
MLS# 2026012528Listed by: GREENTREE REAL ESTATE SERVICES - New
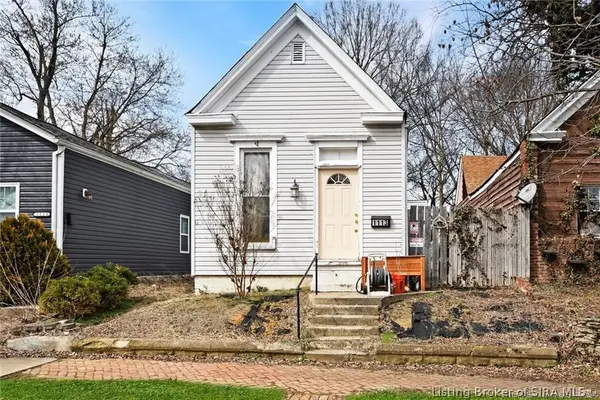 $149,900Active2 beds 1 baths1,024 sq. ft.
1113 Culbertson Avenue, New Albany, IN 47150
MLS# 2026012625Listed by: SIX DEGREES REAL ESTATE LLC - New
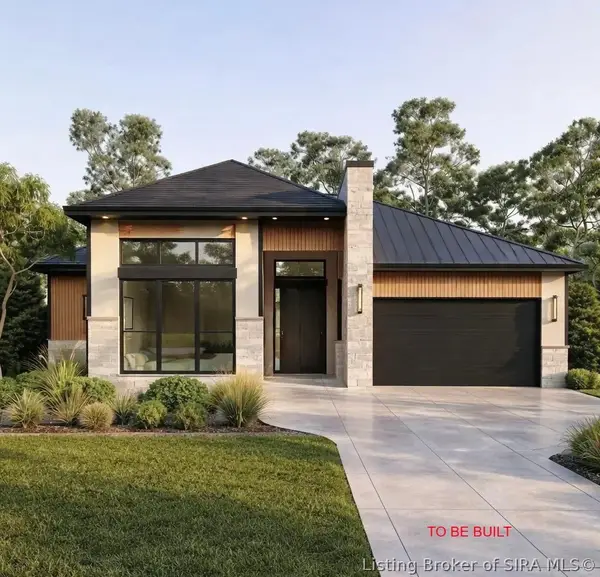 $414,900Active3 beds 2 baths1,737 sq. ft.
4115 Tillett Court, New Albany, IN 47150
MLS# 2026012470Listed by: GREENTREE REAL ESTATE SERVICES - New
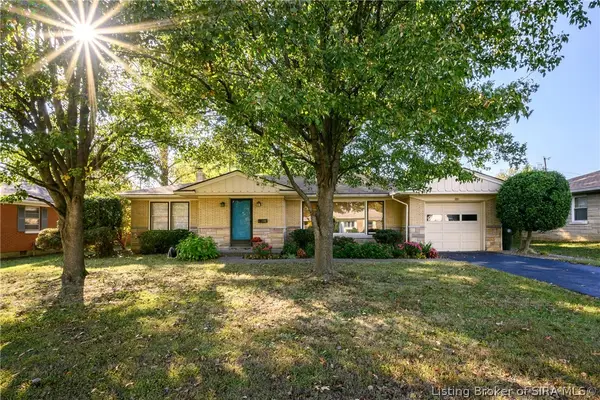 $269,900Active3 beds 2 baths1,917 sq. ft.
107 Franklin Drive, New Albany, IN 47150
MLS# 2026012620Listed by: PROPERTY ADVANCEMENT REALTY - New
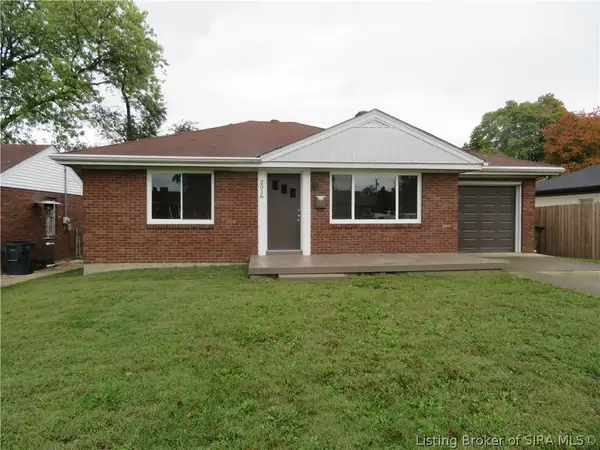 $215,000Active2 beds 2 baths1,612 sq. ft.
2016 Bono Road, New Albany, IN 47150
MLS# 2026012563Listed by: RE/MAX FIRST - New
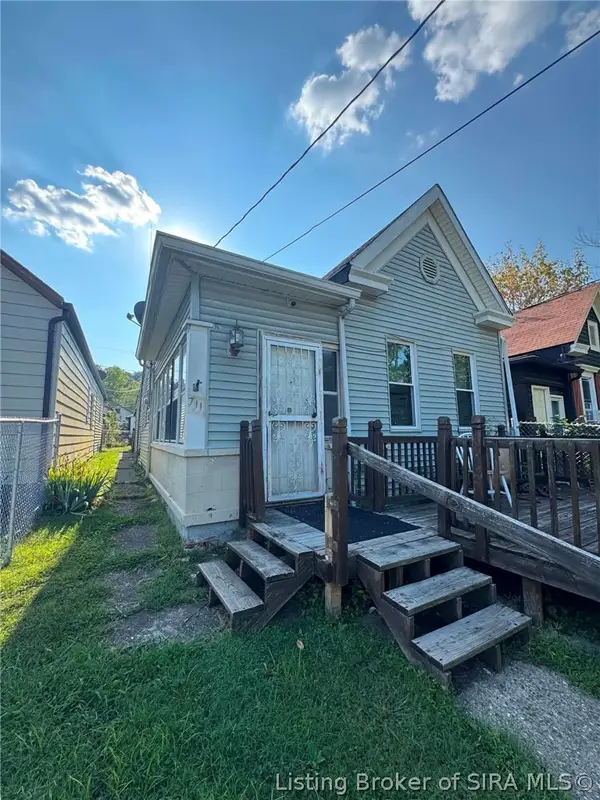 $65,000Active2 beds 1 baths700 sq. ft.
711 W 7th Street, New Albany, IN 47150
MLS# 2026012532Listed by: KELLER WILLIAMS REALTY CONSULTANTS - New
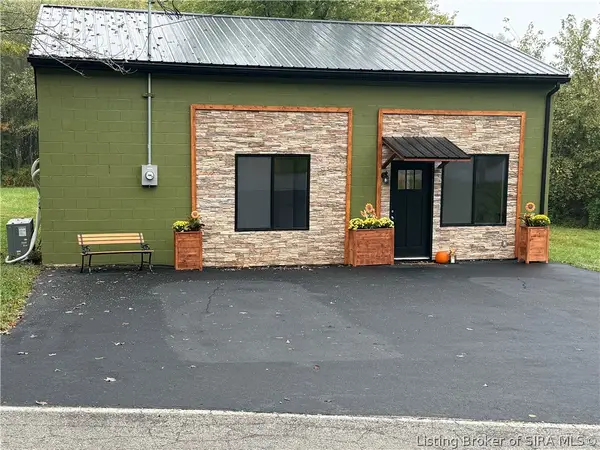 $175,000Active2 beds 1 baths960 sq. ft.
3246 Gap Hollow Road, New Albany, IN 47150
MLS# 2026012569Listed by: RE/MAX PLUS


Protect your home and budget from life's surprises with an Assurant Home Warranty, backed by a partner that supports you through every step of homeownership. Explore Plans.
© 2023 - 2026 ERA Franchise Systems LLC. All rights reserved. ERA Franchise Systems LLC fully supports the principles of the Fair Housing Act and the Equal Opportunity Act. ERA, ERA Real Estate powered, and their respective logos are registered service marks of ERA Franchise Systems LLC. Each office is independently owned and operated.