
2314 Beeler Street, New Albany, IN 47150
Local realty services provided by:Schuler Bauer Real Estate ERA Powered
2314 Beeler Street,New Albany, IN 47150
$275,000
- 3 Beds
- 2 Baths
- 1,578 sq. ft.
- Single family
- Active
Listed by: chase spencer
Office: fc tucker emge
MLS#:2026013245
Source:IN_SIRA
Price summary
- Price:$275,000
- Price per sq. ft.:$174.27
About this home
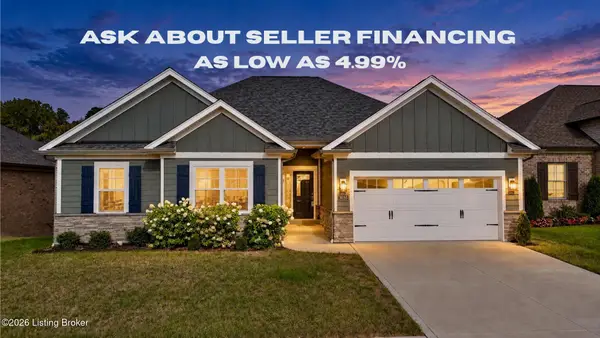
Great location and practically brand new! Built in 2023, this beautifully designed 3-bedroom, 2-bath home offers a functional layout, tall ceilings, and an inviting open floor plan. Step inside to a spacious living room featuring an electric fireplace that flows seamlessly into the kitchen, complete with a large island, space for a coffee bar, and room for a dining table. Down the hallway are two generously sized bedrooms, a full bath, and a convenient laundry closet with stacked washer and dryer that remain with the home. Tucked away at the end of the hallway, the spacious primary suite features an elegant trey ceiling and a private ensuite bath complete with a large walk-in closet and separate water closet. Sliding glass doors offer direct access to the expansive deck, creating an inviting indoor-outdoor flow. Outside, enjoy the generous yard surrounded by a full privacy fence. Whether you're looking for a move-in-ready home or an income-producing investment, this property offers fantastic flexibility! Previously operated as a successful Airbnb, making it an excellent opportunity for homeowners and investors alike....
Contact an agent
Home facts
- Year built:2023
- Listing ID #:2026013245
- Added:1 day(s) ago
- Updated:November 10, 2026 at 11:53 PM
Rooms and interior
- Bedrooms:3
- Total bathrooms:2
- Full bathrooms:2
- Kitchen Description:Dishwasher, Eat-in Kitchen, Kitchen Island, Microwave, Oven, Range, Refrigerator
- Bedroom Description:Main Level Primary, Split Bedrooms
- Living area:1,578 sq. ft.
Heating and cooling
- Cooling:Central Air
- Heating:Forced Air
- Central air:Yes
Structure and exterior
- Roof:Shingle
- Year built:2023
- Building area:1,578 sq. ft.
- Lot area:0.16 Acres
- Architectural Style:One Story
- Construction Materials:Frame, Vinyl Siding
- Exterior Features:Deck, Fence
- Levels:1 Story
Utilities
- Water:Connected, Public
Finances and disclosures
- Price:$275,000
- Price per sq. ft.:$174.27
- Tax amount:$2,424
Features and amenities
- Appliances:Dishwasher, Dryer, Microwave, Oven, Range, Refrigerator, Washer
- Laundry features:Dryer, Washer
- Amenities:Attic, Ceiling Fans, Open Floorplan, Security System, Thermal Windows, Utility Room, Walk-In Closet(s)
New listings near 2314 Beeler Street
- New
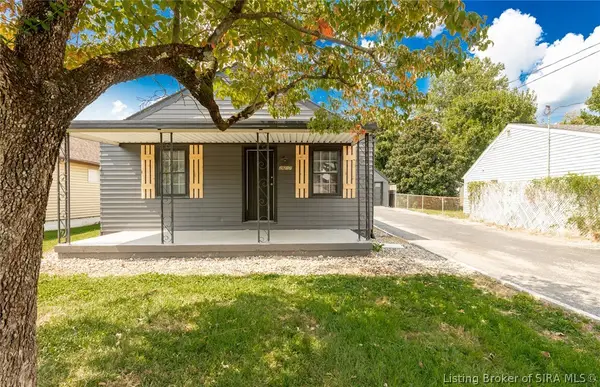 $184,900Active2 beds 1 baths768 sq. ft.
2617 Grant Line Road, New Albany, IN 47150
MLS# 2026013249Listed by: PROPERTY ADVANCEMENT REALTY - New
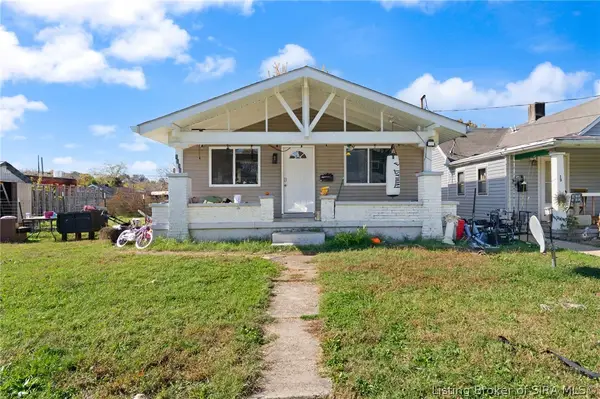 $195,000Active2 beds 2 baths930 sq. ft.
1111 Crystal Avenue, New Albany, IN 47150
MLS# 2026012919Listed by: SIMPLER.REALESTATE - New
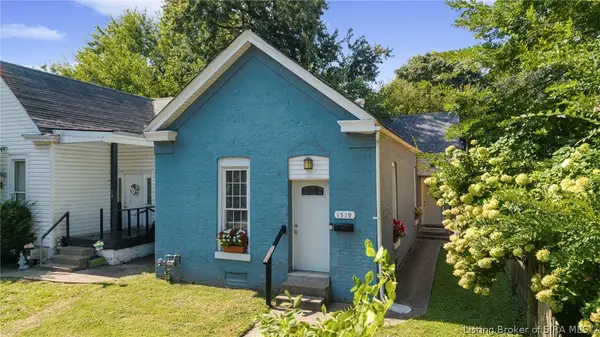 $184,900Active3 beds 2 baths1,200 sq. ft.
1519 E Elm Street, New Albany, IN 47150
MLS# 2026013213Listed by: SEMONIN REALTORS - New
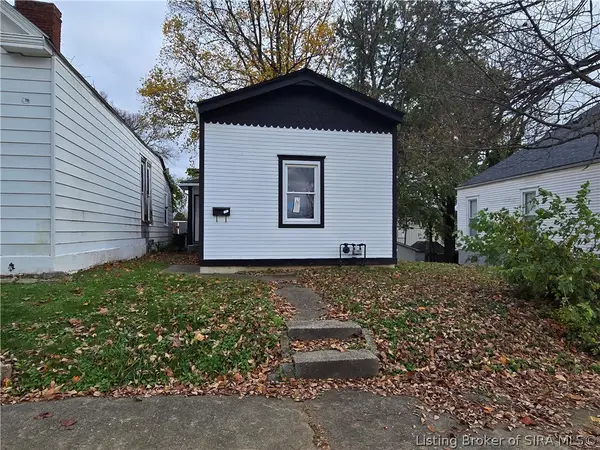 $184,000Active3 beds 2 baths1,060 sq. ft.
1738 Shelby Street, New Albany, IN 47150
MLS# 2026013179Listed by: BRIXTON REALTY - New
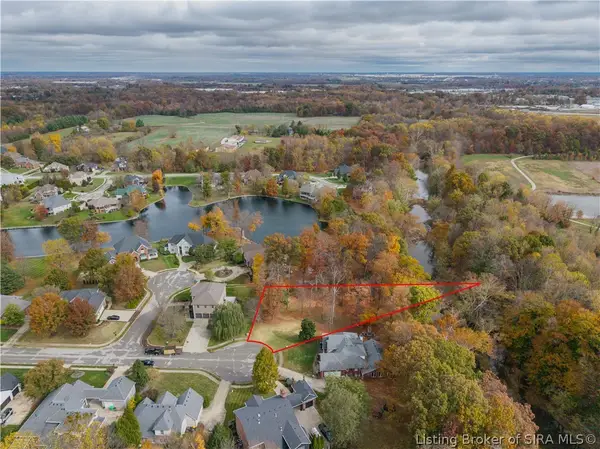 Listed by ERA$110,000Active0.74 Acres
3001 Wolf Lake Boulevard, New Albany, IN 47150
MLS# 2026013193Listed by: SCHULER BAUER REAL ESTATE SERVICES ERA POWERED (N - New
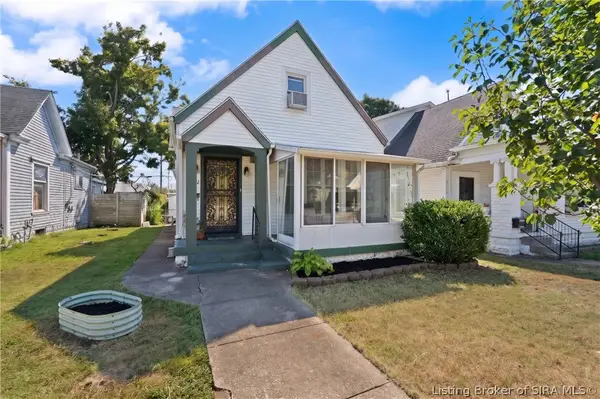 Listed by ERA$237,500Active4 beds 1 baths2,032 sq. ft.
2402 E Market Street, New Albany, IN 47150
MLS# 2026013065Listed by: SCHULER BAUER REAL ESTATE SERVICES ERA POWERED (N - New
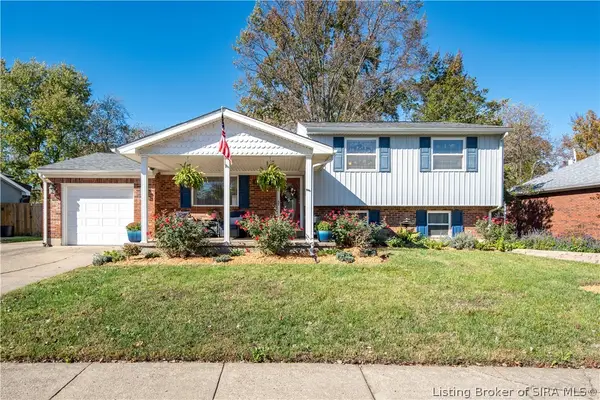 Listed by ERA$339,900Active3 beds 2 baths2,104 sq. ft.
3521 Greenfield Drive, New Albany, IN 47150
MLS# 2026013105Listed by: SCHULER BAUER REAL ESTATE SERVICES ERA POWERED (N - New
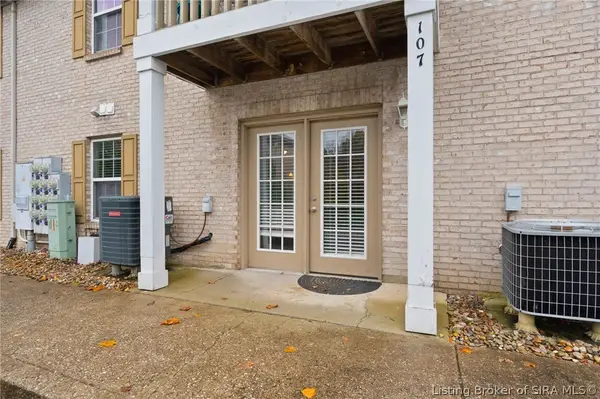 Listed by ERA$140,000Active2 beds 2 baths1,109 sq. ft.
107 Colonial Club Drive, New Albany, IN 47150
MLS# 2026013142Listed by: SCHULER BAUER REAL ESTATE SERVICES ERA POWERED (N - New
 $479,900Active4 beds 3 baths2,700 sq. ft.
3035 Bridlewood Ln, New Albany, IN 47150
MLS# 1733920Listed by: RE/MAX FIRST


Protect your home and budget from life's surprises with an Assurant Home Warranty, backed by a partner that supports you through every step of homeownership. Explore Plans.
© 2023 - 2026 ERA Franchise Systems LLC. All rights reserved. ERA Franchise Systems LLC fully supports the principles of the Fair Housing Act and the Equal Opportunity Act. ERA, ERA Real Estate powered, and their respective logos are registered service marks of ERA Franchise Systems LLC. Each office is independently owned and operated.