
2507 Larkwood Drive, New Albany, IN 47150
Local realty services provided by:Schuler Bauer Real Estate ERA Powered
2507 Larkwood Drive,New Albany, IN 47150
$230,000
- 3 Beds
- 2 Baths
- 2,228 sq. ft.
- Single family
- Active
Listed by: stephanie baumgartle
Office: lopp real estate brokers
MLS#:2026010913
Source:IN_SIRA
Price summary
- Price:$230,000
- Price per sq. ft.:$103.23
About this home
This home has received several thoughtful updates, including beautifully updated bathrooms and an updated kitchen featuring new flooring, fresh paint, refreshed countertops, and updated cabinetry. The kitchen opens to a generous dining area, while the oversized living room provides plenty of space for relaxing and entertaining.
The lower-level family room offers additional living space and features a wood stove that could create a warm and inviting gathering spot. The woodstove has been checked out and can be hooked back up for future use. A fenced backyard with mature trees provides privacy and a wonderful setting for outdoor enjoyment, while the deck is perfect for relaxing or weekend barbecues. A one-car garage adds convenient storage.
Located within walking distance of Fairmont Park, stores, and restaurants, this home offers both comfort and convenience.
Contact an agent
Home facts
- Year built:1960
- Subdivision & Development:Hickoryvale
- Listing ID #:2026010913
- Added:6 day(s) ago
- Updated:September 01, 2026 at 10:54 PM
Rooms and interior
- Bedrooms:3
- Total bathrooms:2
- Full bathrooms:1
- Half bathrooms:1
- Basement:Yes
- Basement Description:Exterior Entry, Walk-Up Access
- Living area:2,228 sq. ft.
Heating and cooling
- Cooling:Central Air
- Heating:Forced Air
- Central air:Yes
Structure and exterior
- Roof:Shingle
- Year built:1960
- Building area:2,228 sq. ft.
- Lot area:0.22 Acres
- Architectural Style:Tri-Level
- Construction Materials:Frame
- Levels:Multi Split
Utilities
- Water:Connected, Public
Finances and disclosures
- Price:$230,000
- Price per sq. ft.:$103.23
- Tax amount:$2,326
Features and amenities
- Laundry features:In Basement, Laundry Room
Parking
- Parking description:Attached, Garage
- Garage:Yes
- Garage spaces:1
New listings near 2507 Larkwood Drive
- Open Wed, 5 to 7pmNew
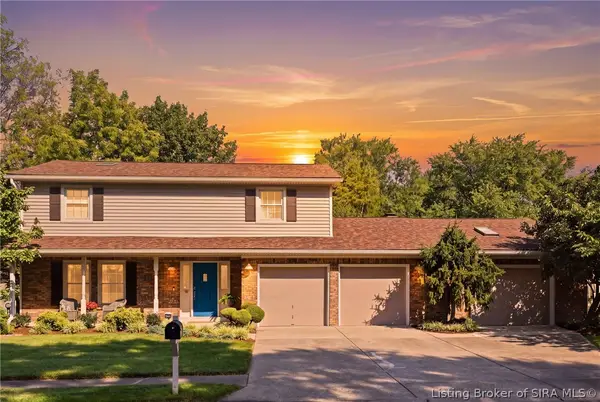 $359,900Active4 beds 3 baths2,768 sq. ft.
1029 Cliffwood Drive, New Albany, IN 47150
MLS# 2026011414Listed by: NEST REALTY - New
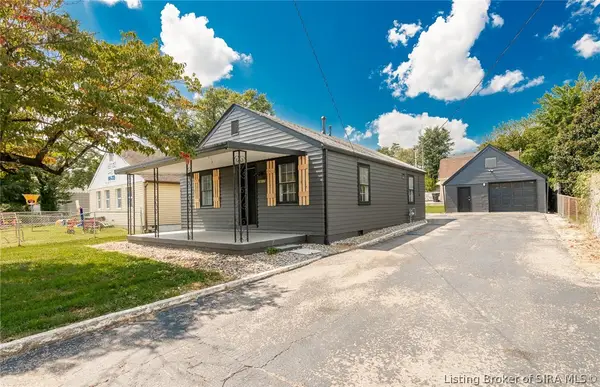 $194,900Active2 beds 1 baths768 sq. ft.
2617 Grant Line Road, New Albany, IN 47150
MLS# 2026011397Listed by: PROPERTY ADVANCEMENT REALTY - New
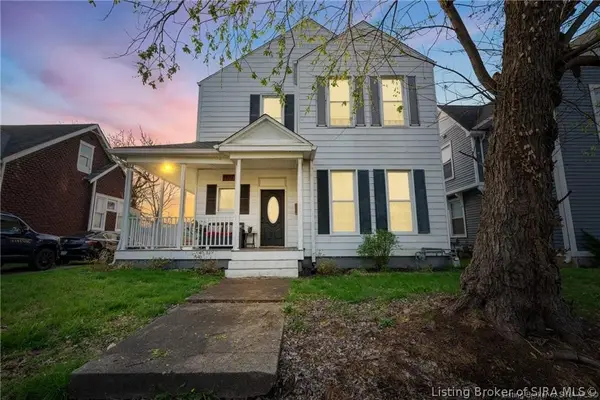 $284,000Active4 beds 4 baths2,820 sq. ft.
1832 Ekin Avenue, New Albany, IN 47150
MLS# 2026011394Listed by: THRIVE REALTY - New
 $319,900Active3 beds 3 baths1,536 sq. ft.
509 E 5th Street, New Albany, IN 47150
MLS# 2026011385Listed by: MAJESTIC REAL ESTATE & DEV. - New
 $489,900Active3 beds 4 baths3,633 sq. ft.
1700 Oak Grove Drive, New Albany, IN 47150
MLS# 2026011359Listed by: LOPP REAL ESTATE BROKERS - New
 Listed by ERA$289,900Active3 beds 2 baths1,594 sq. ft.
3002 Barrington Court, New Albany, IN 47150
MLS# 2026011379Listed by: SCHULER BAUER REAL ESTATE SERVICES ERA POWERED (N - New
 $140,000Active3 beds 1 baths1,195 sq. ft.
1934 Division Street, New Albany, IN 47150
MLS# 2026011349Listed by: JPAR ASPIRE - New
 Listed by ERA$199,000Active2 beds 1 baths936 sq. ft.
1409 Culbertson Avenue, New Albany, IN 47150
MLS# 2026011348Listed by: SCHULER BAUER REAL ESTATE SERVICES ERA POWERED (N - New
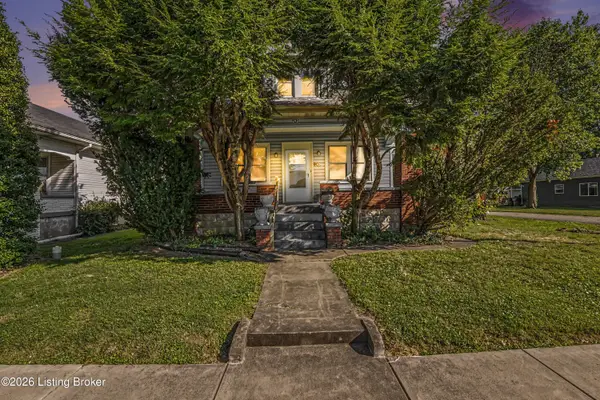 $200,000Active3 beds 2 baths1,584 sq. ft.
202 Olive Ave, New Albany, IN 47150
MLS# 1727717Listed by: KELLER WILLIAMS REALTY - New
 $199,900Active3 beds 2 baths1,856 sq. ft.
1906 E Elm Street, New Albany, IN 47150
MLS# 2026011346Listed by: DIAMOND KEY REALTORS


Protect your home and budget from life's surprises with an Assurant Home Warranty, backed by a partner that supports you through every step of homeownership. Explore Plans.
© 2023 - 2026 ERA Franchise Systems LLC. All rights reserved. ERA Franchise Systems LLC fully supports the principles of the Fair Housing Act and the Equal Opportunity Act. ERA, ERA Real Estate powered, and their respective logos are registered service marks of ERA Franchise Systems LLC. Each office is independently owned and operated.