
305 Mcconnell Drive, New Albany, IN 47150
Local realty services provided by:Schuler Bauer Real Estate ERA Powered
305 Mcconnell Drive,New Albany, IN 47150
$250,000
- 3 Beds
- 1 Baths
- - sq. ft.
- Single family
- Sold
Listed by: payton ward, jeremy l ward
Office: ward realty services
MLS#:2026011005
Source:IN_SIRA
Sorry, we are unable to map this address
Price summary
- Price:$250,000
About this home
Welcome to a thoughtfully renovated 3-bedroom, 1-bath home in a desirable New Albany location—close to town and everyday conveniences while tucked away from the hustle and noise of a busy road. This home has been updated with both efficiency and intentionality in mind, offering peace of mind and comfortable living from the moment you move in. Major improvements include a new roof, HVAC system, windows, exterior doors, sump pump, water heater, and new appliances (excluding the dual ovens). The kitchen features new countertops and a new sink, while the original hardwood flooring has been beautifully refinished, adding warmth and character throughout the home. The full basement provides excellent flexibility for future needs. While currently unfinished, it has been freshly painted and offers plenty of potential for additional living space, a bonus room, home office, or even a future bathroom. Outside, enjoy a fully fenced yard and back patio - ideal for pets, entertaining or simply unwinding from a long day. Schedule your appointment today! Some photos are virtually staged....
Contact an agent
Home facts
- Year built:1959
- Listing ID #:2026011005
- Added:28 day(s) ago
- Updated:September 16, 2026 at 05:48 PM
Rooms and interior
- Bedrooms:3
- Total bathrooms:1
- Full bathrooms:1
- Dining Description:Breakfast Bar
- Kitchen Description:Dishwasher, Microwave, Oven, Range, Refrigerator
- Basement:Yes
- Basement Description:Full, Sump Pump, Unfinished
Heating and cooling
- Cooling:Central Air
- Heating:Heat Pump
- Central air:Yes
Structure and exterior
- Roof:Shingle
- Year built:1959
- Architectural Style:One Story
- Construction Materials:Brick, Frame
- Exterior Features:Fence, Landscaping, Patio
- Foundation Description:Poured
- Levels:1 Story
Utilities
- Water:Connected, Public
Finances and disclosures
- Price:$250,000
- Tax amount:$569
Features and amenities
- Appliances:Dishwasher, Microwave, Oven, Range, Refrigerator
- Laundry features:In Basement
Parking
- Parking description:No Garage
New listings near 305 Mcconnell Drive
- New
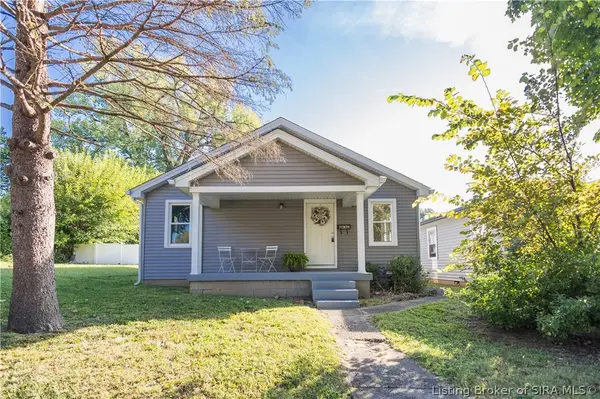 Listed by ERA$189,999Active2 beds 1 baths1,080 sq. ft.
414 Cost Avenue, New Albany, IN 47150
MLS# 2026011817Listed by: SCHULER BAUER REAL ESTATE SERVICES ERA POWERED (N - New
 $159,900Active2 beds 2 baths1,109 sq. ft.
110 Colonial Drive, New Albany, IN 47150
MLS# 2026011819Listed by: EPIQUE REALTY - New
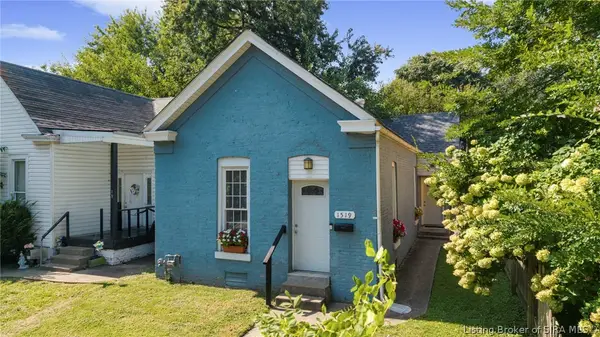 $199,900Active3 beds 2 baths1,200 sq. ft.
1519 E Elm Street, New Albany, IN 47150
MLS# 2026011780Listed by: SEMONIN REALTORS - New
 $249,900Active4 beds 2 baths2,272 sq. ft.
13 Martin Drive, New Albany, IN 47150
MLS# 202638030Listed by: KELLER WILLIAMS CAPITAL REALTY - New
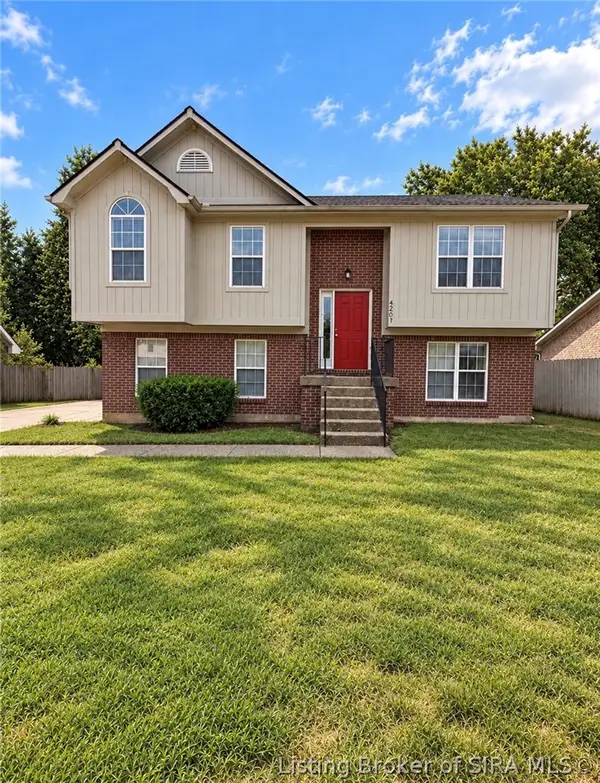 $261,999Active4 beds 2 baths1,985 sq. ft.
4207 Glenbrook W, New Albany, IN 47150
MLS# 2026011743Listed by: THE COLLECTIVE REALTY CO. - New
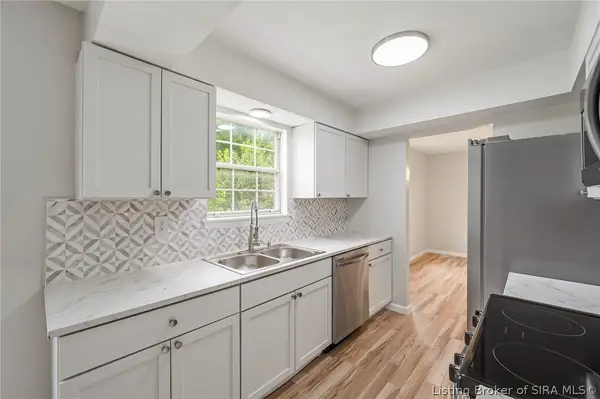 $269,900Active3 beds 2 baths2,264 sq. ft.
3612 Saint Joseph Road, New Albany, IN 47150
MLS# 2026011771Listed by: WHITE PICKET REAL ESTATE - New
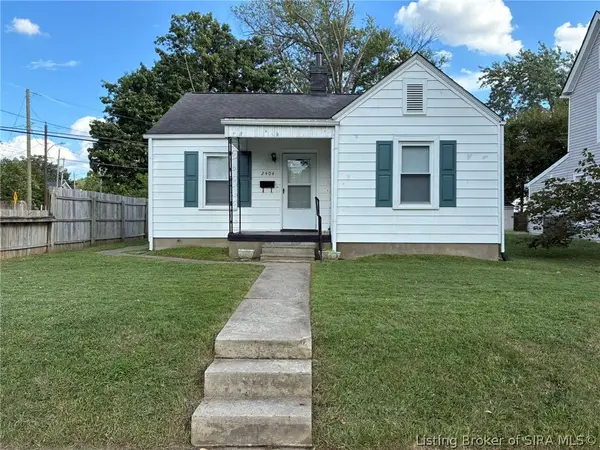 $134,900Active2 beds 1 baths790 sq. ft.
2404 Shelby Street, New Albany, IN 47150
MLS# 2026011750Listed by: SEMONIN REALTORS - New
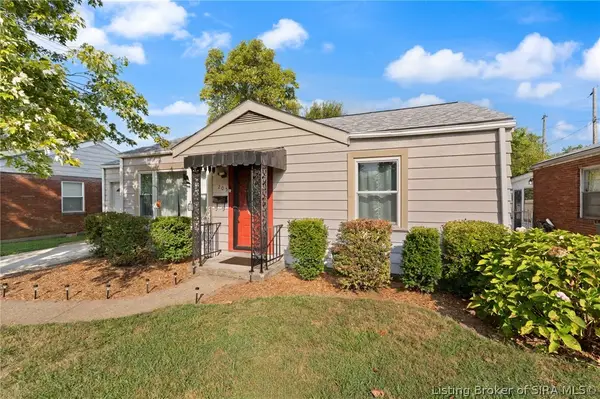 $215,000Active2 beds 2 baths1,170 sq. ft.
205 E Lewis Street, New Albany, IN 47150
MLS# 2026011746Listed by: BECKORT AUCTIONS, LLC - New
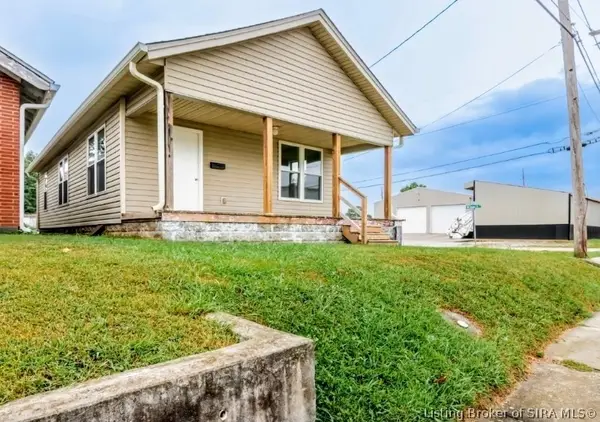 $165,000Active2 beds 1 baths924 sq. ft.
71 E 18th Street, New Albany, IN 47150
MLS# 2026011704Listed by: GREEN TREE REAL ESTATE SERVICES - New
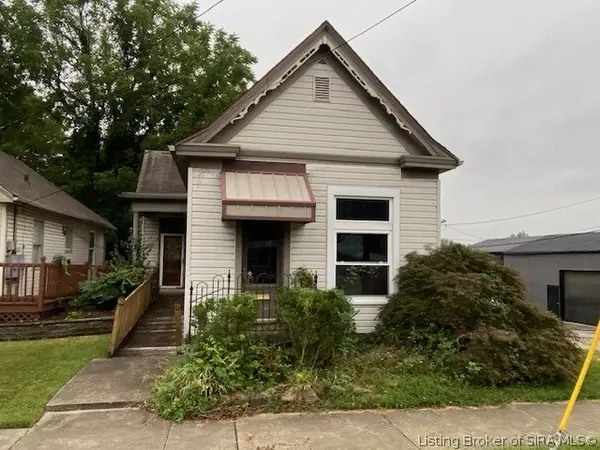 $129,000Active4 beds 2 baths1,377 sq. ft.
307 W Main Street, New Albany, IN 47150
MLS# 2026011682Listed by: REI REALTY, LLC


Protect your home and budget from life's surprises with an Assurant Home Warranty, backed by a partner that supports you through every step of homeownership. Explore Plans.
© 2023 - 2026 ERA Franchise Systems LLC. All rights reserved. ERA Franchise Systems LLC fully supports the principles of the Fair Housing Act and the Equal Opportunity Act. ERA, ERA Real Estate powered, and their respective logos are registered service marks of ERA Franchise Systems LLC. Each office is independently owned and operated.