
308 E 9th Street, New Albany, IN 47150
Local realty services provided by:Schuler Bauer Real Estate ERA Powered
308 E 9th Street,New Albany, IN 47150
$270,000
- 3 Beds
- 2 Baths
- 1,402 sq. ft.
- Single family
- Active
Listed by:
 Schuler Bauer Real Estate ERA Powered
Office: schuler bauer real estate services era powered (n
MLS#:2026011892
Source:IN_SIRA
Price summary
- Price:$270,000
- Price per sq. ft.:$192.58
About this home
Where everyone wants to be......in the heart of Downtown New Albany, Indiana. This 1907 Queen Anne charmer is located within walking and biking distance to popular downtown restaurants, concerts, boutique shopping, nightlife and the Ohio River Greenway. Although this 3 bedroom, 2 bathroom home was updated in 2017, most of the character and charm remains including an amazing double pocket-door, hardwood flooring, crown molding, and elevated trim work. This well-maintained home also includes many other updates.
The private, fenced-in Low-Maintenance enchanting courtyard is the perfect place to unwind, grill, create, play, and be inspired. The home sits on 9th between Spring and Market Streets and is surrounded by other beautifully restored homes. The covered front porch offers a quiet place to drink your morning coffee while greeting friendly downtown neighbors. This home is a Must-See-To-Believe historic beauty and you won't want to miss this rare opportunity. This home is part of the East Spring Street Historic District with exterior restrictions. Sq ft & rm sz approx....
Contact an agent
Home facts
- Year built:1907
- Listing ID #:2026011892
- Added:1 day(s) ago
- Updated:September 21, 2026 at 08:57 PM
Rooms and interior
- Bedrooms:3
- Total bathrooms:2
- Full bathrooms:1
- Half bathrooms:1
- Dining Description:Separate Formal Dining Room
- Kitchen Description:Dishwasher, Disposal, Microwave, Oven, Range, Refrigerator
- Basement:Yes
- Basement Description:Unfinished
- Living area:1,402 sq. ft.
Heating and cooling
- Cooling:Central Air
- Heating:Forced Air
- Central air:Yes
Structure and exterior
- Year built:1907
- Building area:1,402 sq. ft.
- Lot area:0.05 Acres
- Lot Features:Garden
- Architectural Style:Two Story
- Construction Materials:Aluminum Siding, Frame
- Exterior Features:Covered, Fence, Landscaping, Patio, Porch
- Foundation Description:Poured
- Levels:2 Story
Utilities
- Water:Connected, Public
Finances and disclosures
- Price:$270,000
- Price per sq. ft.:$192.58
- Tax amount:$2,164
Features and amenities
- Appliances:Dishwasher, Disposal, Dryer, Microwave, Oven, Range, Refrigerator, Washer
- Laundry features:Dryer, Laundry Closet, Main Level, Washer
- Amenities:Ceiling Fans, Utility Room, Window Blinds
New listings near 308 E 9th Street
- New
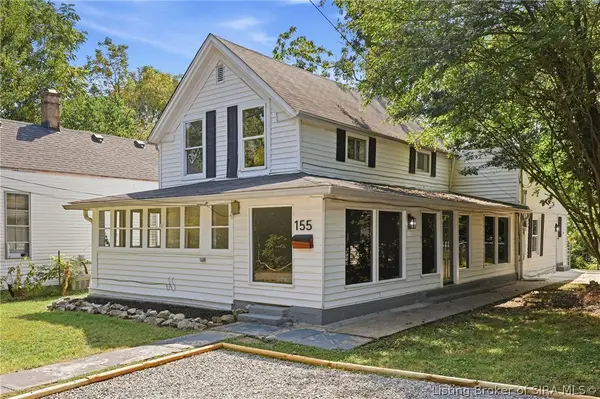 $195,000Active4 beds 1 baths1,888 sq. ft.
155 Jackson Street, New Albany, IN 47150
MLS# 2026011875Listed by: SIMPLER.REALESTATE - New
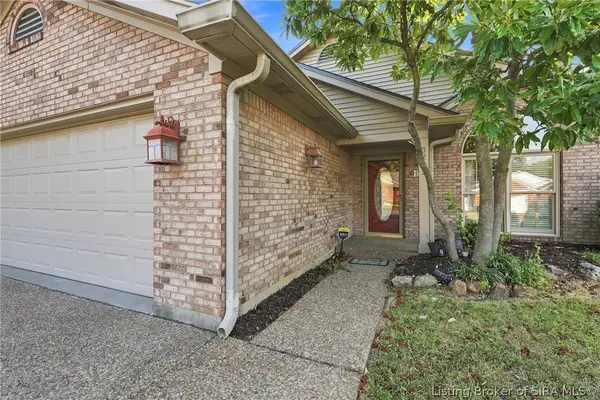 $314,900Active4 beds 3 baths2,500 sq. ft.
3212 Slate Creek Court, New Albany, IN 47150
MLS# 2026011934Listed by: JAN SCHOLTZ REALTORS - New
 $360,000Active4 beds 2 baths2,570 sq. ft.
1233 Vance Avenue, New Albany, IN 47150
MLS# 2026011679Listed by: 502 REAL ESTATE - New
 $275,000Active3 beds 2 baths1,490 sq. ft.
4102 Mel Smith Road, New Albany, IN 47150
MLS# 2026011880Listed by: GREEN TREE REAL ESTATE SERVICES - New
 $239,900Active3 beds 2 baths1,647 sq. ft.
102 Maevi Drive, New Albany, IN 47150
MLS# 2026011913Listed by: COMPASS REALTORS, LLC - New
 $535,000Active4 beds 3 baths2,716 sq. ft.
2707 Clearstream Court, New Albany, IN 47150
MLS# 2026011911Listed by: WHITE PICKET REAL ESTATE - New
 Listed by ERA$165,000Active2 beds 2 baths1,176 sq. ft.
114 Colonial Drive, New Albany, IN 47150
MLS# 2026011894Listed by: SCHULER BAUER REAL ESTATE SERVICES ERA POWERED (N - New
 $236,900Active3 beds 2 baths1,572 sq. ft.
759 Linden Street, New Albany, IN 47150
MLS# 2026011909Listed by: GREEN TREE REAL ESTATE SERVICES - New
 $574,900Active4 beds 3 baths2,893 sq. ft.
1809 Woodland Road, New Albany, IN 47150
MLS# 2026011826Listed by: COLDWELL BANKER MCMAHAN


Protect your home and budget from life's surprises with an Assurant Home Warranty, backed by a partner that supports you through every step of homeownership. Explore Plans.
© 2023 - 2026 ERA Franchise Systems LLC. All rights reserved. ERA Franchise Systems LLC fully supports the principles of the Fair Housing Act and the Equal Opportunity Act. ERA, ERA Real Estate powered, and their respective logos are registered service marks of ERA Franchise Systems LLC. Each office is independently owned and operated.