
317 E 11th Street, New Albany, IN 47150
Local realty services provided by:Schuler Bauer Real Estate ERA Powered
317 E 11th Street,New Albany, IN 47150
$199,900
- 3 Beds
- 1 Baths
- 1,352 sq. ft.
- Single family
- Active
Listed by: matt schaefer
Office: schaefer real estate, llc.
MLS#:2026011164
Source:IN_SIRA
Price summary
- Price:$199,900
- Price per sq. ft.:$147.86
About this home
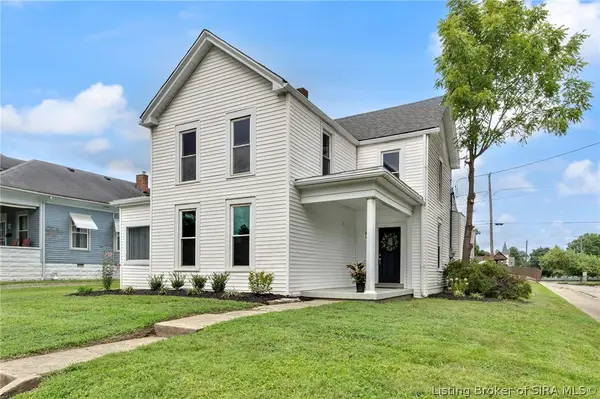
*** UPDATED & MOVE-IN READY ***Welcome to this recently updated 3-bedroom, 1-bath home offering approximately 1,350 square feet in the heart of downtown New Albany! This move-in-ready home features numerous updates, including: replacement windows, siding, new flooring, an updated kitchen and bathroom, fresh paint throughout, and modern finishes. The updated kitchen features new cabinets, countertops, and appliances, while the renovated bathroom and convenient first-floor laundry add to the home's functionality. Outside, you'll find a spacious backyard with plenty of room to relax, entertain, or play, plus an oversized detached 1-car garage offering excellent additional storage or the perfect space for a workshop. Enjoy convenient access to downtown New Albany's shopping, restaurants, entertainment, and more. Updated, move-in ready, and close to everything New Albany has to offer!
Contact an agent
Home facts
- Year built:1929
- Listing ID #:2026011164
- Added:1 day(s) ago
- Updated:August 24, 2026 at 03:10 PM
Rooms and interior
- Bedrooms:3
- Total bathrooms:1
- Full bathrooms:1
- Kitchen Description:Microwave, Oven, Range, Refrigerator
- Living area:1,352 sq. ft.
Heating and cooling
- Cooling:Central Air
- Heating:Forced Air
- Central air:Yes
Structure and exterior
- Year built:1929
- Building area:1,352 sq. ft.
- Lot area:0.08 Acres
- Architectural Style:One and One Half Story
- Construction Materials:Frame, Vinyl Siding
- Foundation Description:Cellar
- Levels:One and One Half
Utilities
- Water:Connected, Public
Finances and disclosures
- Price:$199,900
- Price per sq. ft.:$147.86
- Tax amount:$2,516
Features and amenities
- Appliances:Microwave, Oven, Range, Refrigerator
- Laundry features:Main Level
Parking
- Parking description:Detached, Garage, Garage Faces Rear, Off Street
- Garage:Yes
- Garage spaces:1
New listings near 317 E 11th Street
- New
 Listed by ERA$199,900Active2 beds 1 baths1,192 sq. ft.
1924 E Spring Street, New Albany, IN 47150
MLS# 2026010858Listed by: SCHULER BAUER REAL ESTATE SERVICES ERA POWERED (N - New
 $174,900Active3 beds 1 baths1,745 sq. ft.
2117 Morton Avenue, New Albany, IN 47150
MLS# 2026011167Listed by: PROPERTY ADVANCEMENT REALTY - New
 $399,900Active3 beds 3 baths1,989 sq. ft.
1438 Mccartin Drive, New Albany, IN 47150
MLS# 2026011162Listed by: GREEN TREE REAL ESTATE SERVICES - New
 $339,445Active5 beds 3 baths2,415 sq. ft.
3028 Grace Marie Way, New Albany, IN 47150
MLS# 2026011142Listed by: HMS REAL ESTATE, LLC - New
 $326,840Active4 beds 3 baths1,953 sq. ft.
3030 Grace Marie Way, New Albany, IN 47150
MLS# 2026011143Listed by: HMS REAL ESTATE, LLC - New
 Listed by ERA$375,000Active3 beds 2 baths2,246 sq. ft.
816 Cedar Bough Place, New Albany, IN 47150
MLS# 2026011148Listed by: SCHULER BAUER REAL ESTATE SERVICES ERA POWERED (N - New
 $270,000Active4 beds 3 baths2,004 sq. ft.
2131 Culbertson Avenue, New Albany, IN 47150
MLS# 2026010961Listed by: KELLER WILLIAMS REALTY CONSULTANTS - New
 Listed by ERA$242,500Active3 beds 2 baths1,656 sq. ft.
1672 Garretson Lane, New Albany, IN 47150
MLS# 2026011132Listed by: SCHULER BAUER REAL ESTATE SERVICES ERA POWERED (N - New
 $385,000Active4 beds 3 baths2,581 sq. ft.
3821 Rainbow Drive, New Albany, IN 47150
MLS# 2026011093Listed by: DIAMOND KEY REALTORS


Protect your home and budget from life's surprises with an Assurant Home Warranty, backed by a partner that supports you through every step of homeownership. Explore Plans.
© 2023 - 2026 ERA Franchise Systems LLC. All rights reserved. ERA Franchise Systems LLC fully supports the principles of the Fair Housing Act and the Equal Opportunity Act. ERA, ERA Real Estate powered, and their respective logos are registered service marks of ERA Franchise Systems LLC. Each office is independently owned and operated.