
321 E 13th Street, New Albany, IN 47150
Local realty services provided by:Schuler Bauer Real Estate ERA Powered
321 E 13th Street,New Albany, IN 47150
$319,900
- 3 Beds
- 3 Baths
- 2,044 sq. ft.
- Single family
- Active
Listed by: hannah paul
Office: re/max first
MLS#:2026013005
Source:IN_SIRA
Price summary
- Price:$319,900
- Price per sq. ft.:$156.51
About this home
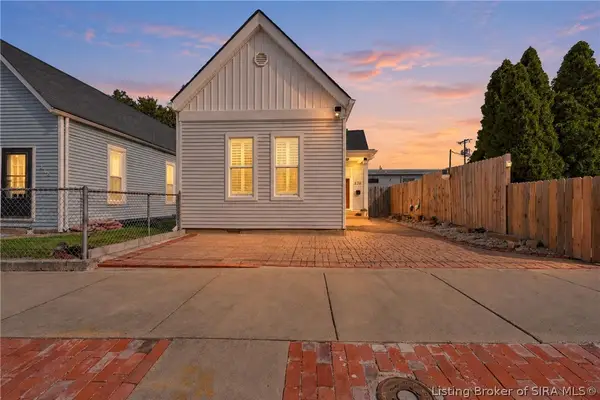
Welcome to this GEM in downtown New Albany! This beautifully renovated home blends timeless character with modern updates and plenty of room to spread out. Step inside to a grand foyer featuring a stunning staircase that sets the tone for the rest of the home. The main level offers a spacious living room that flows seamlessly into a formal dining room, complete with a charming breakfast nook that could easily serve as a home office, sitting area, or creative space. The fully updated kitchen features brand-new cabinetry, granite countertops, and stainless steel appliances, while a convenient half bath completes the main level. Upstairs, you’ll find a spacious hallway with charming landing areas perfect for creating cozy reading nooks, workspaces, or tucked-away office areas. The oversized primary suite offers a private retreat with an attached ensuite featuring a full-tile walk-in shower and an oversized walk-in closet. Two additional bedrooms share a beautifully updated full bathroom with a tub/shower combination, full-tile surround, and built-in shower niche. Out back, enjoy a brand-new deck overlooking a flat backyard with endless possibilities for entertaining, gardening, or simply enjoying your own outdoor space. With its fresh renovations, generous living spaces, and downtown New Albany location, this home is ready for its next chapter. Don’t miss your opportunity to make it yours! Schedule your private showing today!...
Contact an agent
Home facts
- Year built:1929
- Listing ID #:2026013005
- Added:4 day(s) ago
- Updated:November 03, 2026 at 09:12 PM
Rooms and interior
- Bedrooms:3
- Total bathrooms:3
- Full bathrooms:2
- Half bathrooms:1
- Dining Description:Separate Formal Dining Room
- Bathrooms Description:Bath in Primary Bedroom
- Kitchen Description:Dishwasher, Microwave, Oven, Range
- Basement:Yes
- Living area:2,044 sq. ft.
Heating and cooling
- Cooling:Central Air
- Heating:Forced Air
- Central air:Yes
Structure and exterior
- Year built:1929
- Building area:2,044 sq. ft.
- Lot area:0.13 Acres
- Architectural Style:One and One Half Story
- Construction Materials:Frame, Vinyl Siding
- Exterior Features:Deck
- Foundation Description:Block, Cellar
- Levels:One and One Half
Utilities
- Water:Connected, Public
Finances and disclosures
- Price:$319,900
- Price per sq. ft.:$156.51
- Tax amount:$1,442
Features and amenities
- Appliances:Dishwasher, Microwave, Oven, Range
- Laundry features:Upper Level
- Amenities:Entrance Foyer, Vaulted Ceiling, Walk-In Closet(s)
New listings near 321 E 13th Street
- New
 $194,900Active4 beds 3 baths1,910 sq. ft.
1416 E Oak Street, New Albany, IN 47150
MLS# 2026012939Listed by: NEXTHOME WILSON REAL ESTATE - Open Sun, 2 to 4pmNew
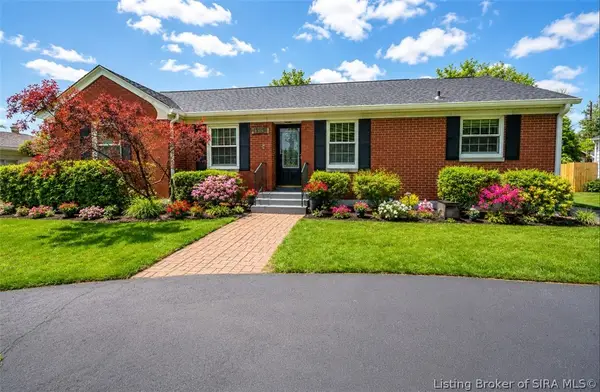 $275,000Active3 beds 1 baths1,393 sq. ft.
1352 Slate Run Road, New Albany, IN 47150
MLS# 2026013039Listed by: SIMPLER.REALESTATE - New
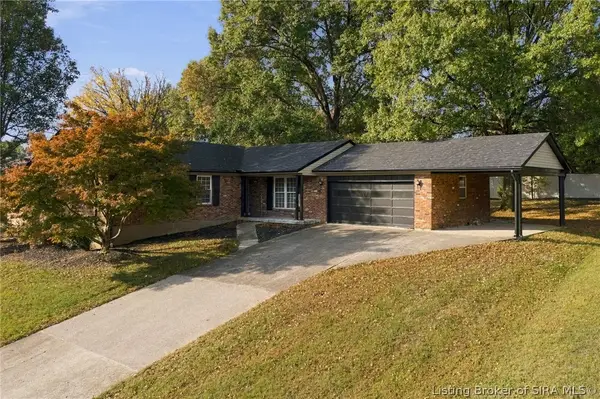 $374,900Active3 beds 3 baths3,946 sq. ft.
515 Bentbrook Drive, New Albany, IN 47150
MLS# 2026013061Listed by: GREENTREE REAL ESTATE SERVICES - New
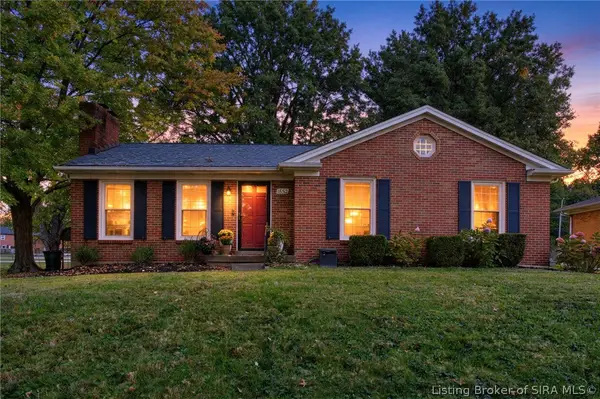 $249,900Active3 beds 2 baths2,018 sq. ft.
1652 Harriett Court, New Albany, IN 47150
MLS# 2026012658Listed by: SOUTHERN HOMES REALTY - New
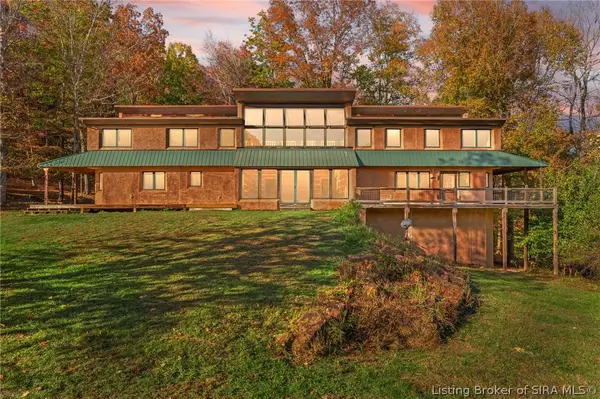 $1,150,000Active7 beds 6 baths5,363 sq. ft.
1659 & 1665 Highwater Rd, New Albany, IN 47150
MLS# 2026013031Listed by: LOPP REAL ESTATE BROKERS - New
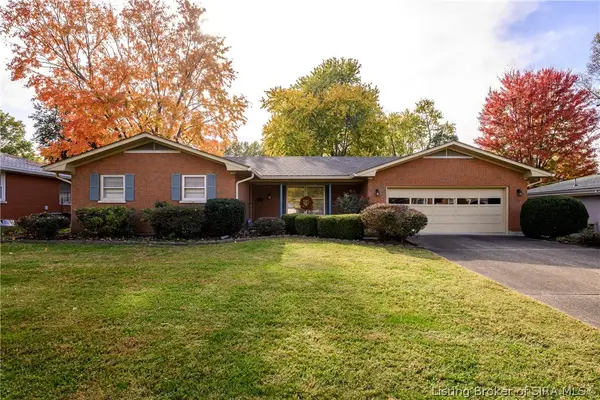 Listed by ERA$312,000Active3 beds 3 baths1,752 sq. ft.
1337 Mill Lane, New Albany, IN 47150
MLS# 2026012988Listed by: SCHULER BAUER REAL ESTATE SERVICES ERA POWERED (N - New
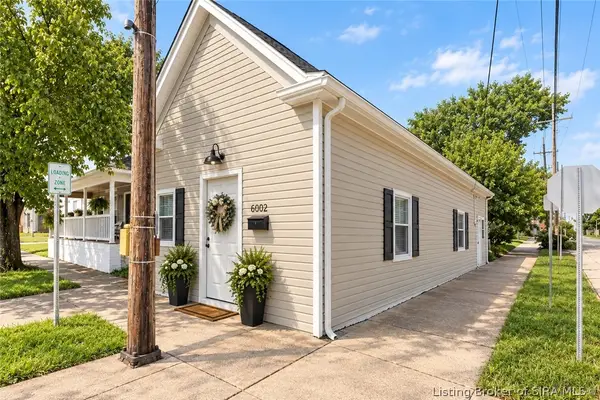 $176,400Active2 beds 2 baths1,220 sq. ft.
602 E 8th Street, New Albany, IN 47150
MLS# 2026012998Listed by: WARD REALTY SERVICES - Open Sat, 1 to 3pmNew
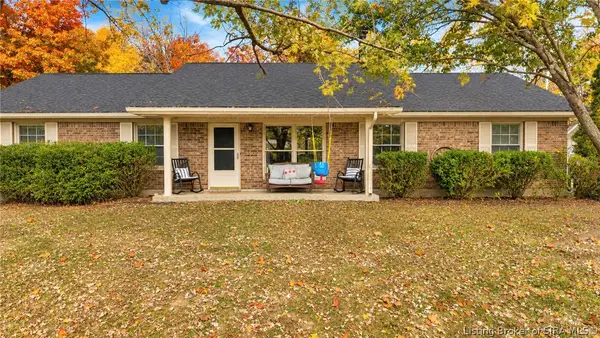 $234,900Active3 beds 2 baths1,200 sq. ft.
782 Captain Frank Road, New Albany, IN 47150
MLS# 2026013020Listed by: RE/MAX FIRST - New
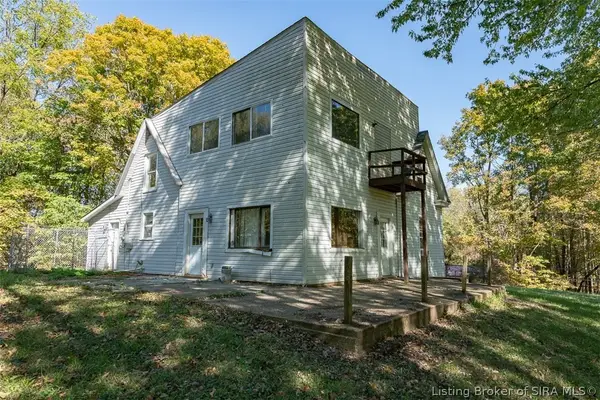 Active5 beds 2 baths2,728 sq. ft.
1315 E Willis Road, New Albany, IN 47150
MLS# 2026012765Listed by: HARRITT GROUP, INC - New
 $219,900Active3 beds 2 baths1,088 sq. ft.
216 W 8th Street, New Albany, IN 47150
MLS# 2026012728Listed by: KELLER WILLIAMS COLLECTIVE


Protect your home and budget from life's surprises with an Assurant Home Warranty, backed by a partner that supports you through every step of homeownership. Explore Plans.
© 2023 - 2026 ERA Franchise Systems LLC. All rights reserved. ERA Franchise Systems LLC fully supports the principles of the Fair Housing Act and the Equal Opportunity Act. ERA, ERA Real Estate powered, and their respective logos are registered service marks of ERA Franchise Systems LLC. Each office is independently owned and operated.