
3416 Greenview Drive, New Albany, IN 47150
Local realty services provided by:Schuler Bauer Real Estate ERA Powered
3416 Greenview Drive,New Albany, IN 47150
$289,900
- 3 Beds
- 3 Baths
- 1,979 sq. ft.
- Single family
- Active
Listed by: staci flispart
Office: lopp real estate brokers
MLS#:2026011971
Source:IN_SIRA
Price summary
- Price:$289,900
- Price per sq. ft.:$146.49
About this home
This brick two-story on a dead end street has a little bit of everything. Mature trees all around, a covered front porch for your rocking chair era, and a back deck begging for morning coffee. Two-car garage included, so your car finally comes in out of the weather. Walk in and you're greeted by a real foyer, not just a hallway pretending, that opens into a formal living room and dining room - perfect for holidays or making Tuesday dinner feel fancier. Then there's the kitchen, the real MVP: tons of cabinet space and a cozy eat-in nook for mornings when formal dining feels like too much commitment. It flows right into the family room, where the fireplace is basically demanding you snuggle up. Downstairs also has a 1/2 bath, because nobody wants guests trekking upstairs mid-party. Upstairs, the primary bedroom has its own full bath, plus 2 more bedrooms and another full bathroom, so nobody's fighting over sink space. Need more room? The unfinished basement is just sitting there, waiting to become a home gym, man cave, she-shed, or more storage for the stuff you swear you'll deal with eventually. Big bonus: brand new water heater and HVAC system, so that's one less thing to stress about. This house has the fancy stuff for when you need it, the comfy stuff for everyday, and outdoor space to enjoy the trees. It's ready for you to make it yours. Square footage, taxes, flood zone, and school systems are to be verified by the buyer(s) or Buyer's Agent if critical to the buyer(s)....
Contact an agent
Home facts
- Year built:1972
- Subdivision & Development:Green Valley
- Listing ID #:2026011971
- Added:1 day(s) ago
- Updated:September 24, 2026 at 06:44 PM
Rooms and interior
- Bedrooms:3
- Total bathrooms:3
- Full bathrooms:2
- Half bathrooms:1
- Dining Description:Separate Formal Dining Room
- Bathrooms Description:Ceramic Bath
- Kitchen Description:Dishwasher, Eat-in Kitchen, Microwave, Oven, Range, Refrigerator
- Basement:Yes
- Basement Description:Full, Unfinished
- Living area:1,979 sq. ft.
Heating and cooling
- Cooling:Central Air
- Heating:Forced Air
- Central air:Yes
Structure and exterior
- Year built:1972
- Building area:1,979 sq. ft.
- Lot area:0.26 Acres
- Architectural Style:One and One Half Story
- Construction Materials:Brick, Frame, Vinyl Siding
- Exterior Features:Covered, Deck, Landscaping, Porch
- Foundation Description:Poured
- Levels:One and One Half
Utilities
- Water:Connected, Public
Finances and disclosures
- Price:$289,900
- Price per sq. ft.:$146.49
- Tax amount:$2,299
Features and amenities
- Appliances:Dishwasher, Dryer, Microwave, Oven, Range, Refrigerator, Washer
- Laundry features:Dryer, In Basement, Washer
- Amenities:Cable TV, Ceiling Fans, Entrance Foyer, Walk-In Closet(s), Window Blinds
Parking
- Parking description:Attached, Garage, Garage Faces Front
- Garage:Yes
- Garage spaces:2
New listings near 3416 Greenview Drive
- New
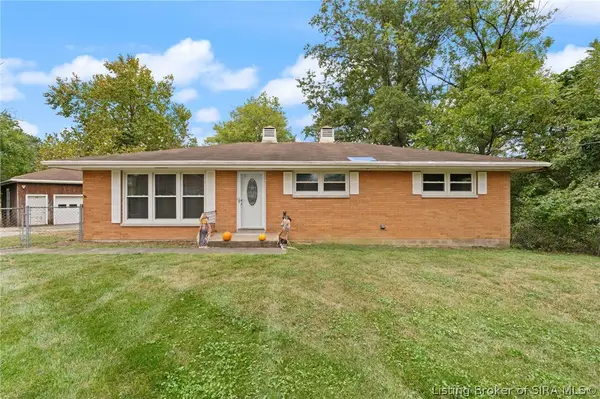 Listed by ERA$199,000Active3 beds 2 baths1,344 sq. ft.
614 Lynn Road, New Albany, IN 47150
MLS# 2026011944Listed by: SCHULER BAUER REAL ESTATE SERVICES ERA POWERED (N - New
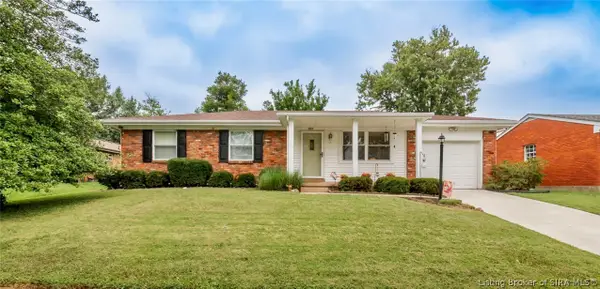 $184,900Active3 beds 2 baths988 sq. ft.
103 Greenlawn Drive, New Albany, IN 47150
MLS# 2026012042Listed by: 1% LISTS PURPLE DOOR IN KY - New
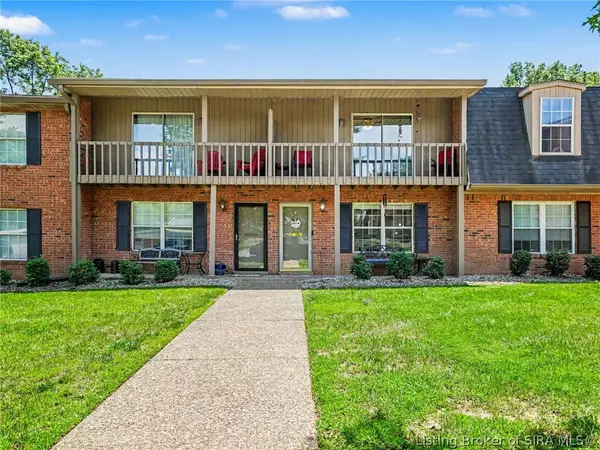 $149,500Active2 beds 2 baths1,224 sq. ft.
1415 Slate Run Road #50, New Albany, IN 47150
MLS# 2026012074Listed by: KELLER WILLIAMS REALTY CONSULTANTS - New
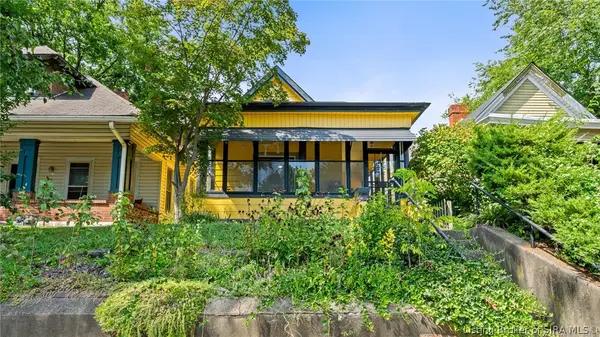 $209,900Active3 beds 2 baths1,391 sq. ft.
2103 E Elm Street, New Albany, IN 47150
MLS# 2026012039Listed by: NEXTHOME WILSON REAL ESTATE - New
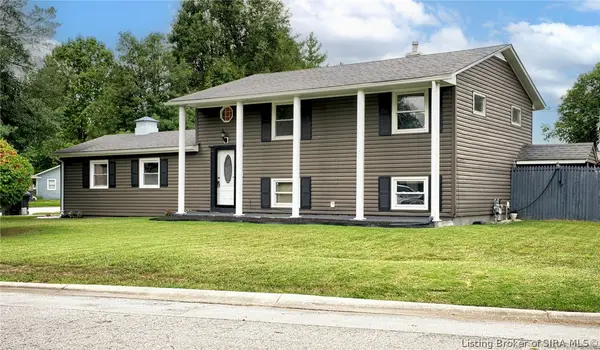 $285,000Active3 beds 2 baths1,860 sq. ft.
1664 Long Meadow Drive, New Albany, IN 47150
MLS# 2026011602Listed by: KELLER WILLIAMS COLLECTIVE - New
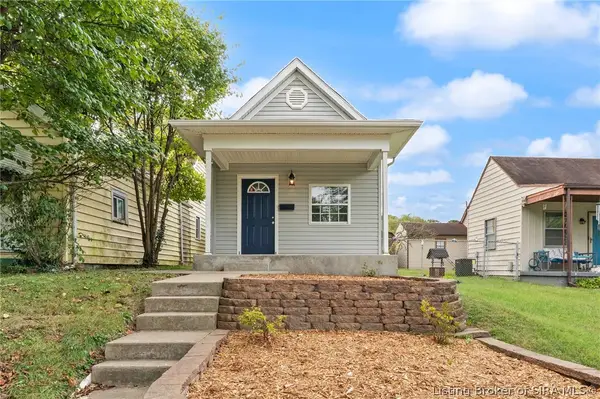 $159,900Active3 beds 1 baths952 sq. ft.
705 W 7th Street, New Albany, IN 47150
MLS# 2026011958Listed by: SUMMERS REALTY SERVICES - New
 $170,000Active4 beds 2 baths1,332 sq. ft.
3105 Beacon Drive, New Albany, IN 47150
MLS# 2026012032Listed by: NEST REALTY - New
 $290,000Active3 beds 1 baths1,393 sq. ft.
1352 Slate Run Road, New Albany, IN 47150
MLS# 2026011992Listed by: SIMPLER.REALESTATE - New
 $244,900Active3 beds 2 baths1,418 sq. ft.
315 Ann Place, New Albany, IN 47150
MLS# 2026012014Listed by: GREEN TREE REAL ESTATE SERVICES - New
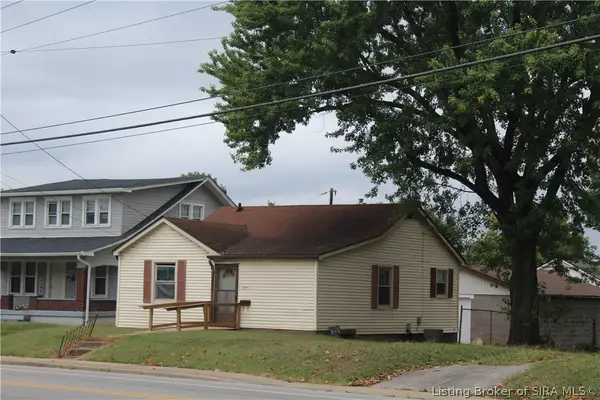 $115,900Active3 beds 1 baths896 sq. ft.
2311 Charlestown Road, New Albany, IN 47150
MLS# 2026011906Listed by: RE/MAX PLUS


Protect your home and budget from life's surprises with an Assurant Home Warranty, backed by a partner that supports you through every step of homeownership. Explore Plans.
© 2023 - 2026 ERA Franchise Systems LLC. All rights reserved. ERA Franchise Systems LLC fully supports the principles of the Fair Housing Act and the Equal Opportunity Act. ERA, ERA Real Estate powered, and their respective logos are registered service marks of ERA Franchise Systems LLC. Each office is independently owned and operated.