
4000 Melvyn Drive, New Albany, IN 47150
Local realty services provided by:Schuler Bauer Real Estate ERA Powered
4000 Melvyn Drive,New Albany, IN 47150
$273,900
- 3 Beds
- 3 Baths
- 1,378 sq. ft.
- Single family
- Active
Listed by: mark a hack
Office: green tree real estate services
MLS#:2026010944
Source:IN_SIRA
Price summary
- Price:$273,900
- Price per sq. ft.:$198.77
About this home
Welcome home to 4000 Melvyn Dr, a brand-new construction gem tucked in the heart of New Albany! This ideal location offers unbeatable convenience with quick access to Indiana University Southeast, I-265, and Grantline Rd, putting shopping, dining, and commuter routes just minutes away. Step inside to discover an amazingly functional open-concept floor plan designed for effortless everyday living and entertaining. The spacious kitchen is a true showstopper, featuring floor-to-ceiling cabinetry for maximum storage, elegant quartz countertops, and a full stainless steel appliance package, ready to impress even the most discerning home chef. Tucked privately at the rear of the home, the primary suite offers a peaceful retreat complete with generous walk-in closet, and a beautifully tiled full shower. Upstairs, you will find two additional bedrooms, a full bathroom, and a conveniently located laundry room, a smart and thoughtful layout that gives everyone their own comfortable space. As summer winds down, imagine cozying up on the covered front porch and soaking in the crisp, upcoming fall weather, the perfect spot for morning coffee or quiet evening relaxation as the leaves begin to change color. With thoughtful design, quality finishes throughout, and an unbeatable location close to IUS, I-265, and Grantline Rd, this brand-new home truly checks every box on your list. Don't miss this wonderful chance to make 4000 Melvyn Dr your very own — schedule your private showing today....
Contact an agent
Home facts
- Year built:2026
- Subdivision & Development:Houser Heights
- Listing ID #:2026010944
- Added:45 day(s) ago
- Updated:September 28, 2026 at 04:52 PM
Rooms and interior
- Bedrooms:3
- Total bathrooms:3
- Full bathrooms:2
- Half bathrooms:1
- Dining Description:Breakfast Bar
- Bathrooms Description:Bath in Primary Bedroom, Separate Shower
- Kitchen Description:Dishwasher, Disposal, Microwave, Oven, Range, Refrigerator
- Bedroom Description:Main Level Primary, Split Bedrooms
- Living area:1,378 sq. ft.
Heating and cooling
- Cooling:Central Air
- Heating:Forced Air
- Central air:Yes
Structure and exterior
- Year built:2026
- Building area:1,378 sq. ft.
- Lot area:0.14 Acres
- Lot Features:Corner Lot
- Architectural Style:Two Story
- Construction Materials:Brick, Frame, Vinyl Siding
- Exterior Features:Covered, Landscaping, Porch
- Foundation Description:Poured, Slab
- Levels:2 Story
Utilities
- Water:Connected, Public
Finances and disclosures
- Price:$273,900
- Price per sq. ft.:$198.77
- Tax amount:$253
Features and amenities
- Appliances:Dishwasher, Disposal, Microwave, Oven, Range, Refrigerator
- Laundry features:Laundry Room, Upper Level
- Amenities:Ceiling Fans, Open Floorplan, Thermal Windows
New listings near 4000 Melvyn Drive
- New
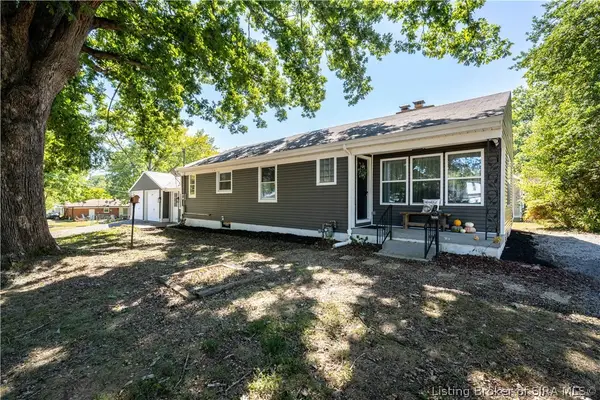 $235,000Active3 beds 3 baths1,900 sq. ft.
2312 Frederick, New Albany, IN 47150
MLS# 2026012133Listed by: RE/MAX FIRST - New
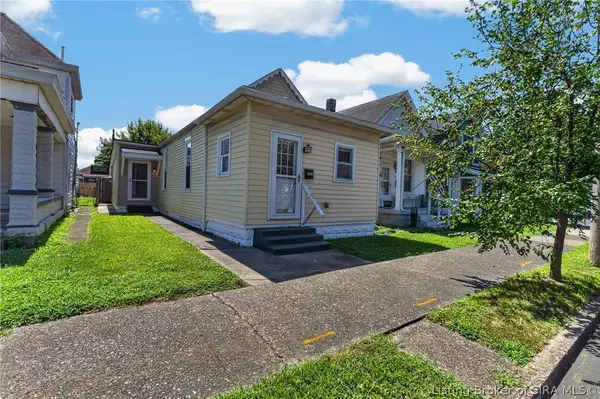 $175,000Active2 beds 2 baths1,091 sq. ft.
1306 Ekin Avenue, New Albany, IN 47150
MLS# 2026012120Listed by: GENESIS REALTY LLC - New
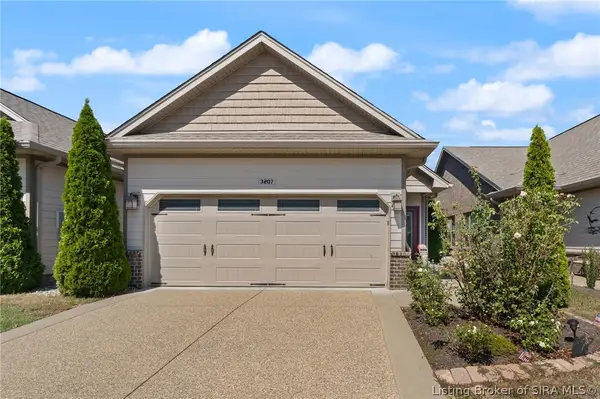 $299,900Active2 beds 2 baths1,456 sq. ft.
3207 Blackiston Blvd Boulevard, New Albany, IN 47150
MLS# 2026012072Listed by: EPIQUE REALTY - New
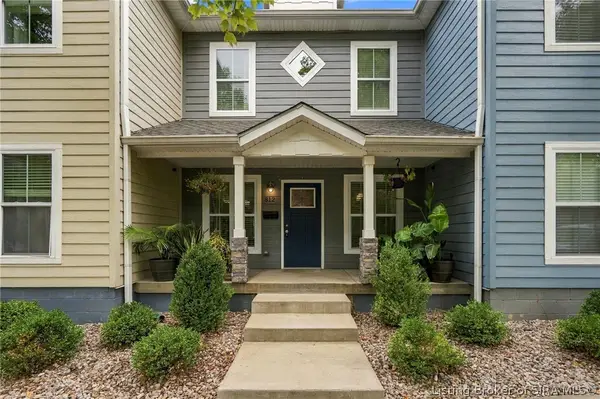 $229,500Active2 beds 2 baths1,232 sq. ft.
812 Vincennes Street, New Albany, IN 47150
MLS# 2026012097Listed by: RE/MAX PREMIER PROPERTIES - New
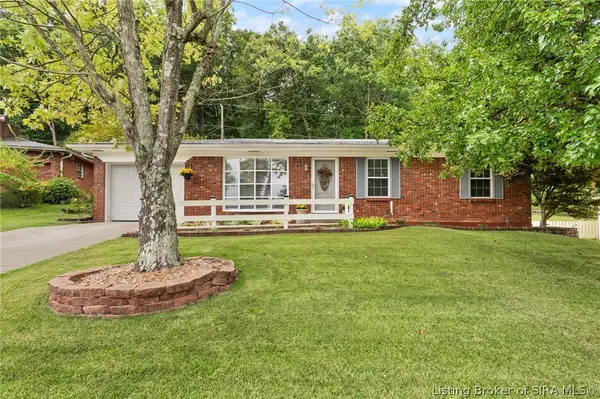 Listed by ERA$269,900Active3 beds 2 baths1,700 sq. ft.
512 Hamlet Drive, New Albany, IN 47150
MLS# 2026012101Listed by: SCHULER BAUER REAL ESTATE SERVICES ERA POWERED (N - New
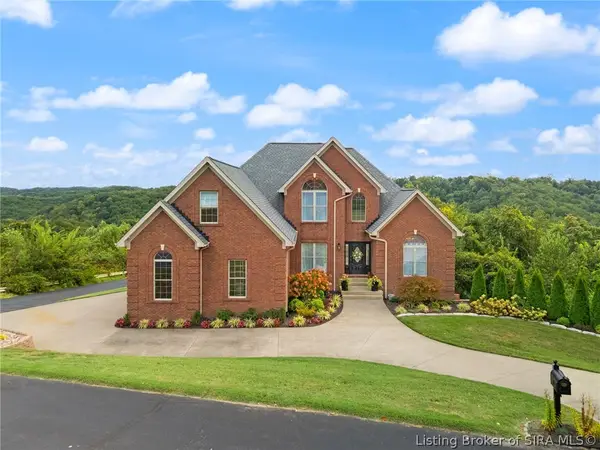 $950,000Active6 beds 5 baths4,482 sq. ft.
1011 Canyon Road, New Albany, IN 47150
MLS# 2026012057Listed by: LOPP REAL ESTATE BROKERS - New
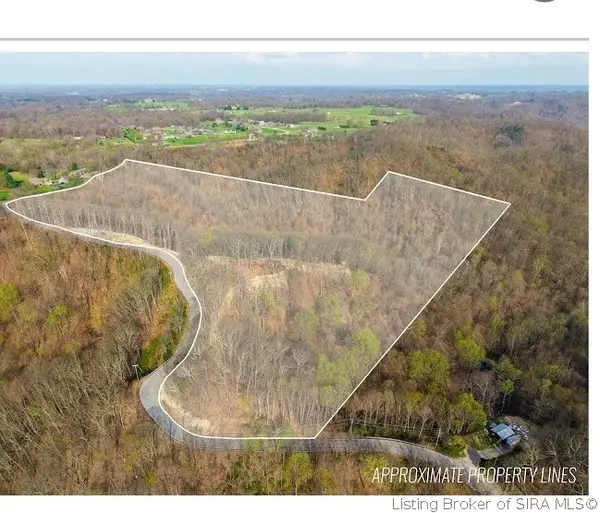 $250,000Active23 Acres
N Skyline Drive, New Albany, IN 47150
MLS# 2026012009Listed by: RE/MAX PLUS - New
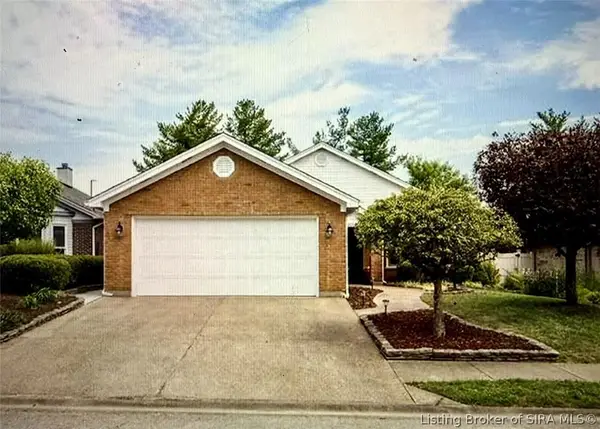 $310,900Active2 beds 2 baths2,138 sq. ft.
3214 Slate Creek Court, New Albany, IN 47150
MLS# 2026012059Listed by: LOPP REAL ESTATE BROKERS - New
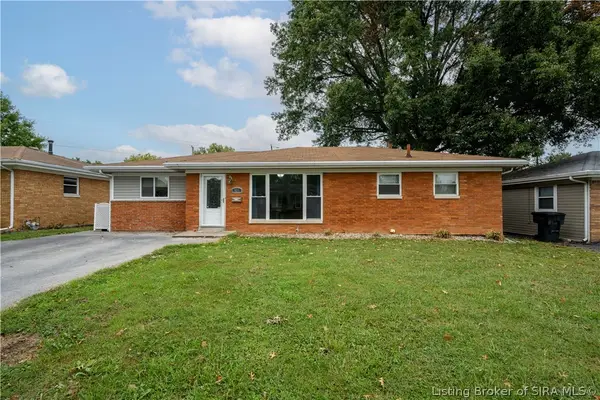 Listed by ERA$224,900Active2 beds 2 baths2,176 sq. ft.
411 Wedgewood Drive, New Albany, IN 47150
MLS# 2026012076Listed by: SCHULER BAUER REAL ESTATE SERVICES ERA POWERED (N - New
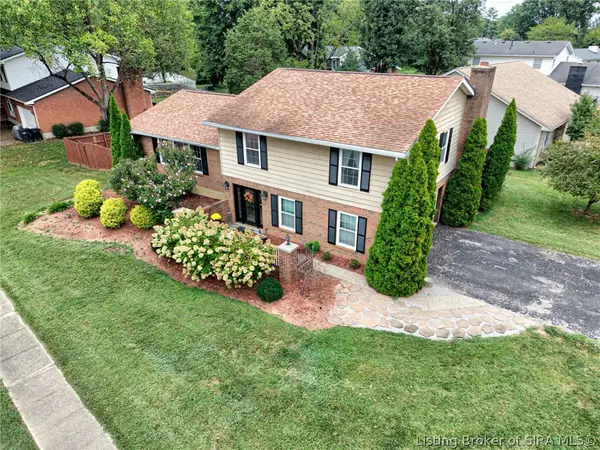 $325,000Active4 beds 3 baths3,264 sq. ft.
917 Castlewood Drive, New Albany, IN 47150
MLS# 2026011873Listed by: SEMONIN REALTORS


Protect your home and budget from life's surprises with an Assurant Home Warranty, backed by a partner that supports you through every step of homeownership. Explore Plans.
© 2023 - 2026 ERA Franchise Systems LLC. All rights reserved. ERA Franchise Systems LLC fully supports the principles of the Fair Housing Act and the Equal Opportunity Act. ERA, ERA Real Estate powered, and their respective logos are registered service marks of ERA Franchise Systems LLC. Each office is independently owned and operated.