
411 Wedgewood Drive, New Albany, IN 47150
Local realty services provided by:Schuler Bauer Real Estate ERA Powered
411 Wedgewood Drive,New Albany, IN 47150
$224,900
- 2 Beds
- 2 Baths
- 2,176 sq. ft.
- Single family
- Active
Listed by:
 Andrea Bogdon(502) 639 - 1665Schuler Bauer Real Estate ERA Powered
- Schuler Bauer Real Estate ERA Powered
Office: schuler bauer real estate services era powered (n
MLS#:2026012076
Source:IN_SIRA
Price summary
- Price:$224,900
- Price per sq. ft.:$103.35
About this home
LOCATION, LOCATION, LOCATION! Conveniently situated in the HEART OF NEW ALBANY, this ALL-BRICK HOME offers easy access to the hospital, doctors' offices, restaurants, shopping, and more! With OVER 2,100 SQ FT of living space, there is plenty of room to spread out. The home features 2 bedrooms with the POTENTIAL FOR A 3RD OR EVEN 4TH BEDROOM and 2 FULL BATHS. The spacious main level includes a LARGE KITCHEN, Generous Dining Room with Pantry, and a light-filled Living Room with LARGE WINDOWS providing abundant natural light as well as an additional Family Room. NEW PAINT THROUGHOUT gives the home a fresh look. The finished lower level offers even more possibilities with a LARGE FAMILY ROOM that could serve as a non-conforming bedroom, a GREAT OFFICE SPACE, updated second Full Bath, large laundry room, and ABUNDANT STORAGE. Outside, enjoy the FENCED BACKYARD with storage shed that remains. Additional updates include a NEW WATER HEATER in 2023 and NEW HVAC in August 2026. So much space, flexibility, and convenience in a fantastic New Albany location! Home is being sold "as-is", however, inspections welcome. Sq ft & rm sz approx.....
Contact an agent
Home facts
- Year built:1961
- Subdivision & Development:Finchland
- Listing ID #:2026012076
- Added:1 day(s) ago
- Updated:September 24, 2026 at 09:06 PM
Rooms and interior
- Bedrooms:2
- Total bathrooms:2
- Full bathrooms:2
- Kitchen Description:Dishwasher, Microwave, Oven, Range, Refrigerator
- Bedroom Description:Main Level Primary
- Basement:Yes
- Basement Description:Finished, Partially Finished
- Living area:2,176 sq. ft.
Heating and cooling
- Cooling:Central Air
- Heating:Forced Air
- Central air:Yes
Structure and exterior
- Year built:1961
- Building area:2,176 sq. ft.
- Lot area:0.14 Acres
- Architectural Style:One Story
- Construction Materials:Brick, Frame
- Exterior Features:Fence, Patio, Porch
- Foundation Description:Poured
- Levels:1 Story
Utilities
- Water:Connected, Public
Finances and disclosures
- Price:$224,900
- Price per sq. ft.:$103.35
- Tax amount:$2,148
Features and amenities
- Appliances:Dishwasher, Dryer, Microwave, Oven, Range, Refrigerator, Washer
- Laundry features:Dryer, In Basement, Laundry Room, Washer
- Amenities:Ceiling Fans, Pantry
New listings near 411 Wedgewood Drive
- Open Sun, 2 to 4pmNew
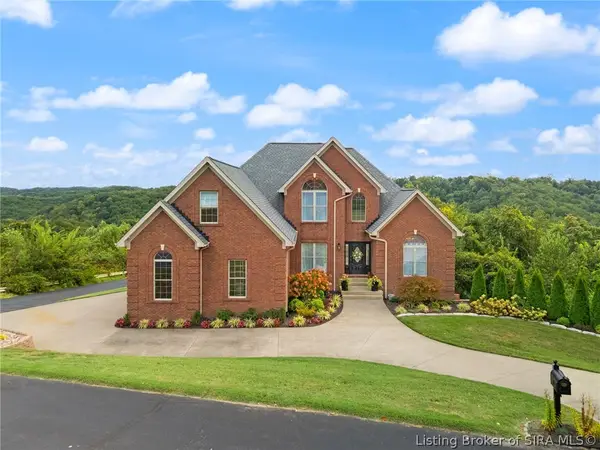 $950,000Active6 beds 5 baths4,482 sq. ft.
1011 Canyon Road, New Albany, IN 47150
MLS# 2026012057Listed by: LOPP REAL ESTATE BROKERS - New
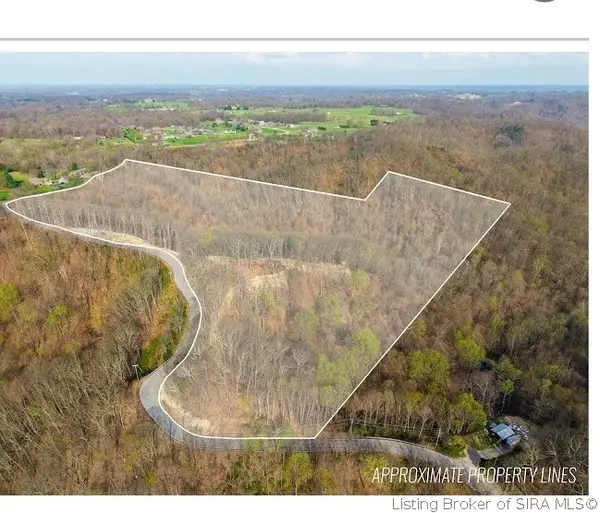 $250,000Active23 Acres
N Skyline Drive, New Albany, IN 47150
MLS# 2026012009Listed by: RE/MAX PLUS - New
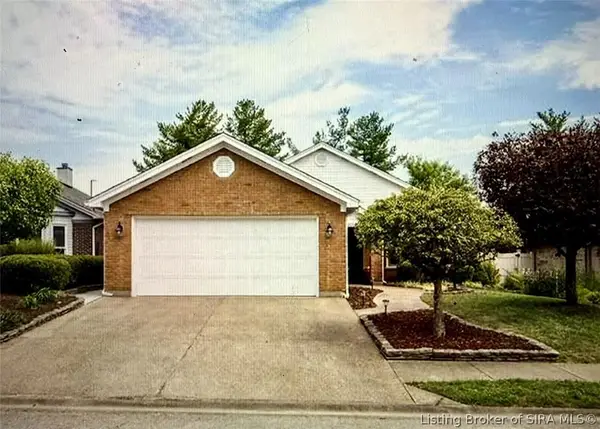 $310,900Active2 beds 2 baths2,138 sq. ft.
3214 Slate Creek Court, New Albany, IN 47150
MLS# 2026012059Listed by: LOPP REAL ESTATE BROKERS - New
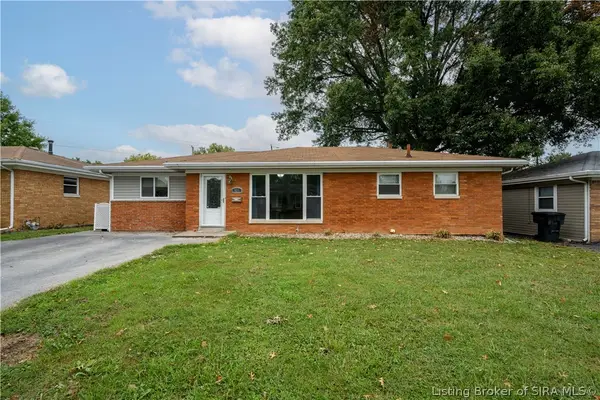 Listed by ERA$224,900Active2 beds 2 baths2,176 sq. ft.
411 Wedgewood Drive, New Albany, IN 47150
MLS# 2026012076Listed by: SCHULER BAUER REAL ESTATE SERVICES ERA POWERED (N - Open Sun, 2 to 4pmNew
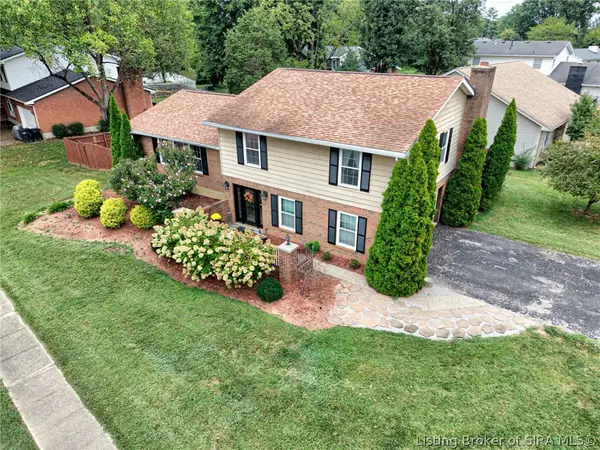 $325,000Active4 beds 3 baths3,264 sq. ft.
917 Castlewood Drive, New Albany, IN 47150
MLS# 2026011873Listed by: SEMONIN REALTORS - New
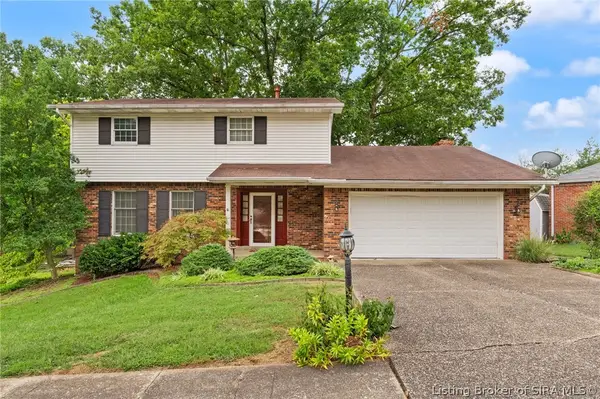 $289,900Active3 beds 3 baths1,979 sq. ft.
3416 Greenview Drive, New Albany, IN 47150
MLS# 2026011971Listed by: LOPP REAL ESTATE BROKERS - Open Tue, 5 to 7pmNew
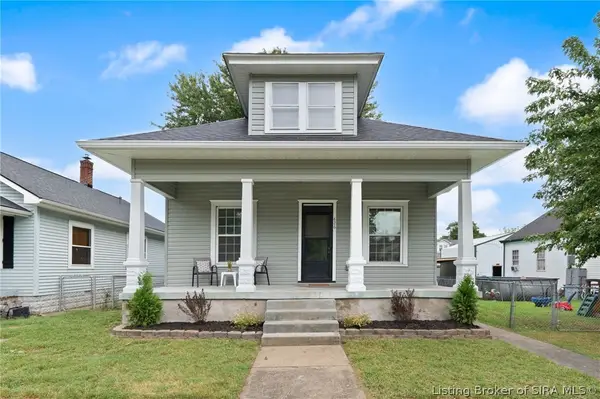 $224,900Active3 beds 1 baths1,400 sq. ft.
826 Catherine Place, New Albany, IN 47150
MLS# 2026012025Listed by: KELLER WILLIAMS REALTY CONSULTANTS - New
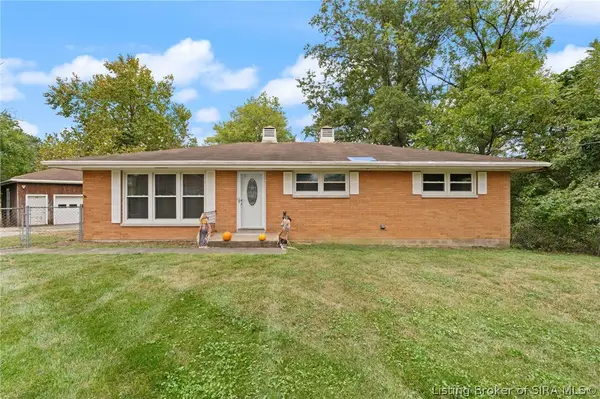 Listed by ERA$199,000Active3 beds 2 baths1,344 sq. ft.
614 Lynn Road, New Albany, IN 47150
MLS# 2026011944Listed by: SCHULER BAUER REAL ESTATE SERVICES ERA POWERED (N - New
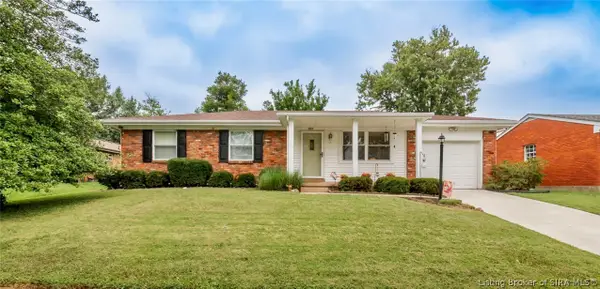 $184,900Active3 beds 2 baths988 sq. ft.
103 Greenlawn Drive, New Albany, IN 47150
MLS# 2026012042Listed by: 1% LISTS PURPLE DOOR IN KY - New
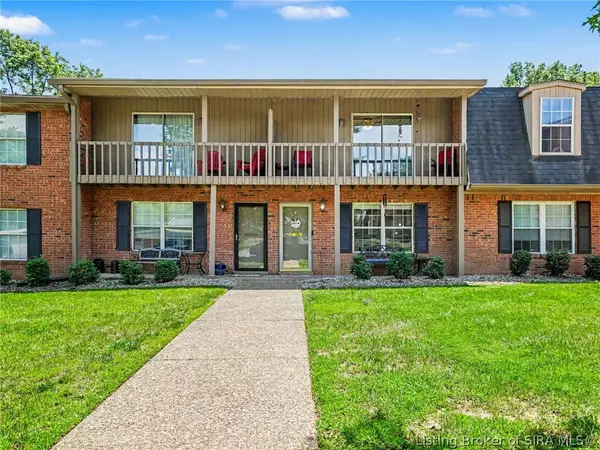 $148,500Active2 beds 2 baths1,224 sq. ft.
1415 Slate Run Road #50, New Albany, IN 47150
MLS# 2026012074Listed by: KELLER WILLIAMS REALTY CONSULTANTS


Protect your home and budget from life's surprises with an Assurant Home Warranty, backed by a partner that supports you through every step of homeownership. Explore Plans.
© 2023 - 2026 ERA Franchise Systems LLC. All rights reserved. ERA Franchise Systems LLC fully supports the principles of the Fair Housing Act and the Equal Opportunity Act. ERA, ERA Real Estate powered, and their respective logos are registered service marks of ERA Franchise Systems LLC. Each office is independently owned and operated.