
515 Woodrow Avenue, New Albany, IN 47150
Local realty services provided by:Schuler Bauer Real Estate ERA Powered
515 Woodrow Avenue,New Albany, IN 47150
$240,000
- 3 Beds
- 2 Baths
- 2,256 sq. ft.
- Single family
- Active
Listed by: trent baker
Office: re/max first
MLS#:202608731
Source:IN_SIRA
Price summary
- Price:$240,000
- Price per sq. ft.:$106.38
About this home
Welcome home to this charming Craftsman bungalow in the heart of New Albany, ideally located just minutes from downtown dining, shopping, and the scenic Ohio River Greenway. This remodeled historic home is perfect for morning walks, bike rides, and relaxing riverfront views. Enjoy the timeless appeal of classic porch sitting, where you can unwind with your morning coffee or spend peaceful evenings enjoying the neighborhood charm. Blending character, comfort, and convenience, this inviting home offers easy access to Louisville and all that Southern Indiana has to offer. Seller is a licensed real estate broker/Realtor in the State of Indiana.
Contact an agent
Home facts
- Year built:1930
- Listing ID #:202608731
- Added:34 day(s) ago
- Updated:July 02, 2026 at 03:31 PM
Rooms and interior
- Bedrooms:3
- Total bathrooms:2
- Full bathrooms:2
- Dining Description:Separate Formal Dining Room
- Bathrooms Description:Bath in Primary Bedroom, Ceramic Bath
- Kitchen Description:Dishwasher, Disposal, Eat-in Kitchen, Oven, Range, Refrigerator
- Bedroom Description:Main Level Primary
- Basement:Yes
- Basement Description:Daylight, Finished, Full, Sump Pump, Walk-Out Access
- Living area:2,256 sq. ft.
Heating and cooling
- Cooling:Central Air
- Heating:Forced Air
- Central air:Yes
Structure and exterior
- Year built:1930
- Building area:2,256 sq. ft.
- Lot area:0.08 Acres
- Architectural Style:One Story
- Construction Materials:Aluminum Siding, Brick, Frame
- Exterior Features:Covered, Landscaping, Paved Driveway, Porch
- Foundation Description:Block
- Levels:1 Story
Utilities
- Water:Connected, Public
- Sewer:Public Sewer
Finances and disclosures
- Price:$240,000
- Price per sq. ft.:$106.38
- Tax amount:$1,636
Features and amenities
- Appliances:Dishwasher, Disposal, Dryer, Oven, Range, Refrigerator, Washer
- Laundry features:Dryer, In Basement, Washer
- Amenities:Ceiling Fans, Natural Woodwork, Pantry, Thermal Windows, Window Blinds
New listings near 515 Woodrow Avenue
- New
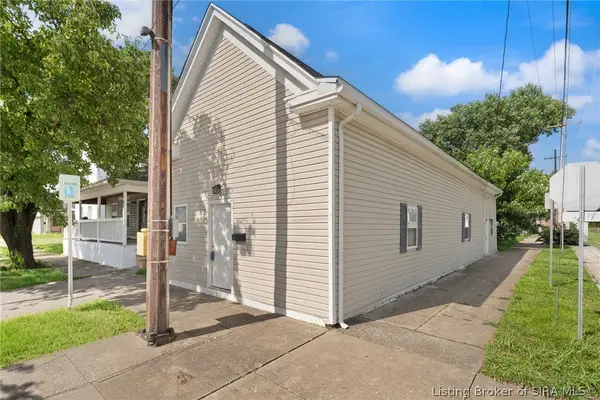 $186,500Active2 beds 2 baths1,220 sq. ft.
602 E 8th Street, New Albany, IN 47150
MLS# 202609788Listed by: WARD REALTY SERVICES - New
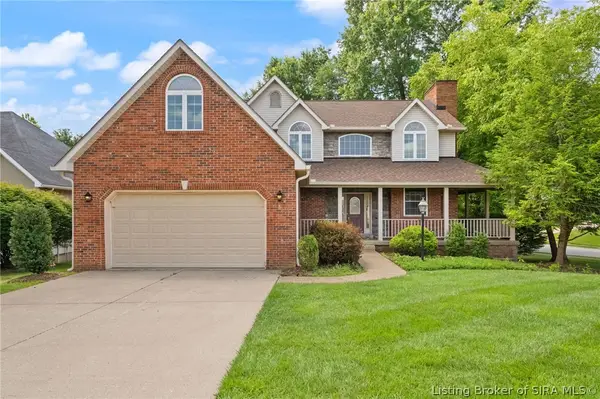 Listed by ERA$439,900Active3 beds 4 baths3,554 sq. ft.
4010 Weatherby Way, New Albany, IN 47150
MLS# 202609796Listed by: SCHULER BAUER REAL ESTATE SERVICES ERA POWERED (N - New
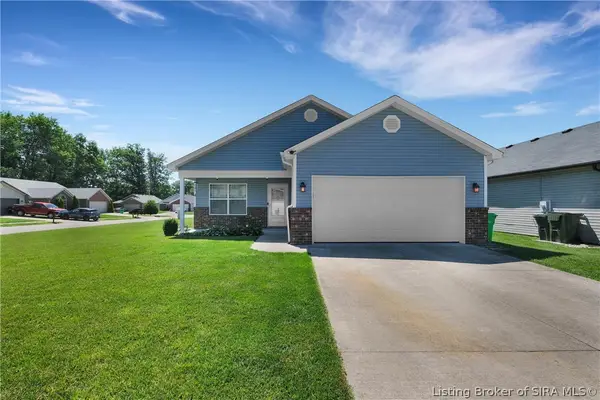 $260,000Active3 beds 2 baths1,190 sq. ft.
3922 Mariah Drive, New Albany, IN 47150
MLS# 202609567Listed by: SEMONIN REALTORS - New
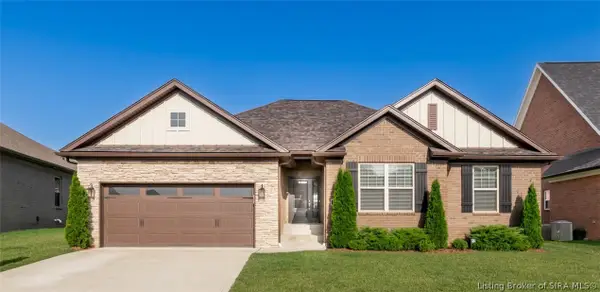 $472,500Active4 beds 3 baths2,695 sq. ft.
3012 Bridlewood Lane, New Albany, IN 47150
MLS# 202609765Listed by: BERKSHIRE HATHAWAY HOMESERVICES PARKS & WEISBERG R - New
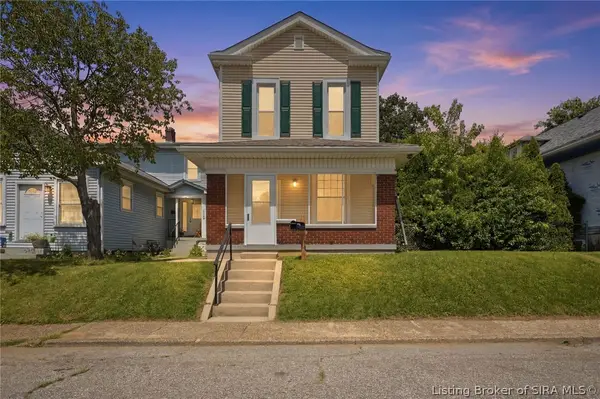 $282,500Active3 beds 2 baths1,954 sq. ft.
1126 Myrtle Avenue, New Albany, IN 47150
MLS# 202609768Listed by: LENIHAN SOTHEBY'S INTERNATIONAL REALTY - New
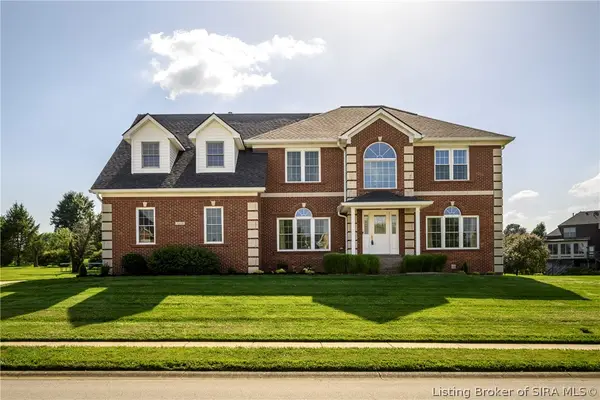 $540,000Active5 beds 4 baths5,262 sq. ft.
3058 Wolf Lake Boulevard, New Albany, IN 47150
MLS# 202609781Listed by: KELLER WILLIAMS COLLECTIVE - New
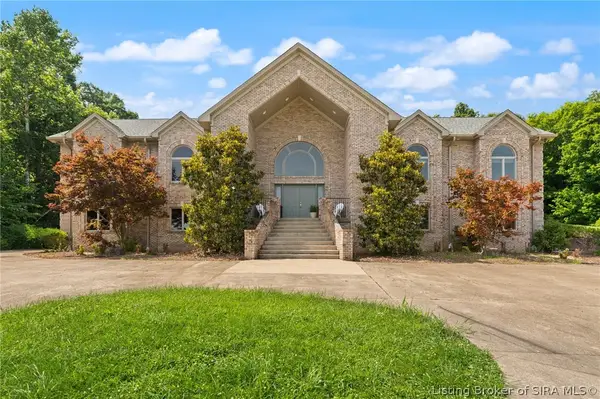 Listed by ERA$895,000Active6 beds 6 baths6,633 sq. ft.
3001 Overlook Trace, New Albany, IN 47150
MLS# 202609634Listed by: SCHULER BAUER REAL ESTATE SERVICES ERA POWERED (N - New
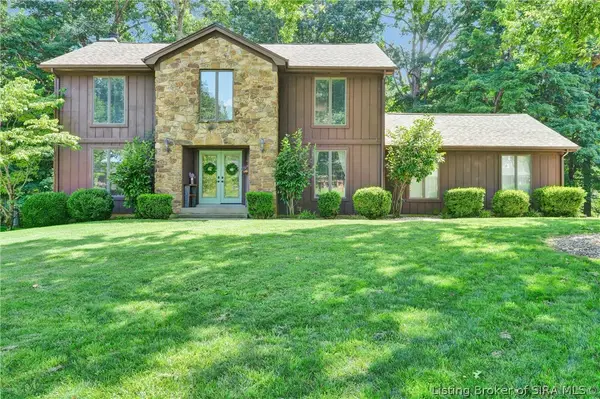 Listed by ERA$439,900Active4 beds 4 baths3,273 sq. ft.
113 Brandywynne Lane, New Albany, IN 47150
MLS# 202609714Listed by: SCHULER BAUER REAL ESTATE SERVICES ERA POWERED (N - New
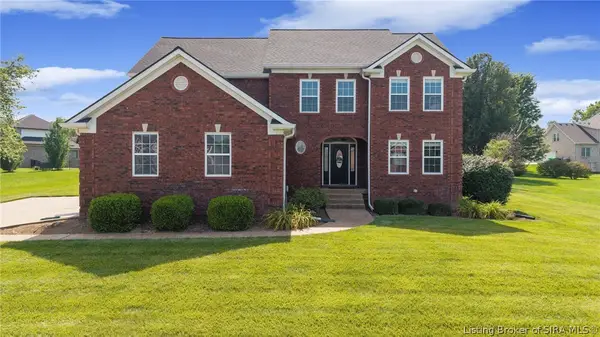 $536,000Active4 beds 3 baths2,814 sq. ft.
3056 Wolf Lake Boulevard, New Albany, IN 47150
MLS# 202609760Listed by: RE/MAX FIRST - New
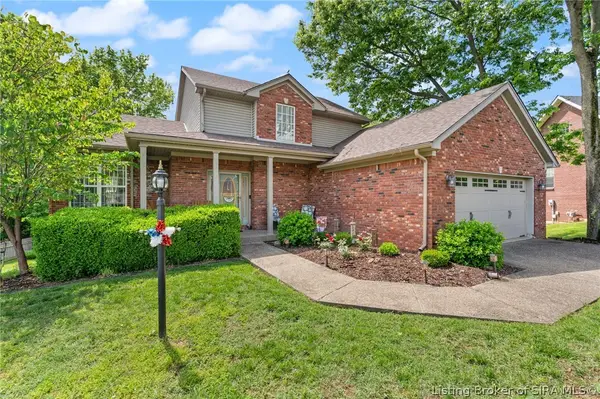 $369,900Active3 beds 3 baths2,399 sq. ft.
3130 Periwinkle Way, New Albany, IN 47150
MLS# 202609784Listed by: LOPP REAL ESTATE BROKERS


Protect your home and budget from life's surprises with an Assurant Home Warranty, backed by a partner that supports you through every step of homeownership. Explore Plans.
© 2023 - 2026 ERA Franchise Systems LLC. All rights reserved. ERA Franchise Systems LLC fully supports the principles of the Fair Housing Act and the Equal Opportunity Act. ERA, ERA Real Estate powered, and their respective logos are registered service marks of ERA Franchise Systems LLC. Each office is independently owned and operated.