
602-604 Captain Frank Road, New Albany, IN 47150
Local realty services provided by:Schuler Bauer Real Estate ERA Powered
602-604 Captain Frank Road,New Albany, IN 47150
$440,000
- 3 Beds
- 2 Baths
- 3,343 sq. ft.
- Single family
- Active
Listed by: kimberly bandy
Office: the breland group
MLS#:2026012293
Source:IN_SIRA
Price summary
- Price:$440,000
- Price per sq. ft.:$131.62
About this home
Welcome to this beautifully and professionally renovated 3-bedroom, 2-bath home nestled on 4.6 peaceful acres. Offering privacy, abundant space, and a tranquil wooded setting, this property features a scenic walking path through the woods and plenty of room to enjoy the outdoors. The main level showcases beautiful hardwood flooring, an updated eat-in kitchen with appliances included. The cozy family room includes a convenient bar nook, while the spacious living room opens into a bright sunroom with stunning views of the serene surroundings. Upstairs, the large primary suite provides a comfortable retreat with a spacious sitting area, two large closets, and a private full bath. Extensively renovated with quality updates throughout, including a new roof, electrical, plumbing, new flooring and drywall with crown molding, new windows throughout, new interior and exterior doors, new decks with landings, covered awning, gazebo, carport, finished walkout basement, and extensive landscaping. The wooded acreage provides an abundance of natural beauty and even offers plenty of trees for your own firewood for the fireplace and wood-burning stove. Conveniently located with easy access to the expressway, this property offers a peaceful country setting while remaining just a short commute to Louisville, or local shopping and dining. A rare opportunity to enjoy a completely renovated home, acreage, privacy, and convenience—all in one beautiful property!...
Contact an agent
Home facts
- Year built:1943
- Listing ID #:2026012293
- Added:1 day(s) ago
- Updated:October 05, 2026 at 06:53 PM
Rooms and interior
- Bedrooms:3
- Total bathrooms:2
- Full bathrooms:2
- Kitchen Description:Dishwasher, Eat-in Kitchen, Microwave, Oven, Range, Refrigerator
- Basement:Yes
- Basement Description:Exterior Entry, Finished
- Living area:3,343 sq. ft.
Heating and cooling
- Cooling:Central Air
- Heating:Forced Air
- Central air:Yes
Structure and exterior
- Roof:Shingle
- Year built:1943
- Building area:3,343 sq. ft.
- Lot area:4.45 Acres
- Architectural Style:One and One Half Story
- Construction Materials:Frame, Vinyl Siding
- Exterior Features:Landscaping, Patio
- Levels:One and One Half
Utilities
- Water:Connected, Public
- Sewer:Septic Tank
Finances and disclosures
- Price:$440,000
- Price per sq. ft.:$131.62
- Tax amount:$2,420
Features and amenities
- Appliances:Dishwasher, Microwave, Oven, Range, Refrigerator
- Laundry features:In Basement
- Amenities:Cable TV, Entrance Foyer, Sun Room
Parking
- Parking description:Attached, Garage
- Garage:Yes
- Garage spaces:1
New listings near 602-604 Captain Frank Road
- New
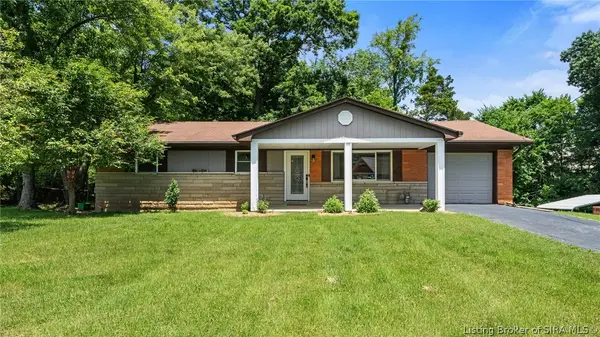 $229,000Active3 beds 2 baths1,161 sq. ft.
112 Cheryl Drive, New Albany, IN 47150
MLS# 2026012311Listed by: NEXTHOME WILSON REAL ESTATE - New
 Listed by ERA$242,900Active4 beds 1 baths2,032 sq. ft.
2402 E Market Street, New Albany, IN 47150
MLS# 2026012308Listed by: SCHULER BAUER REAL ESTATE SERVICES ERA POWERED (N - New
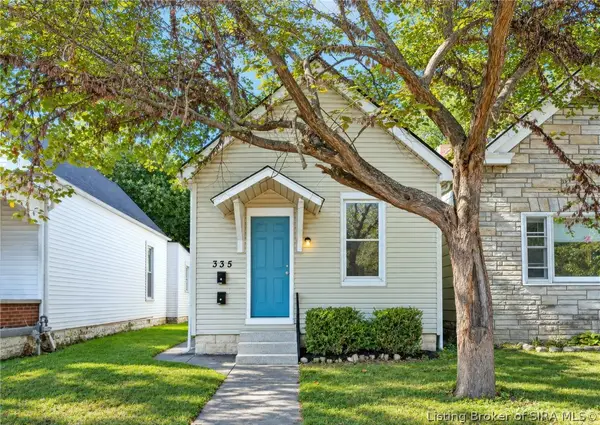 $199,900Active5 beds 3 baths2,358 sq. ft.
335 E 14th Street, New Albany, IN 47150
MLS# 2026012230Listed by: SEMONIN REALTORS - New
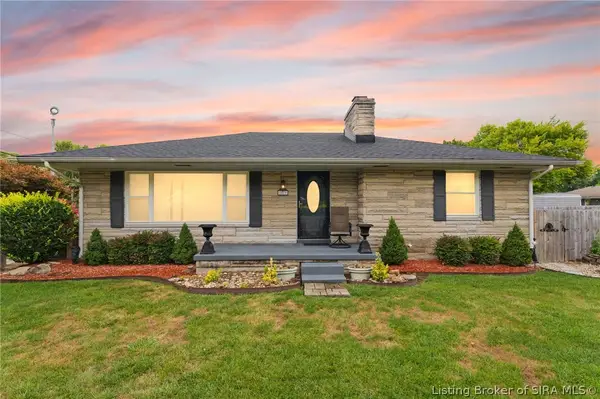 $255,000Active2 beds 1 baths1,664 sq. ft.
2579 Charlestown Road, New Albany, IN 47150
MLS# 2026012236Listed by: COLDWELL BANKER MCMAHAN - New
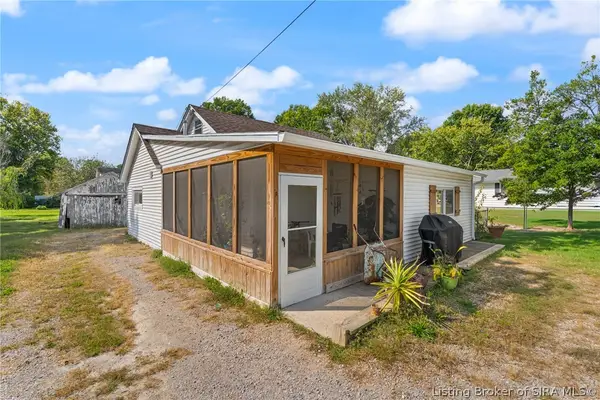 $245,900Active4 beds 2 baths1,866 sq. ft.
1715 Mcdonald, New Albany, IN 47150
MLS# 2026012235Listed by: KELLER WILLIAMS REALTY CONSULTANTS - New
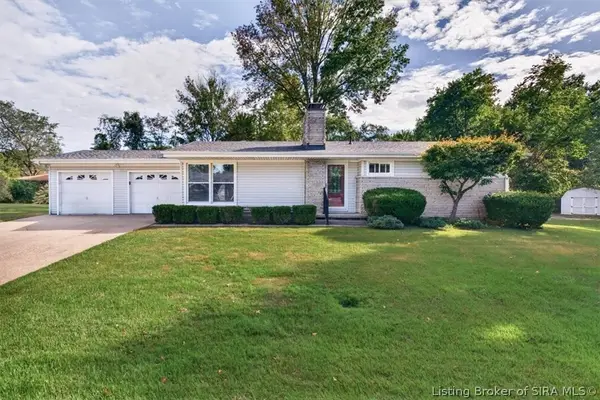 $260,000Active3 beds 2 baths2,370 sq. ft.
3302 Norwood Drive, New Albany, IN 47150
MLS# 2026012260Listed by: KELLER WILLIAMS COLLECTIVE - New
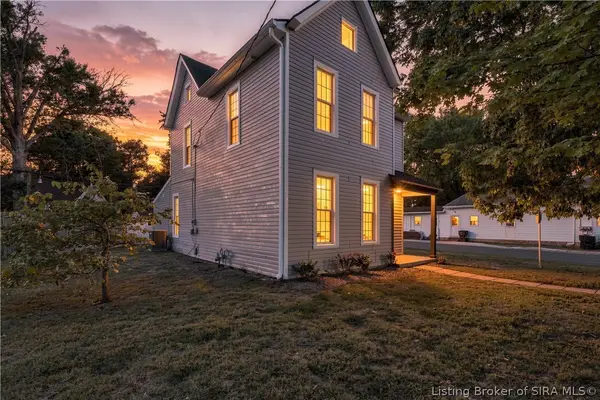 $295,000Active4 beds 3 baths1,940 sq. ft.
2402 Shelby Street, New Albany, IN 47150
MLS# 2026012180Listed by: RE/MAX FIRST - New
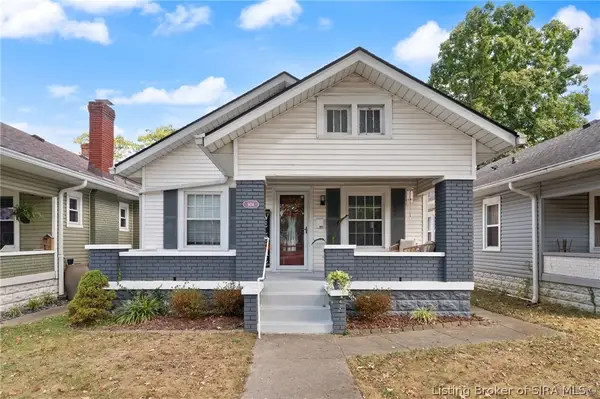 $258,000Active2 beds 2 baths1,198 sq. ft.
904 Silver Street, New Albany, IN 47150
MLS# 2026012221Listed by: KELLER WILLIAMS REALTY CONSULTANTS - New
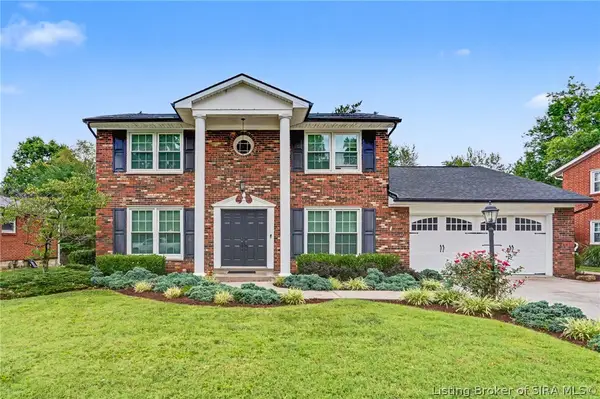 $398,000Active3 beds 3 baths1,989 sq. ft.
1438 Mccartin Drive, New Albany, IN 47150
MLS# 2026012249Listed by: GREEN TREE REAL ESTATE SERVICES


Protect your home and budget from life's surprises with an Assurant Home Warranty, backed by a partner that supports you through every step of homeownership. Explore Plans.
© 2023 - 2026 ERA Franchise Systems LLC. All rights reserved. ERA Franchise Systems LLC fully supports the principles of the Fair Housing Act and the Equal Opportunity Act. ERA, ERA Real Estate powered, and their respective logos are registered service marks of ERA Franchise Systems LLC. Each office is independently owned and operated.