
812 Vincennes Street, New Albany, IN 47150
Local realty services provided by:Schuler Bauer Real Estate ERA Powered
Upcoming open houses
- Sun, Sep 2702:00 pm - 04:00 pm
Listed by: crystal davis
Office: re/max premier properties
MLS#:2026012097
Source:IN_SIRA
Price summary
- Price:$229,500
- Price per sq. ft.:$186.28
- Monthly HOA dues:$165
About this home
Welcome to 812 Vincennes Street, located in The Row—a boutique community of just seven modern townhome condos near the heart of downtown New Albany! This 2-bedroom, 1.5-bath home offers low-maintenance living with a thoughtfully designed layout and the added bonus of a private detached 1-car garage with additional storage space. Step inside to a bright, open-concept main level where the kitchen, dining, and living areas flow seamlessly together, making the space perfect for everyday living or entertaining. The home has been refreshed with new paint throughout most of the interior, along with updated carpeting in one of the bedrooms. The kitchen island has also been enhanced with a new, larger butcher-block countertop, adding both function and character. A convenient half bath and main-level laundry complete the first floor. Upstairs, you'll find two spacious bedrooms and a full bath. The location is hard to beat—enjoy quick access to downtown New Albany's restaurants, shops, and local favorites, along with convenient access to the Sherman Minton Bridge for an easy commute into Louisville. Whether you're searching for your first home, looking to simplify with low-maintenance living, or considering an investment property with rental potential, 812 Vincennes Street offers flexibility in a fantastic New Albany location....
Contact an agent
Home facts
- Year built:2021
- Listing ID #:2026012097
- Added:1 day(s) ago
- Updated:September 25, 2026 at 10:48 PM
Rooms and interior
- Bedrooms:2
- Total bathrooms:2
- Full bathrooms:1
- Half bathrooms:1
- Kitchen Description:Dishwasher, Kitchen Island, Microwave, Oven, Range, Refrigerator
- Living area:1,232 sq. ft.
Heating and cooling
- Cooling:Central Air
- Heating:Forced Air, Heat Pump
- Central air:Yes
Structure and exterior
- Roof:Shingle
- Year built:2021
- Building area:1,232 sq. ft.
- Lot area:0.04 Acres
- Architectural Style:Two Story
- Construction Materials:Frame, Vinyl Siding
- Exterior Features:Covered, Patio
- Foundation Description:Slab
- Levels:2 Story
Utilities
- Water:Connected, Public
Finances and disclosures
- Price:$229,500
- Price per sq. ft.:$186.28
- Tax amount:$1,752
Features and amenities
- Appliances:Dishwasher, Microwave, Oven, Range, Refrigerator
- Laundry features:Laundry Closet, Main Level
- Amenities:Ceiling Fans, Utility Room, Walk-In Closet(s), Window Blinds
Parking
- Parking description:Detached, Garage
- Garage:Yes
- Garage spaces:1
New listings near 812 Vincennes Street
- New
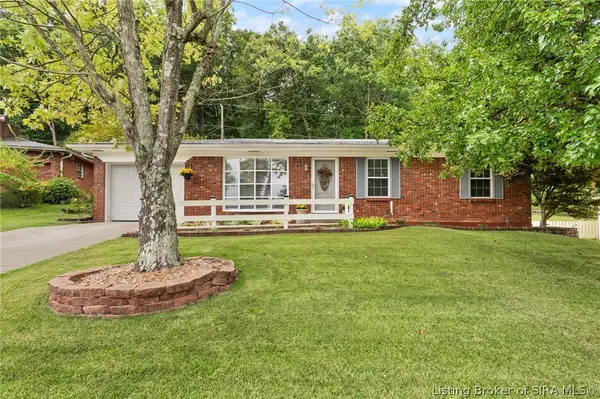 Listed by ERA$269,900Active3 beds 2 baths1,700 sq. ft.
512 Hamlet Drive, New Albany, IN 47150
MLS# 2026012101Listed by: SCHULER BAUER REAL ESTATE SERVICES ERA POWERED (N - Open Sun, 2 to 4pmNew
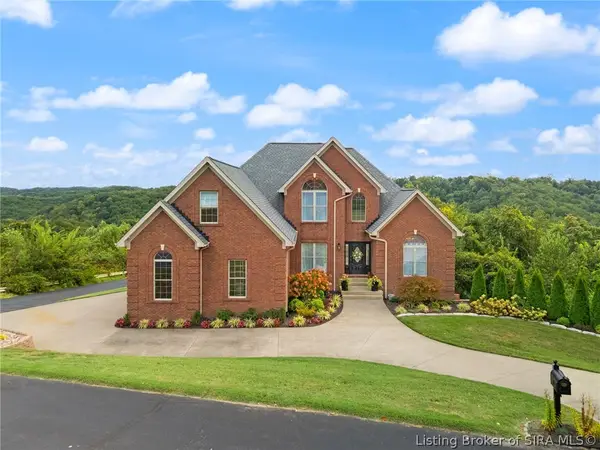 $950,000Active6 beds 5 baths4,482 sq. ft.
1011 Canyon Road, New Albany, IN 47150
MLS# 2026012057Listed by: LOPP REAL ESTATE BROKERS - New
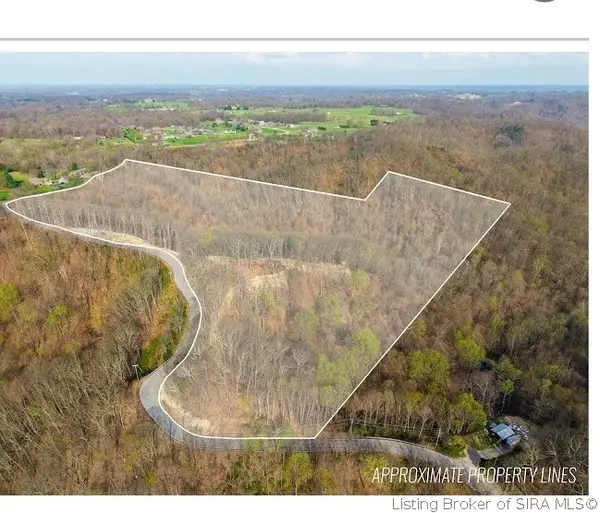 $250,000Active23 Acres
N Skyline Drive, New Albany, IN 47150
MLS# 2026012009Listed by: RE/MAX PLUS - New
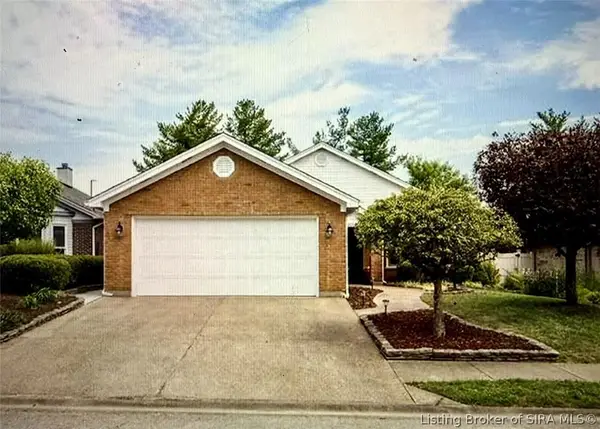 $310,900Active2 beds 2 baths2,138 sq. ft.
3214 Slate Creek Court, New Albany, IN 47150
MLS# 2026012059Listed by: LOPP REAL ESTATE BROKERS - New
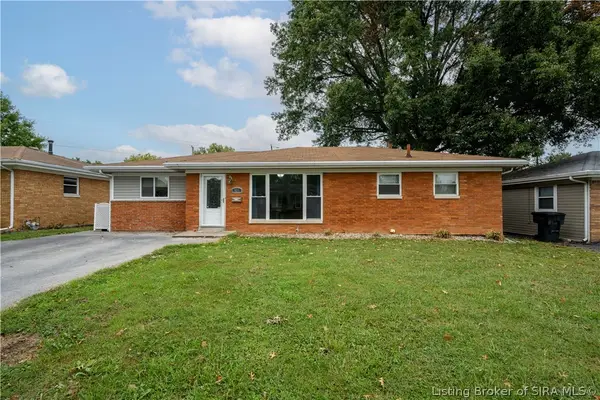 Listed by ERA$224,900Active2 beds 2 baths2,176 sq. ft.
411 Wedgewood Drive, New Albany, IN 47150
MLS# 2026012076Listed by: SCHULER BAUER REAL ESTATE SERVICES ERA POWERED (N - Open Sun, 2 to 4pmNew
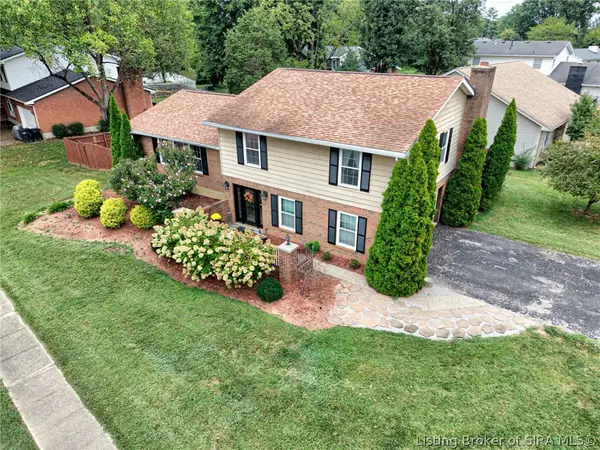 $325,000Active4 beds 3 baths3,264 sq. ft.
917 Castlewood Drive, New Albany, IN 47150
MLS# 2026011873Listed by: SEMONIN REALTORS - New
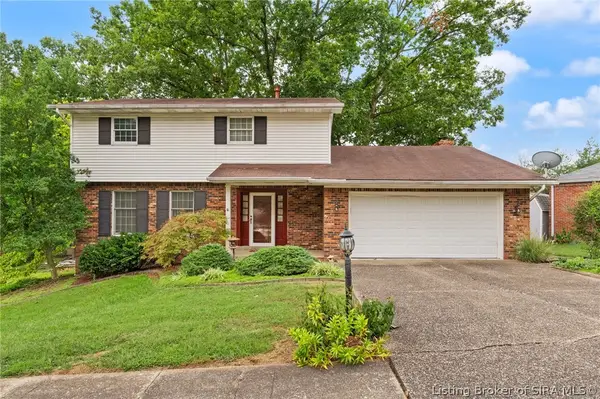 $289,900Active3 beds 3 baths1,979 sq. ft.
3416 Greenview Drive, New Albany, IN 47150
MLS# 2026011971Listed by: LOPP REAL ESTATE BROKERS - Open Tue, 5 to 7pmNew
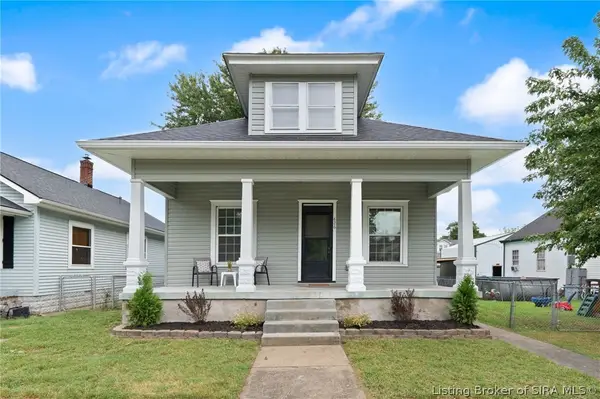 $224,900Active3 beds 1 baths1,400 sq. ft.
826 Catherine Place, New Albany, IN 47150
MLS# 2026012025Listed by: KELLER WILLIAMS REALTY CONSULTANTS - New
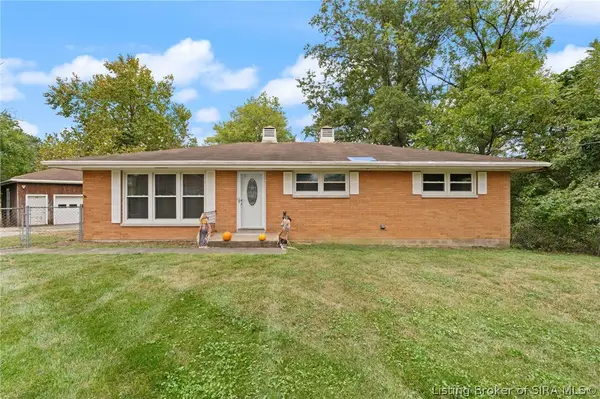 Listed by ERA$199,000Active3 beds 2 baths1,344 sq. ft.
614 Lynn Road, New Albany, IN 47150
MLS# 2026011944Listed by: SCHULER BAUER REAL ESTATE SERVICES ERA POWERED (N


Protect your home and budget from life's surprises with an Assurant Home Warranty, backed by a partner that supports you through every step of homeownership. Explore Plans.
© 2023 - 2026 ERA Franchise Systems LLC. All rights reserved. ERA Franchise Systems LLC fully supports the principles of the Fair Housing Act and the Equal Opportunity Act. ERA, ERA Real Estate powered, and their respective logos are registered service marks of ERA Franchise Systems LLC. Each office is independently owned and operated.