
915 Oakland Court, New Albany, IN 47150
Local realty services provided by:Schuler Bauer Real Estate ERA Powered
915 Oakland Court,New Albany, IN 47150
$300,000
- 4 Beds
- 3 Baths
- 2,236 sq. ft.
- Single family
- Active
Listed by: brenda bennison, jeremy l ward
Office: ward realty services
MLS#:2026012701
Source:IN_SIRA
Price summary
- Price:$300,000
- Price per sq. ft.:$134.17
About this home
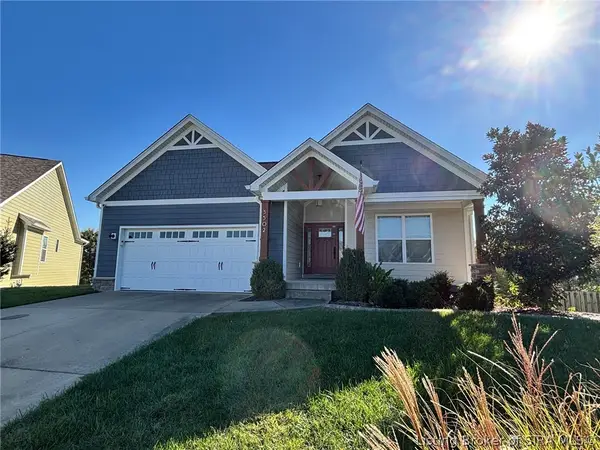
Welcome to 915 Oakland Ct, located in Woodland Hills neighborhood of New Albany!! This all-brick bi-level home features 4 bedrooms, 2.5 baths, over 2,200 sq ft, situated on a 0.70-acre lot, offering a flexible layout with space for everyone to spread out & feel at home. Inside, the upper-level features low-maintenance laminate flooring throughout. The main level boasts an open living room centered around a cozy woodburning brick accent fireplace with built-in shelves. The kitchen provides all appliances, ample cabinets, counter space, backsplash, that flows nicely into the dining room that walks out directly to the side patio area. The primary bedroom includes its own private bathroom with a shower, alongside two additional bedrooms that share a full hall bath. Head down to the lower level to discover a spacious family room, with a wood-burning brick accent fireplace, complete with a wet bar, refrigerator, perfect for hosting, plus a fourth bedroom has French doors leading out to the private back patio, a half bath, dedicated laundry room with washer/dryer to remain, and with direct access to the attached garage. Step outside to enjoy a patio area off the dining that offers a fenced-in yard, firepit & trampoline to remain. The lower patio is private & great for grilling out, relaxing, entertaining, or creating your own outdoor oasis. Conveniently located to shopping, dining, schools, and everyday amenities. Don’t miss this opportunity to make this your next Home Sweet Home....
Contact an agent
Home facts
- Year built:1962
- Subdivision & Development:Woodlawn Hill
- Listing ID #:2026012701
- Added:1 day(s) ago
- Updated:October 26, 2026 at 08:55 PM
Rooms and interior
- Bedrooms:4
- Total bathrooms:3
- Full bathrooms:2
- Half bathrooms:1
- Dining Description:Separate Formal Dining Room
- Bathrooms Description:Bath in Primary Bedroom, Bathroom Rough In, Ceramic Bath
- Kitchen Description:Dishwasher, Disposal, Freezer, Microwave, Oven, Range, Refrigerator
- Bedroom Description:Main Level Primary
- Basement:Yes
- Basement Description:Finished, Full, Sump Pump, Walk-Out Access
- Living area:2,236 sq. ft.
Heating and cooling
- Cooling:Central Air
- Heating:Forced Air
- Central air:Yes
Structure and exterior
- Year built:1962
- Building area:2,236 sq. ft.
- Lot area:0.7 Acres
- Lot Features:Cul-De-Sac
- Architectural Style:Bi-Level
- Construction Materials:Brick, Frame
- Exterior Features:Fence, Patio
- Foundation Description:Poured
- Levels:2 Story
Utilities
- Water:Connected, Public
Finances and disclosures
- Price:$300,000
- Price per sq. ft.:$134.17
- Tax amount:$1,636
Features and amenities
- Appliances:Dishwasher, Disposal, Dryer, Freezer, Gas Grill Connection, Microwave, Oven, Range, Refrigerator, Washer
- Laundry features:Dryer, In Basement, Laundry Room, Washer
- Amenities:Ceiling Fans, Entrance Foyer, Radon Mitigation System, Window Blinds
Parking
- Parking description:Attached, Garage, Garage Door Opener, Garage Faces Side
- Garage:Yes
- Garage spaces:2
New listings near 915 Oakland Court
- New
 $289,900Active3 beds 2 baths1,153 sq. ft.
2102 Loop Island Allee, New Albany, IN 47150
MLS# 2026012803Listed by: NEXTHOME WILSON REAL ESTATE - New
 $219,900Active3 beds 3 baths1,580 sq. ft.
113 Nighthawk Place, New Albany, IN 47150
MLS# 2026012804Listed by: NEXTHOME WILSON REAL ESTATE - New
 $219,900Active3 beds 3 baths1,580 sq. ft.
115 Nighthawk Place, New Albany, IN 47150
MLS# 2026012805Listed by: NEXTHOME WILSON REAL ESTATE - New
 $219,900Active3 beds 3 baths1,580 sq. ft.
117 Nighthawk Place, New Albany, IN 47150
MLS# 2026012806Listed by: NEXTHOME WILSON REAL ESTATE - New
 $235,000Active4 beds 2 baths1,720 sq. ft.
325 E 14th St, New Albany, IN 47150
MLS# 1732803Listed by: SIMPLER.REALESTATE - New
 $295,000Active3 beds 3 baths2,436 sq. ft.
1006 Greenleaf Drive, New Albany, IN 47150
MLS# 2026012775Listed by: FIRST SATURDAY REAL ESTATE - New
 Listed by ERA$399,900Active3 beds 2 baths1,597 sq. ft.
3502 Alexis Drive, New Albany, IN 47150
MLS# 2026012762Listed by: SCHULER BAUER REAL ESTATE SERVICES ERA POWERED (N - New
 $269,400Active3 beds 2 baths1,589 sq. ft.
2208 Beeler Street, New Albany, IN 47150
MLS# 2026012764Listed by: 1% LISTS PURPLE DOOR IN KY - New
 $149,900Active1 beds 1 baths572 sq. ft.
2404 Fairmont Avenue, New Albany, IN 47150
MLS# 2026012768Listed by: LOPP REAL ESTATE BROKERS


Protect your home and budget from life's surprises with an Assurant Home Warranty, backed by a partner that supports you through every step of homeownership. Explore Plans.
© 2023 - 2026 ERA Franchise Systems LLC. All rights reserved. ERA Franchise Systems LLC fully supports the principles of the Fair Housing Act and the Equal Opportunity Act. ERA, ERA Real Estate powered, and their respective logos are registered service marks of ERA Franchise Systems LLC. Each office is independently owned and operated.