
917 Castlewood Drive, New Albany, IN 47150
Local realty services provided by:Schuler Bauer Real Estate ERA Powered
917 Castlewood Drive,New Albany, IN 47150
$325,000
- 4 Beds
- 3 Baths
- 3,264 sq. ft.
- Single family
- Active
Listed by: jennifer silva
Office: semonin realtors
MLS#:2026011873
Source:IN_SIRA
Price summary
- Price:$325,000
- Price per sq. ft.:$99.57
About this home
Welcome to this beautiful, well-maintained quad-level home in desirable Oakwood Estates! Featuring 4 bedrooms, 3 baths (2 full, 1 half), and spacious, versatile living areas, this home offers room for everyone. Numerous updates include a new sump pump, AC condenser fan motor, chimney repair, and fresh interior and exterior paint in 2026. The approximately 8-year-old roof includes a lifetime warranty, with documentation available. Additional features include energy-efficient windows, a whole-house dehumidifier, and new carpet throughout in 2022. Situated on a lovely, landscaped corner lot with a fenced-in backyard, this home is perfect for relaxing and entertaining, with a 220-volt electrical connection for a hot tub. A large attached 2-car garage offers convenient parking, storage, and workshop space. Enjoy the convenience of being just a short distance from restaurants, grocery stores, and much more. This wonderful home combines space, thoughtful updates, and an unbeatable location!
Contact an agent
Home facts
- Year built:1973
- Subdivision & Development:Oakwood Estates
- Listing ID #:2026011873
- Added:1 day(s) ago
- Updated:September 24, 2026 at 06:44 PM
Rooms and interior
- Bedrooms:4
- Total bathrooms:3
- Full bathrooms:2
- Half bathrooms:1
- Bathrooms Description:Jetted Tub
- Kitchen Description:Dishwasher, Disposal, Eat-in Kitchen, Microwave, Oven, Range, Refrigerator
- Basement:Yes
- Basement Description:Finished, Sump Pump
- Living area:3,264 sq. ft.
Heating and cooling
- Cooling:Central Air
- Heating:Forced Air
- Central air:Yes
Structure and exterior
- Roof:Shingle
- Year built:1973
- Building area:3,264 sq. ft.
- Lot area:0.16 Acres
- Lot Features:Corner Lot
- Architectural Style:Multi-Level
- Construction Materials:Brick, Frame, Vinyl Siding
- Exterior Features:Deck, Fence, Landscaping, Patio
- Foundation Description:Poured
- Levels:Multi Split
Utilities
- Water:Connected, Public
Finances and disclosures
- Price:$325,000
- Price per sq. ft.:$99.57
- Tax amount:$2,157
Features and amenities
- Appliances:Dishwasher, Disposal, Microwave, Oven, Range, Refrigerator
- Laundry features:In Basement, Laundry Room
- Amenities:Attic, Ceiling Fans, Entrance Foyer, Game Room, Home Office, Motion Detectors, Storage, Thermal Windows
Parking
- Parking description:Attached, Garage
- Garage:Yes
- Garage spaces:2
New listings near 917 Castlewood Drive
- New
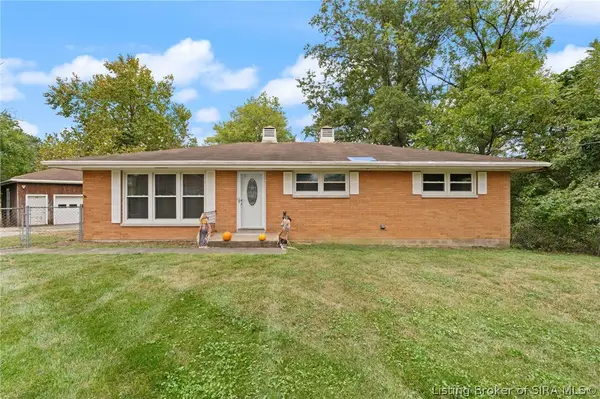 Listed by ERA$199,000Active3 beds 2 baths1,344 sq. ft.
614 Lynn Road, New Albany, IN 47150
MLS# 2026011944Listed by: SCHULER BAUER REAL ESTATE SERVICES ERA POWERED (N - New
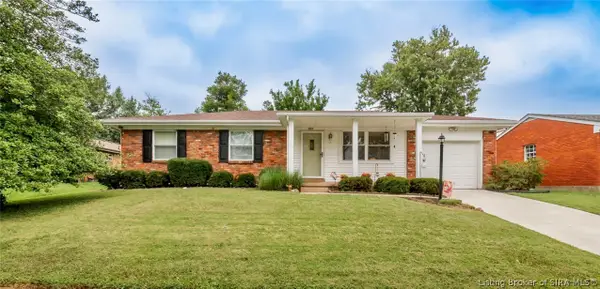 $184,900Active3 beds 2 baths988 sq. ft.
103 Greenlawn Drive, New Albany, IN 47150
MLS# 2026012042Listed by: 1% LISTS PURPLE DOOR IN KY - New
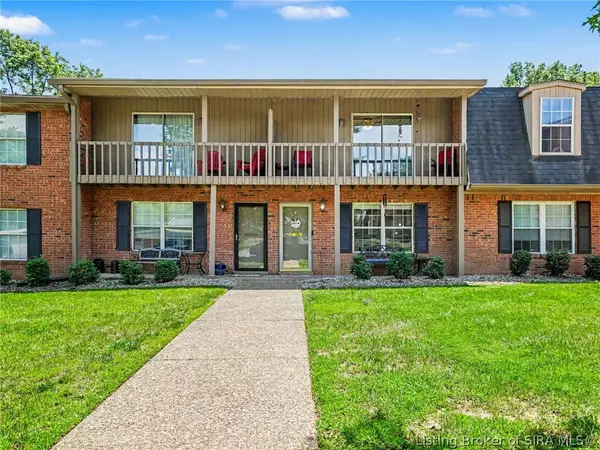 $149,500Active2 beds 2 baths1,224 sq. ft.
1415 Slate Run Road #50, New Albany, IN 47150
MLS# 2026012074Listed by: KELLER WILLIAMS REALTY CONSULTANTS - New
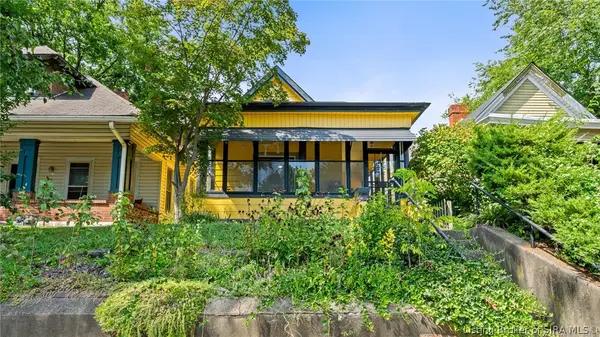 $209,900Active3 beds 2 baths1,391 sq. ft.
2103 E Elm Street, New Albany, IN 47150
MLS# 2026012039Listed by: NEXTHOME WILSON REAL ESTATE - New
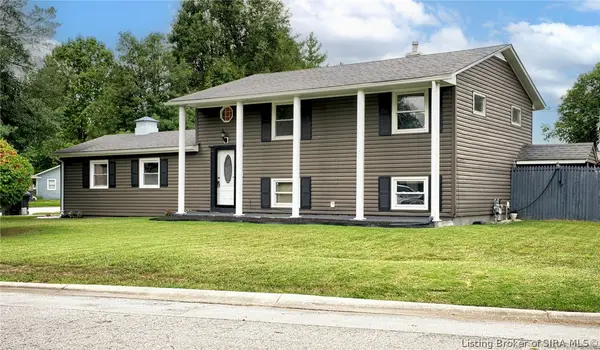 $285,000Active3 beds 2 baths1,860 sq. ft.
1664 Long Meadow Drive, New Albany, IN 47150
MLS# 2026011602Listed by: KELLER WILLIAMS COLLECTIVE - New
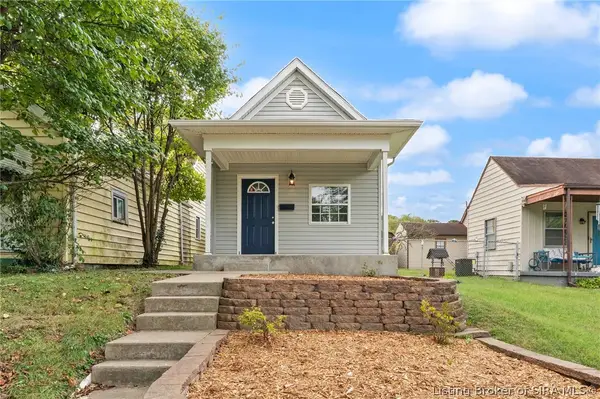 $159,900Active3 beds 1 baths952 sq. ft.
705 W 7th Street, New Albany, IN 47150
MLS# 2026011958Listed by: SUMMERS REALTY SERVICES - New
 $170,000Active4 beds 2 baths1,332 sq. ft.
3105 Beacon Drive, New Albany, IN 47150
MLS# 2026012032Listed by: NEST REALTY - New
 $290,000Active3 beds 1 baths1,393 sq. ft.
1352 Slate Run Road, New Albany, IN 47150
MLS# 2026011992Listed by: SIMPLER.REALESTATE - New
 $244,900Active3 beds 2 baths1,418 sq. ft.
315 Ann Place, New Albany, IN 47150
MLS# 2026012014Listed by: GREEN TREE REAL ESTATE SERVICES - New
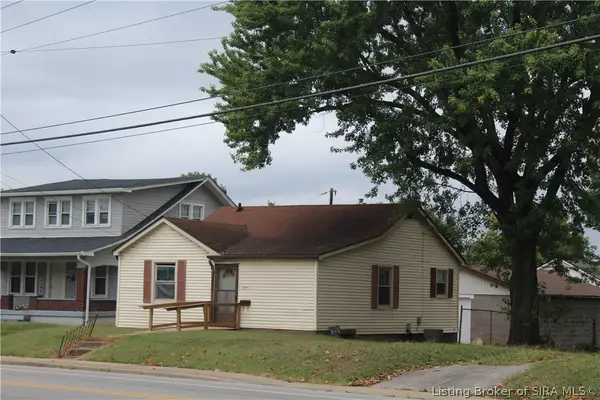 $115,900Active3 beds 1 baths896 sq. ft.
2311 Charlestown Road, New Albany, IN 47150
MLS# 2026011906Listed by: RE/MAX PLUS


Protect your home and budget from life's surprises with an Assurant Home Warranty, backed by a partner that supports you through every step of homeownership. Explore Plans.
© 2023 - 2026 ERA Franchise Systems LLC. All rights reserved. ERA Franchise Systems LLC fully supports the principles of the Fair Housing Act and the Equal Opportunity Act. ERA, ERA Real Estate powered, and their respective logos are registered service marks of ERA Franchise Systems LLC. Each office is independently owned and operated.