
213 W Chestnut Street, New Carlisle, IN 46552
Local realty services provided by:ERA First Advantage Realty, Inc.
Listed by: angela pritchard
Office: addresses unlimited, llc.
MLS#:202644998
Source:Indiana Regional MLS
Price summary
- Price:$269,900
- Price per sq. ft.:$155.11
About this home
Wow come check out the updates in this adorable home. This home has new kitchens with porcelain countertops. The bathrooms are breathtaking with a lighted niche. Updated flooring and paint. The home offers higher ceilings on the main level. The home also offers an enclosed porch on the front and a 2 stall garage with off street parking also. This home is close the the town park.
Contact an agent
Home facts
- Year built:1908
- Subdivision & Development:None
- Listing ID #:202644998
- Added:14 day(s) ago
- Updated:November 15, 2026 at 04:40 PM
Rooms and interior
- Bedrooms:3
- Total bathrooms:2
- Full bathrooms:2
- Rooms Total:6
- Flooring:Carpet, Laminate
- Dining Description:Main Level
- Kitchen Description:Dishwasher, Eat-In Kitchen, Microwave, On Main Level, Range-Gas, Refrigerator
- Basement Description:Crawl, Michigan Basement, Partial Basement
- Living area:1,500 sq. ft.
Heating and cooling
- Cooling:Central Air
- Heating:Conventional, Forced Air, Gas
Structure and exterior
- Roof:Asphalt
- Year built:1908
- Building area:1,500 sq. ft.
- Lot area:0.15 Acres
- Lot Features:Level
- Architectural Style:One and Half Story
- Construction Materials:Vinyl
- Exterior Features:Deck Open, Porch Enclosed
- Levels:1 1/2 Stories
Schools
- High school:New Prairie
- Middle school:New Prairie
- Elementary school:Olive Twp
Utilities
- Water:City
- Sewer:City
Finances and disclosures
- Price:$269,900
- Price per sq. ft.:$155.11
- Tax amount:$1,827
Features and amenities
- Laundry features:Dryer Hook Up Electric, Main Floor Laundry
- Amenities:Countertops-Solid Surf, Garage Door Opener, Garage Utilities
Parking
- Parking description:Aggregated Driveway, Detached, Off Street Parking
- Garage spaces:2
New listings near 213 W Chestnut Street
- New
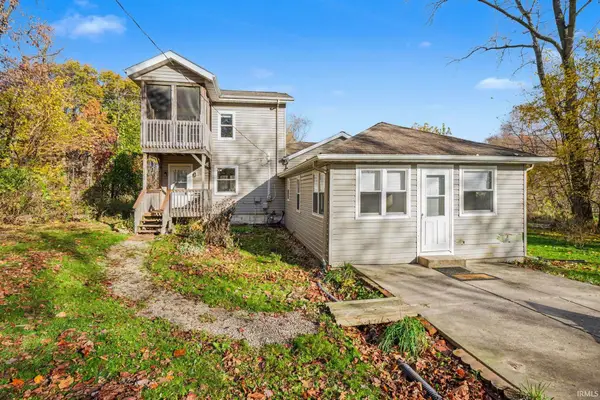 $159,900Active2 beds 1 baths1,668 sq. ft.
7686 E Tulip Lane, New Carlisle, IN 46552
MLS# 202646572Listed by: RE/MAX COUNTY WIDE 1ST - New
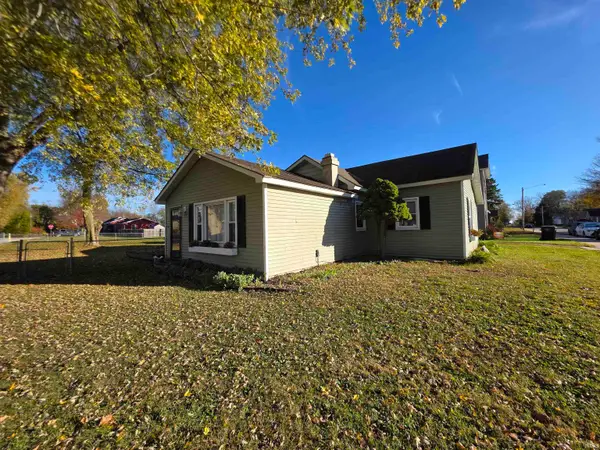 $183,900Active2 beds 1 baths1,292 sq. ft.
413 W Front Street, New Carlisle, IN 46552
MLS# 202646196Listed by: RE/MAX RESULTS - New
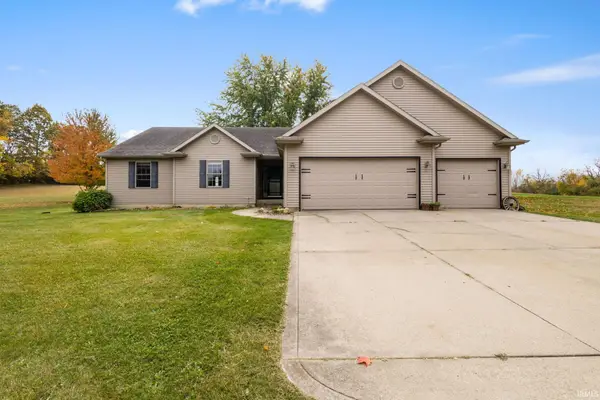 $499,900Active4 beds 3 baths2,696 sq. ft.
33150 Early Road, New Carlisle, IN 46552
MLS# 202645459Listed by: RE/MAX COUNTY WIDE 1ST 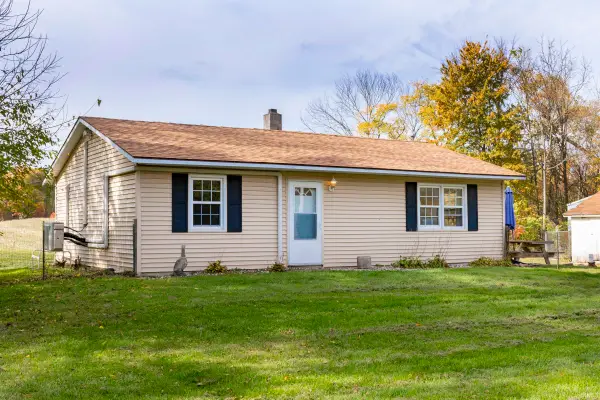 $469,999Active2 beds 1 baths864 sq. ft.
51199 Timothy Road, New Carlisle, IN 46552
MLS# 202645179Listed by: CRESSY & EVERETT - SOUTH BEND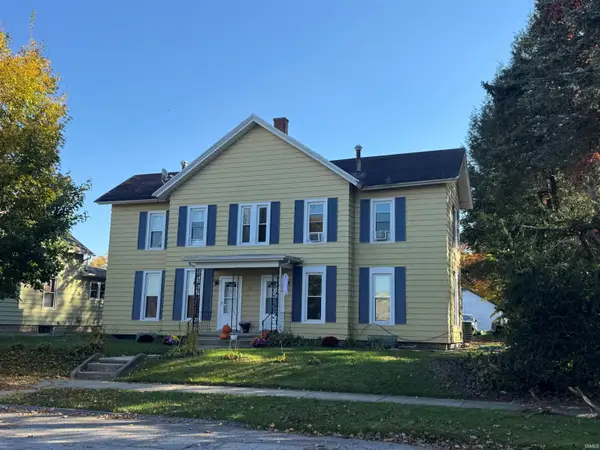 $209,900Active6 beds 2 baths2,356 sq. ft.
110 E Chestnut Street, New Carlisle, IN 46552
MLS# 202644682Listed by: RE/MAX COUNTY WIDE 1ST $465,000Active3 beds 3 baths3,320 sq. ft.
728 Gentry Lane, New Carlisle, IN 46552
MLS# 202643594Listed by: BERKSHIRE HATHAWAY HOMESERVICES NORTHERN INDIANA REAL ESTATE- Open Sun, 1 to 4pm
 $1Active3 beds 1 baths1,288 sq. ft.
300 N Bray Street, New Carlisle, IN 46552
MLS# 202643388Listed by: MCKINNIES REALTY, LLC  $559,900Active5 beds 5 baths4,817 sq. ft.
55874 Great Blue Heron Court, New Carlisle, IN 46552
MLS# 202642862Listed by: MCCOLLY REAL ESTATE $269,000Active3 beds 2 baths1,560 sq. ft.
8272 N 850 E, New Carlisle, IN 46552
MLS# 202642637Listed by: MCKINNIES REALTY, LLC


Protect your home and budget from life's surprises with an Assurant Home Warranty, backed by a partner that supports you through every step of homeownership. Explore Plans.
© 2023 - 2026 ERA Franchise Systems LLC. All rights reserved. ERA Franchise Systems LLC fully supports the principles of the Fair Housing Act and the Equal Opportunity Act. ERA, ERA Real Estate powered, and their respective logos are registered service marks of ERA Franchise Systems LLC. Each office is independently owned and operated.