
214 W Front Street, New Carlisle, IN 46552
Local realty services provided by:Schuler Bauer Real Estate ERA Powered
214 W Front Street,New Carlisle, IN 46552
$195,000
- 2 Beds
- 2 Baths
- 1,764 sq. ft.
- Single family
- Active
Listed by: steven koleno
Office: beycome brokerage realty llc.
MLS#:22124208
Source:IN_MIBOR | Licensed in Indiana
Price summary
- Price:$195,000
- Price per sq. ft.:$85.23
About this home
Welcome to this charming, updated 2-bedroom, 2-bath home in the heart of New Carlisle. This home has approximately 1,240 sq. ft. of living space, a spacious eat-in kitchen with abundant cabinets and countertop space, ceramic tile flooring, main-floor laundry, two bathrooms, plenty of closet space, and comfortable living and family room areas. Recent Updates & Improvements - Hardwood flooring installed in living room - 2020 - New carpet installed in both bedrooms - 2020 - New water heater - 2021 - New garage door spring - 2021 - Furnace serviced - 2022 - New chain-link fence - 2024 - Living room, one bedroom, kitchen, sunroom and both bathrooms freshly painted - 2026 - New trim in sunroom - 2026 - New dishwasher - 2026 - New garbage disposal - 2026 - New waterproofing system - August 2026 The partially finished basement provides additional storage and space. Outside, enjoy the deck with built-in seating, a chain-link fenced backyard, and detached 2-car garage. Located in the New Prairie school district, with appliances included....
Contact an agent
Home facts
- Year built:1880
- Subdivision & Development:No Subdivision
- Listing ID #:22124208
- Added:2 day(s) ago
- Updated:September 06, 2026 at 03:12 PM
Rooms and interior
- Bedrooms:2
- Total bathrooms:2
- Full bathrooms:2
- Dining Description:Formal Dining Room
- Kitchen Description:Dishwasher, Disposal, Microwave, Range Hood, Refrigerator
- Basement:Yes
- Basement Description:Basement
- Living area:1,764 sq. ft.
Heating and cooling
- Cooling:Central Electric
- Heating:Forced Air
- Central air:Yes
Structure and exterior
- Year built:1880
- Building area:1,764 sq. ft.
- Lot area:0.15 Acres
- Architectural Style:Bungalow
- Construction Materials:Vinyl Siding
- Exterior Features:Storage Shed
- Foundation Description:Block
Schools
- High school:New Prairie High School
- Middle school:New Prairie Middle School
Utilities
- Water:Public Water
Finances and disclosures
- Price:$195,000
- Price per sq. ft.:$85.23
Features and amenities
- Appliances:Microwave, Refrigerator
- Laundry features:Dryer
- Amenities:Attic Pull Down Stairs
Parking
- Garage:Yes
- Garage spaces:2
New listings near 214 W Front Street
- New
 $410,000Active3 beds 4 baths3,472 sq. ft.
33983 Prairie Knolls Drive, New Carlisle, IN 46552
MLS# 202636827Listed by: COLDWELL BANKER REAL ESTATE GROUP  $123,900Active3.91 Acres
0 Us 20 Highway, New Carlisle, IN 46552
MLS# 202634759Listed by: RE/MAX COUNTY WIDE 1ST $325,000Active4 beds 3 baths2,240 sq. ft.
101 W Michigan Street, New Carlisle, IN 46552
MLS# 202633165Listed by: MCKINNIES REALTY, LLC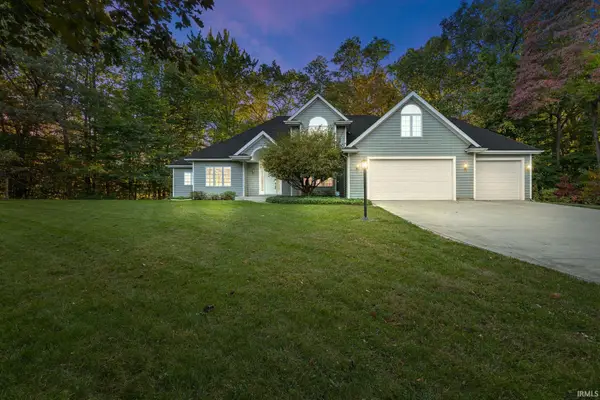 $750,000Active4 beds 4 baths5,210 sq. ft.
7674 E Potato Hole Court, New Carlisle, IN 46552
MLS# 202632212Listed by: COLDWELL BANKER 1ST CHOICE $574,900Active5 beds 3 baths3,702 sq. ft.
732 W Michigan Street, New Carlisle, IN 46552
MLS# 202629986Listed by: IRISH REALTY $235,900Active2 beds 2 baths1,378 sq. ft.
110 Lyn Dee Court, New Carlisle, IN 46552
MLS# 202629791Listed by: RE/MAX COUNTY WIDE 1ST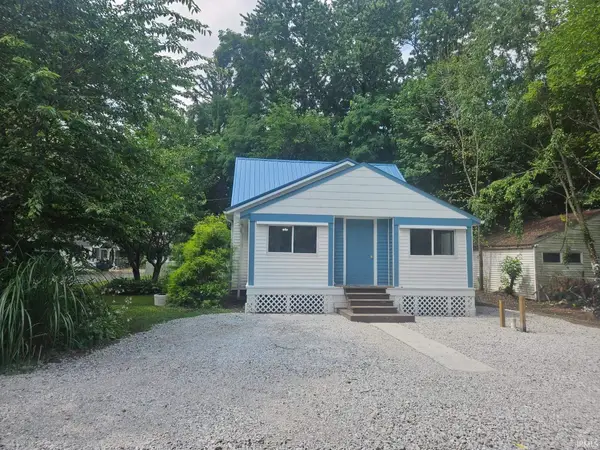 $217,000Active2 beds 1 baths1,324 sq. ft.
8416 E Lindstrom Lane, New Carlisle, IN 46552
MLS# 202629492Listed by: RE/MAX COUNTY WIDE 1ST $454,900Active4 beds 3 baths2,507 sq. ft.
712 Gentry Lane, New Carlisle, IN 46552
MLS# 202629407Listed by: MCCOLLY REAL ESTATE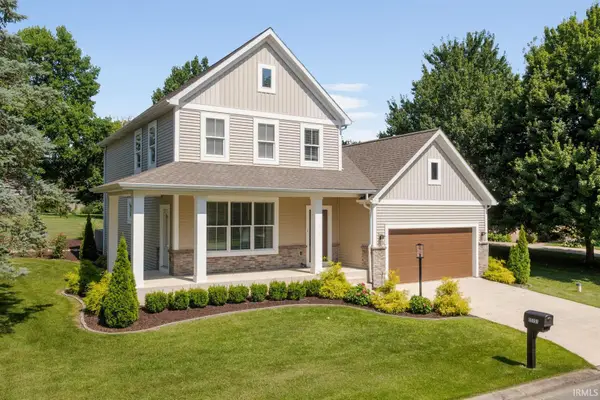 $499,900Active3 beds 3 baths2,004 sq. ft.
55751 Wood Duck Court, New Carlisle, IN 46552
MLS# 202629236Listed by: IRISH REALTY


Protect your home and budget from life's surprises with an Assurant Home Warranty, backed by a partner that supports you through every step of homeownership. Explore Plans.
© 2023 - 2026 ERA Franchise Systems LLC. All rights reserved. ERA Franchise Systems LLC fully supports the principles of the Fair Housing Act and the Equal Opportunity Act. ERA, ERA Real Estate powered, and their respective logos are registered service marks of ERA Franchise Systems LLC. Each office is independently owned and operated.