
1142 S County Road 375 East, New Castle, IN 47362
Local realty services provided by:Schuler Bauer Real Estate ERA Powered
1142 S County Road 375 East,New Castle, IN 47362
$1,100,000
- 5 Beds
- 5 Baths
- 5,576 sq. ft.
- Single family
- Active
Listed by: cara huffman
Office: f.c. tucker/crossroads
MLS#:22136883
Source:IN_MIBOR | Licensed in Indiana
Price summary
- Price:$1,100,000
- Price per sq. ft.:$143.27
About this home
High-end country living with this magnificent estate, situated on 5.52 scenic acres complete with pond, pole barn w/barndominium, and custom brick home. Boasting 7678 square feet, this 5-bedroom, 4.5-bathroom home welcomes you through the front doors into a beautifully appointed sitting room highlighted by floor to ceilings, rich hardwood floors, and high-end finishes. The family room invites you in with a gas fireplace and custom built-ins, flowing seamlessly into a stunning gourmet kitchen. Massive center island, high end appliances and a custom range hood. Dining room featuring dual hutches and complete with a 12-person dining table. Luxurious master suite is a true private retreat, featuring a fireplace, porch access, and four closets-including two custom walk-ins. Spa-like master bath offers two vanities, a dual-head tile shower, and relaxing soaking tub. Two additional main-floor bedrooms share a Jack-and-Jill bathroom, while the upper level hosts a massive bedroom or rec room with attached full bathroom. Downstairs, the basement is the ultimate entertainment hub. It features a theater area, pool table, poker table, two pub tables, a ping pong table, a full bathroom and all furnishings are included in the sale. Host gatherings around the incredible bar, complete with a full kitchen and kegerator, or work out in the fully equipped home gym, which comes with all equipment included. Ample storage completes the lower level. Outside, expansive entertaining spaces and energy-efficient geothermal heating and cooling ensure year-round comfort. Hobbyists will be blown away by the 40' 80' heated pole barn, offering 3,200 square feet. 1,025-square-foot barndominium featuring two bedrooms, bathroom, and a complete kitchen with everything included in the sale. This extraordinary property has it all!...
Contact an agent
Home facts
- Year built:2013
- Subdivision & Development:No Subdivision
- Listing ID #:22136883
- Added:1 day(s) ago
- Updated:November 21, 2026 at 04:49 AM
Rooms and interior
- Bedrooms:5
- Total bathrooms:5
- Full bathrooms:4
- Half bathrooms:1
- Dining Description:Breakfast Room, Formal Dining Room
- Kitchen Description:Dishwasher, Double Oven, Gas Cooktop, Microwave, Oven, Range Hood, Refrigerator, Wine Cooler
- Basement:Yes
- Basement Description:Basement, Ceiling - 9+ feet, Egress Window(s), Full, Storage Space
- Living area:5,576 sq. ft.
Heating and cooling
- Cooling:Central Electric
- Heating:Electric, Forced Air, Geothermal
- Central air:Yes
Structure and exterior
- Year built:2013
- Building area:5,576 sq. ft.
- Lot area:5.52 Acres
- Construction Materials:Brick
- Exterior Features:Barn Pole, Fire Pit, Gas Grill
- Foundation Description:Concrete Perimeter
Schools
- High school:New Castle High School
- Middle school:New Castle Middle School
- Elementary school:Eastwood Elementary School
Finances and disclosures
- Price:$1,100,000
- Price per sq. ft.:$143.27
Features and amenities
- Appliances:Gas Cooktop, Microwave, Refrigerator, Washer, Water Softener Owned
- Laundry features:Dryer, Washer
- Amenities:Attic Access, Wet Bar
Parking
- Garage:Yes
- Garage spaces:3
New listings near 1142 S County Road 375 East
- New
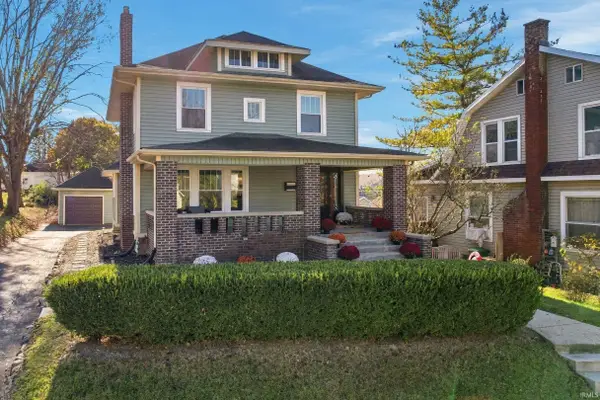 $289,900Active4 beds 4 baths2,256 sq. ft.
917 Church Street, New Castle, IN 47362
MLS# 202647247Listed by: COLDWELL BANKER REAL ESTATE GROUP - New
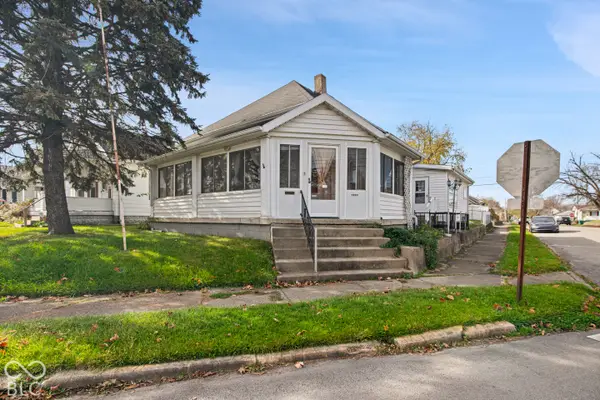 $84,900Active4 beds 1 baths1,467 sq. ft.
1001 S 21st Street, New Castle, IN 47362
MLS# 22136756Listed by: LIST WITH BEN, LLC - New
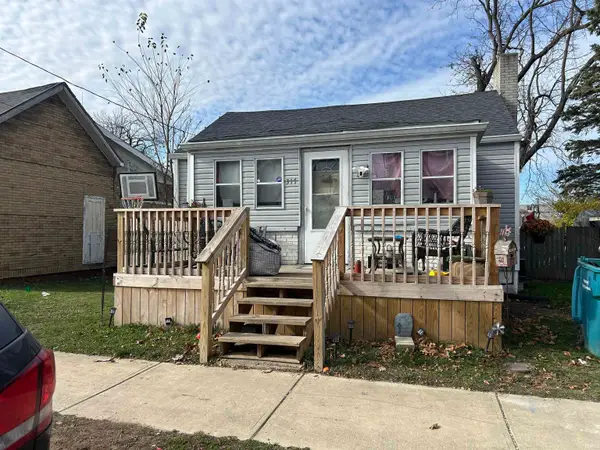 $100,000Active2 beds 1 baths1,040 sq. ft.
317 N 18th Street, New Castle, IN 47362
MLS# 202647005Listed by: RE/MAX FIRST INTEGRITY - New
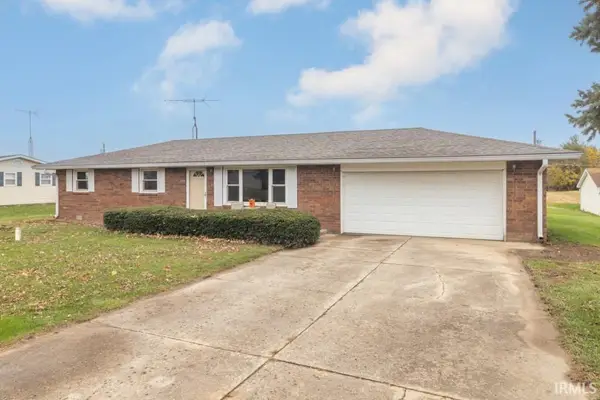 $199,900Active3 beds 2 baths1,624 sq. ft.
445 N Clover Drive, New Castle, IN 47362
MLS# 202646959Listed by: RE/MAX FIRST INTEGRITY - New
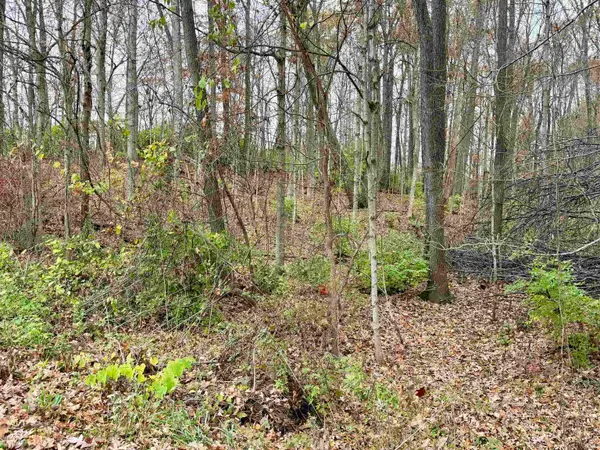 $11,000Active1.3 Acres
0 E 300 N, New Castle, IN 47362
MLS# 202646825Listed by: RE/MAX REAL ESTATE GROUPS 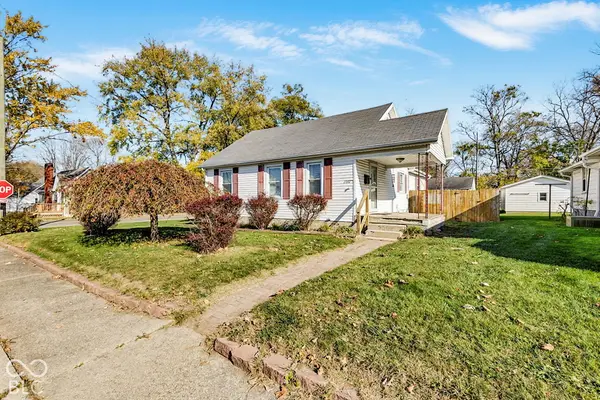 $165,000Pending5 beds 2 baths2,378 sq. ft.
2002 Roosevelt, New Castle, IN 47362
MLS# 22136346Listed by: F.C. TUCKER COMPANY- New
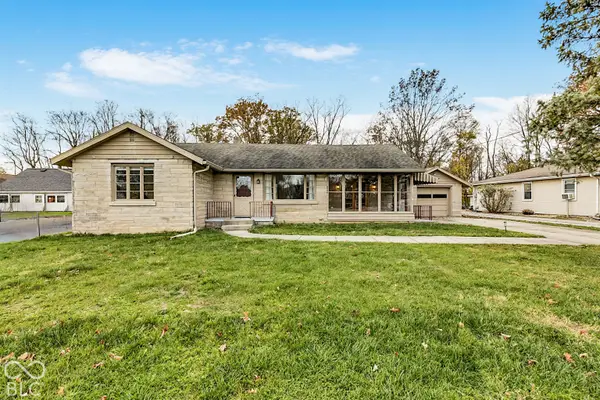 $235,000Active2 beds 1 baths1,232 sq. ft.
2759 N Memorial Drive, New Castle, IN 47362
MLS# 22136320Listed by: F.C. TUCKER COMPANY - New
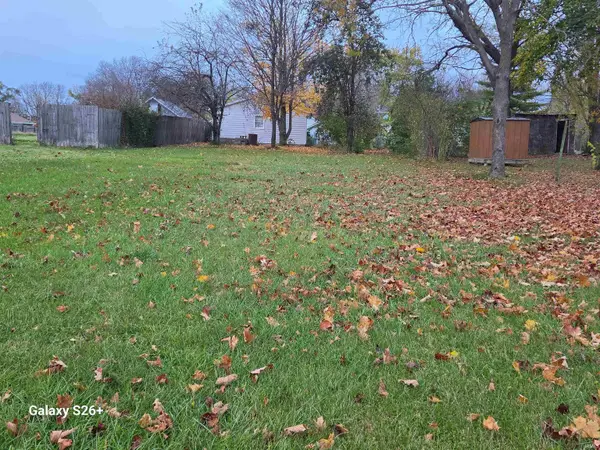 $31,000Active0.19 Acres
21** Q Avenue, New Castle, IN 47362
MLS# 202646713Listed by: RE/MAX FIRST INTEGRITY - New
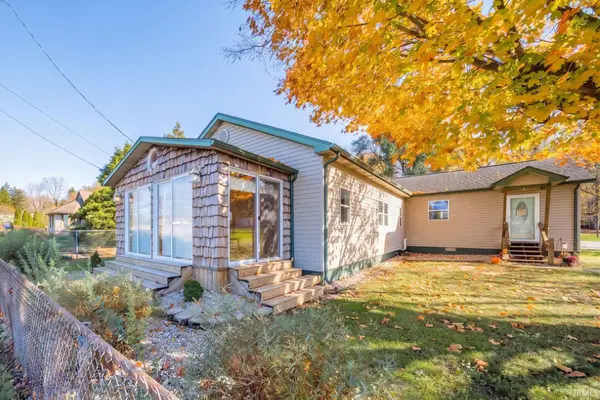 $189,900Active3 beds 2 baths1,792 sq. ft.
468 Elliott Avenue, New Castle, IN 47362
MLS# 202646726Listed by: RE/MAX FIRST INTEGRITY


Protect your home and budget from life's surprises with an Assurant Home Warranty, backed by a partner that supports you through every step of homeownership. Explore Plans.
© 2023 - 2026 ERA Franchise Systems LLC. All rights reserved. ERA Franchise Systems LLC fully supports the principles of the Fair Housing Act and the Equal Opportunity Act. ERA, ERA Real Estate powered, and their respective logos are registered service marks of ERA Franchise Systems LLC. Each office is independently owned and operated.