
2945 Brentwood Road, New Castle, IN 47362
Local realty services provided by:ERA First Advantage Realty, Inc.
Listed by: mike mckownCell: 765-524-3018
Office: f.c. tucker/crossroads real estate
MLS#:202642603
Source:Indiana Regional MLS
Price summary
- Price:$139,900
- Price per sq. ft.:$141.6
About this home
Located in the popular Sunnyside neighborhood, this well-maintained three-bedroom, one-bath home offers a great opportunity for homeowners or investors alike. Major mechanical updates include a new furnace, central air conditioning, and water heater, along with upgraded 100-amp electrical service. All appliances are included, featuring the refrigerator, stove, dishwasher, washer, and dryer. Enjoy the fenced-in backyard with a convenient yard barn for lawn equipment and storage. The attached one-car garage offers additional space for a workshop, workbench, or extra storage. With a few cosmetic updates, this home has the potential to truly shine! Conveniently located close to local shopping, dining, and everyday amenities, this is an opportunity you won’t want to miss. Bring your vision and make 2945 Brentwood your next home or investment!
Contact an agent
Home facts
- Year built:1959
- Subdivision & Development:Sunny Side / Sunnyside
- Listing ID #:202642603
- Added:8 day(s) ago
- Updated:October 23, 2026 at 04:49 AM
Rooms and interior
- Bedrooms:3
- Total bathrooms:1
- Full bathrooms:1
- Rooms Total:6
- Flooring:Carpet, Hardwood Floors, Vinyl
- Kitchen Description:Dishwasher, On Main Level, Range-Electric, Range/Oven Hookup, Refrigerator
- Basement Description:Crawl
- Living area:988 sq. ft.
Heating and cooling
- Cooling:Central Air
- Heating:Forced Air
Structure and exterior
- Roof:Shingle
- Year built:1959
- Building area:988 sq. ft.
- Lot area:0.23 Acres
- Lot Features:Level
- Architectural Style:One Story
- Construction Materials:Vinyl
- Exterior Features:Porch Covered
- Levels:1 Story
Schools
- High school:New Castle
- Middle school:New Castle
- Elementary school:Riley
Utilities
- Water:City
- Sewer:City
Finances and disclosures
- Price:$139,900
- Price per sq. ft.:$141.6
- Tax amount:$1,075
Features and amenities
- Amenities:Garage Door Opener
Parking
- Parking description:Attached, Concrete Driveway
- Garage spaces:1
New listings near 2945 Brentwood Road
- New
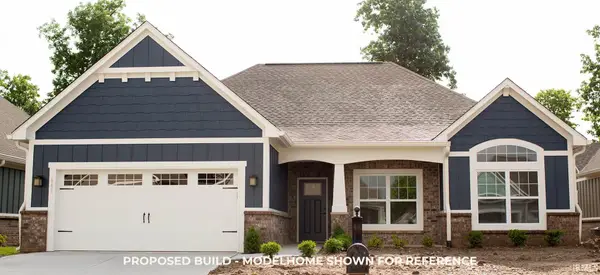 $432,450Active2 beds 2 baths1,624 sq. ft.
2673 Meadowbrook Drive, New Castle, IN 47362
MLS# 202643777Listed by: RE/MAX FIRST INTEGRITY - New
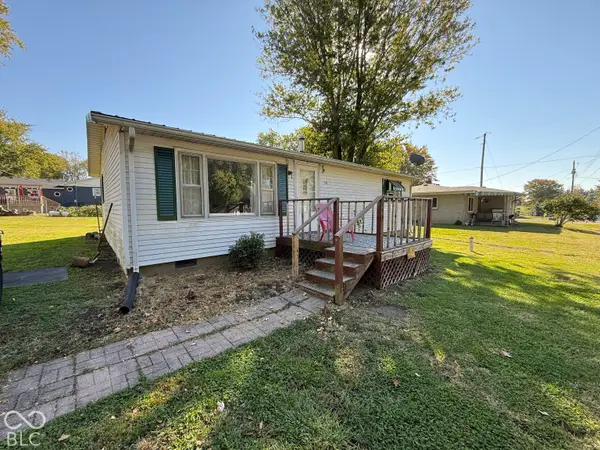 $94,900Active3 beds 1 baths912 sq. ft.
1244 N County Road 525 W, New Castle, IN 47362
MLS# 22132769Listed by: EPIQUE INC - New
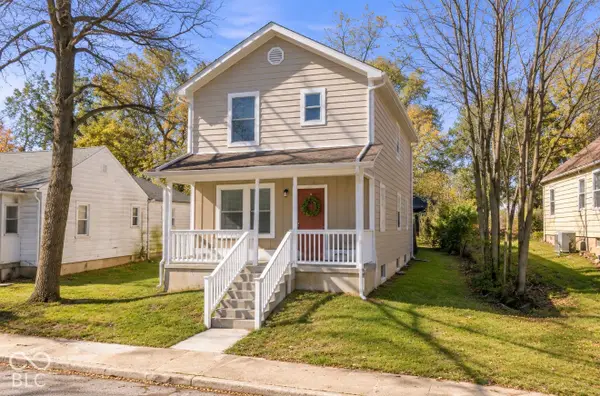 $225,000Active3 beds 3 baths1,440 sq. ft.
1609 Columbus Street, New Castle, IN 47362
MLS# 22131674Listed by: F.C. TUCKER/CROSSROADS - New
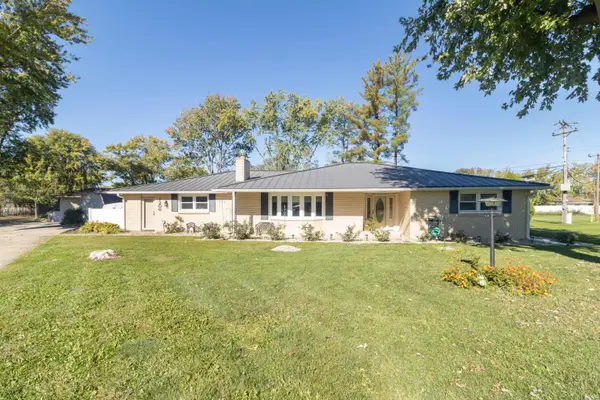 $275,000Active3 beds 2 baths2,182 sq. ft.
1200 Jeffry Street, New Castle, IN 47362
MLS# 202643564Listed by: RE/MAX FIRST INTEGRITY - New
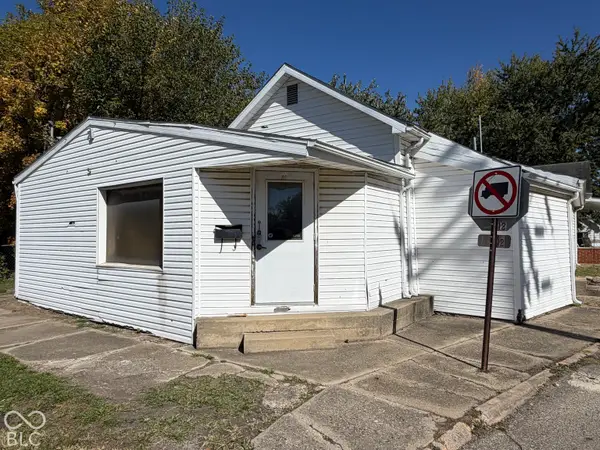 $79,900Active-- beds -- baths
420 S 25th Street, New Castle, IN 47362
MLS# 22131087Listed by: F.C. TUCKER/CROSSROADS - New
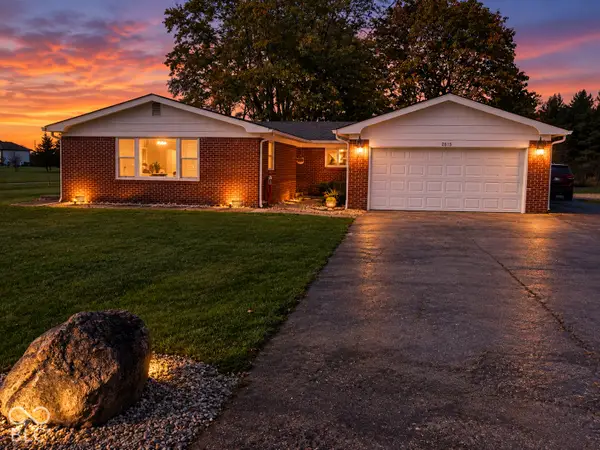 $324,900Active3 beds 2 baths2,199 sq. ft.
2815 N County Road 50 E, New Castle, IN 47362
MLS# 22132488Listed by: LEGACY REAL ESTATE PARTNERS 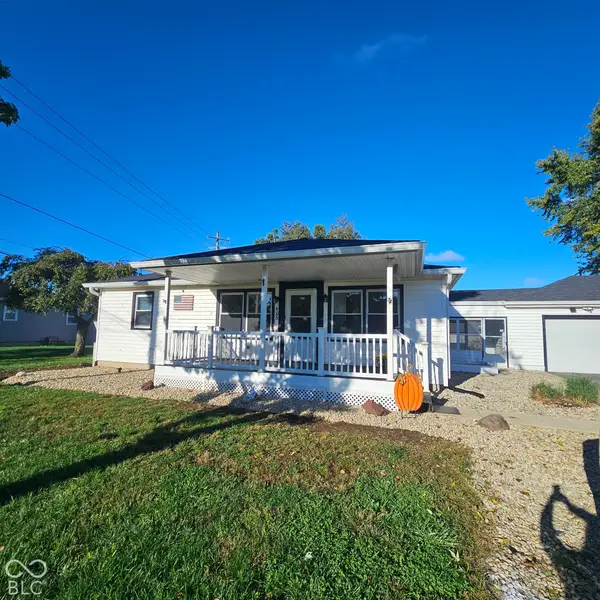 $250,000Pending4 beds 2 baths1,884 sq. ft.
406 Cedar Drive, New Castle, IN 47362
MLS# 22132131Listed by: RE/MAX REAL ESTATE SOLUTIONS- New
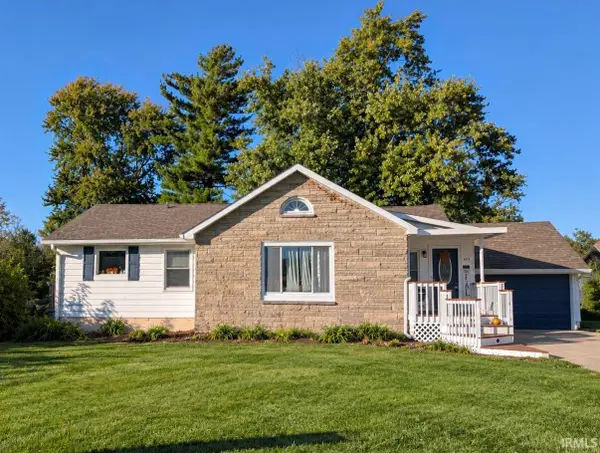 $249,900Active3 beds 3 baths1,792 sq. ft.
1678 W Cr 100 S, New Castle, IN 47362
MLS# 202643180Listed by: RE/MAX FIRST INTEGRITY 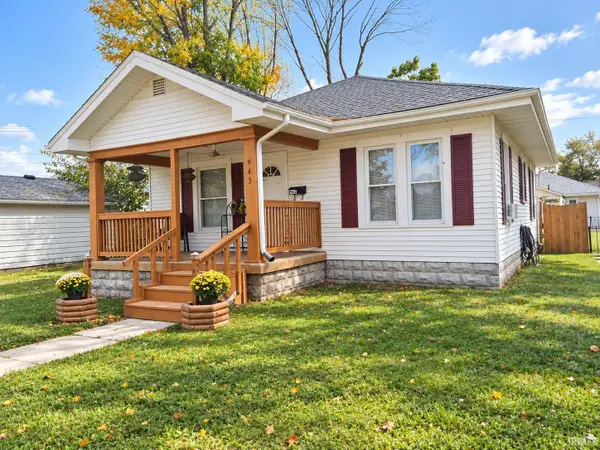 $83,900Pending2 beds 1 baths952 sq. ft.
963 S 22nd Street, New Castle, IN 47362
MLS# 202642836Listed by: F.C. TUCKER/CROSSROADS REAL ESTATE- New
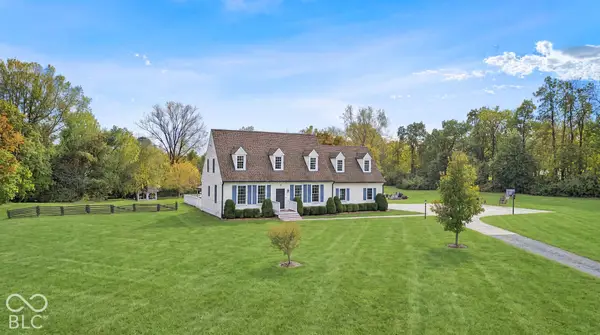 $535,000Active4 beds 4 baths3,888 sq. ft.
2826 S Main Street, New Castle, IN 47362
MLS# 22131559Listed by: F.C. TUCKER/CROSSROADS


Protect your home and budget from life's surprises with an Assurant Home Warranty, backed by a partner that supports you through every step of homeownership. Explore Plans.
© 2023 - 2026 ERA Franchise Systems LLC. All rights reserved. ERA Franchise Systems LLC fully supports the principles of the Fair Housing Act and the Equal Opportunity Act. ERA, ERA Real Estate powered, and their respective logos are registered service marks of ERA Franchise Systems LLC. Each office is independently owned and operated.