
917 S 20th Street, New Castle, IN 47362
Local realty services provided by:ERA First Advantage Realty, Inc.
917 S 20th Street,New Castle, IN 47362
$179,900
- 3 Beds
- 2 Baths
- 1,648 sq. ft.
- Single family
- Active
Listed by: susan nealOffice: 765-529-2211
Office: re/max first integrity
MLS#:202641051
Source:Indiana Regional MLS
Price summary
- Price:$179,900
- Price per sq. ft.:$82.75
About this home
WOW! If you’re looking for a truly move-in ready home with the charm and character of an older home but the updates of a newer one, this is it! Completely remodeled in 2022, this home offers an almost new-home feel at an affordable price point. Major improvements include the roof, HVAC, plumbing and electrical, along with a maintenance-free exterior Step inside through the welcoming foyer and you’ll immediately appreciate the space and updates throughout. The large living room offers plenty of room to gather, while the completely updated eat-in kitchen features new cabinetry, newer appliances, abundant storage and plenty of counter space for cooking and everyday living. A separate utility room adds even more convenience. The home offers three spacious bedrooms, including one on the main level and two upstairs. The upstairs was completely redone as part of the renovation and features generously sized bedrooms with charming alcoves and additional storage. The main bath includes dual sinks and a vanity area, and a convenient half bath adds to the functionality of the home. Outside, you’ll find a covered front porch, patio, fenced backyard and a nice-sized yard with room to relax or entertain. The detached 2.5-car garage and additional off-street parking provide plenty of room for vehicles, hobbies and storage. A partial basement provides additional storage space....
Contact an agent
Home facts
- Year built:1908
- Subdivision & Development:None
- Listing ID #:202641051
- Added:2 day(s) ago
- Updated:October 05, 2026 at 03:47 PM
Rooms and interior
- Bedrooms:3
- Total bathrooms:2
- Full bathrooms:1
- Rooms Total:7
- Flooring:Carpet, Laminate
- Dining Description:Main Level
- Kitchen Description:On Main Level, Range-Gas, Range/Oven Hookup, Refrigerator
- Basement Description:Crawl, Partial Basement, Unfinished
- Living area:1,648 sq. ft.
Heating and cooling
- Cooling:Central Air
- Heating:Forced Air, Gas
Structure and exterior
- Roof:Shingle
- Year built:1908
- Building area:1,648 sq. ft.
- Lot area:0.11 Acres
- Lot Features:Level
- Architectural Style:One and Half Story, Traditional
- Construction Materials:Vinyl
- Exterior Features:Landscaped, Porch Covered
- Levels:1 1/2 Stories
Schools
- High school:New Castle
- Middle school:New Castle
- Elementary school:Eastwood
Utilities
- Water:City
- Sewer:City
Finances and disclosures
- Price:$179,900
- Price per sq. ft.:$82.75
- Tax amount:$1,400
Features and amenities
- Laundry features:Main Floor Laundry, Washer Hook-Up
- Amenities:Sidewalks
Parking
- Parking description:Concrete Driveway, Detached, Off Street Parking
- Garage spaces:3
New listings near 917 S 20th Street
- New
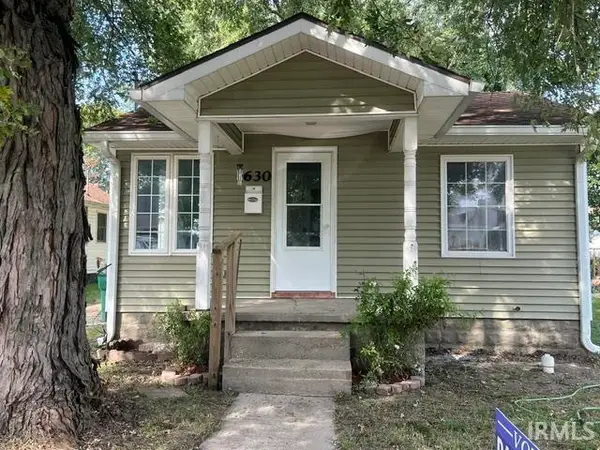 $77,900Active1 beds 1 baths484 sq. ft.
1630 R Avenue, New Castle, IN 47362
MLS# 202641127Listed by: HAPPY HOMES REAL ESTATE - New
 $149,900Active2 beds 1 baths890 sq. ft.
1130 S 19th Street, New Castle, IN 47362
MLS# 202641112Listed by: NEXTHOME ELITE REAL ESTATE - New
 $214,900Active4 beds 2 baths1,472 sq. ft.
2603 Brentwood Road, New Castle, IN 47362
MLS# 22129629Listed by: REALTY WEALTH ADVISORS - New
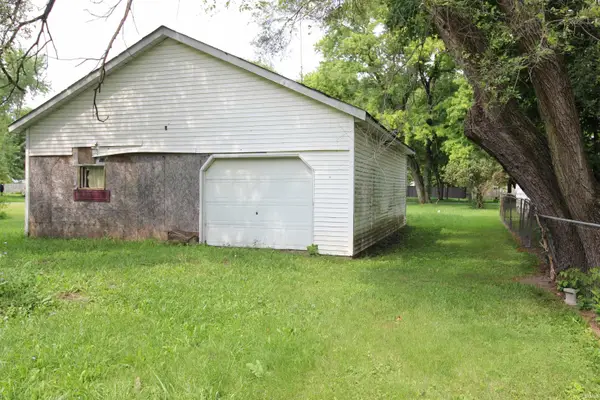 $25,000Active0.15 Acres
402 N 30th Street, New Castle, IN 47362
MLS# 202640968Listed by: RE/MAX FIRST INTEGRITY - New
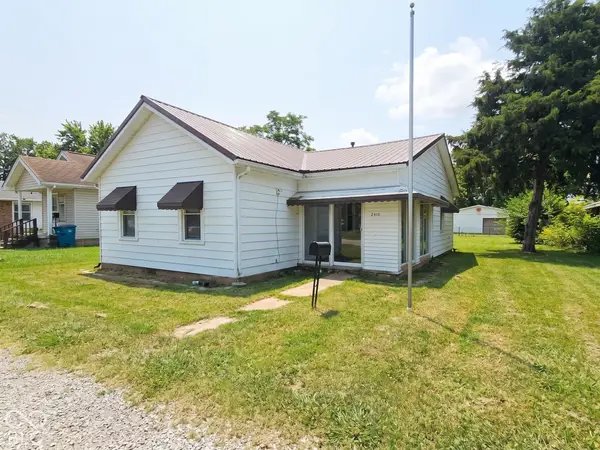 $135,000Active2 beds 1 baths1,010 sq. ft.
2410 State Street, New Castle, IN 47362
MLS# 22129237Listed by: F.C. TUCKER/CROSSROADS - New
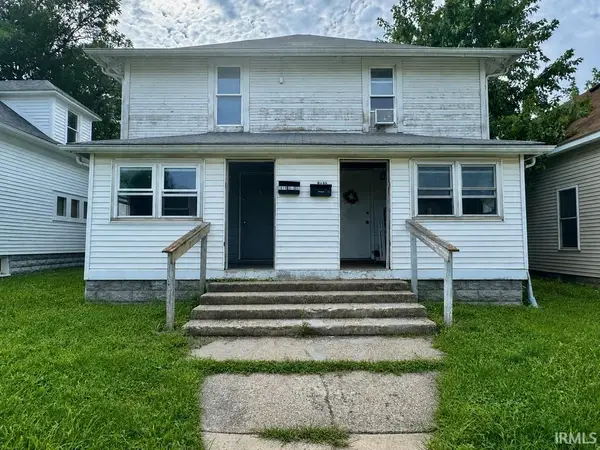 $72,100Active4 beds 2 baths1,956 sq. ft.
1013 - 1015 S 19th Street, New Castle, IN 47362
MLS# 202640930Listed by: RE/MAX FIRST INTEGRITY - New
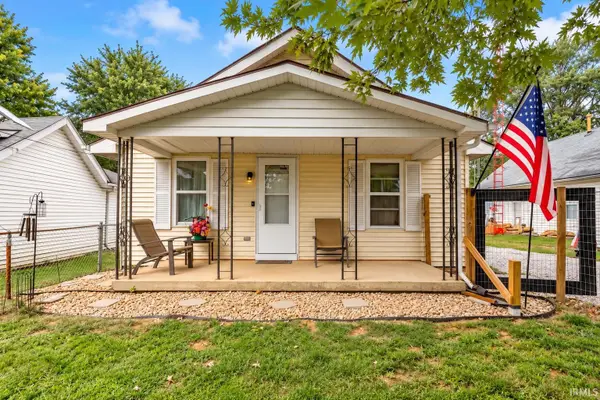 $145,000Active2 beds 1 baths1,101 sq. ft.
713 N 27th Street, New Castle, IN 47362
MLS# 202640858Listed by: F.C. TUCKER/CROSSROADS REAL ESTATE - New
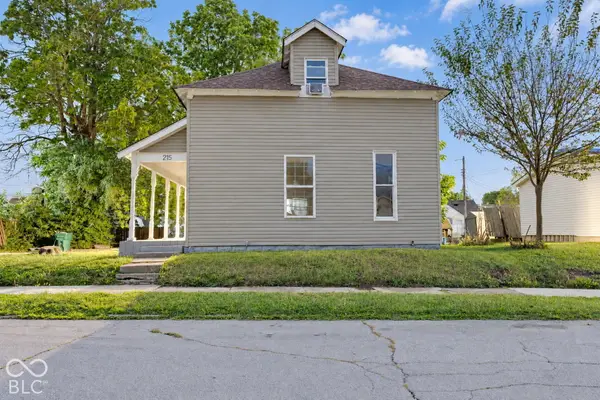 $137,000Active5 beds 1 baths1,662 sq. ft.
215 N 20th Street, New Castle, IN 47362
MLS# 22129369Listed by: EXP REALTY LLC - New
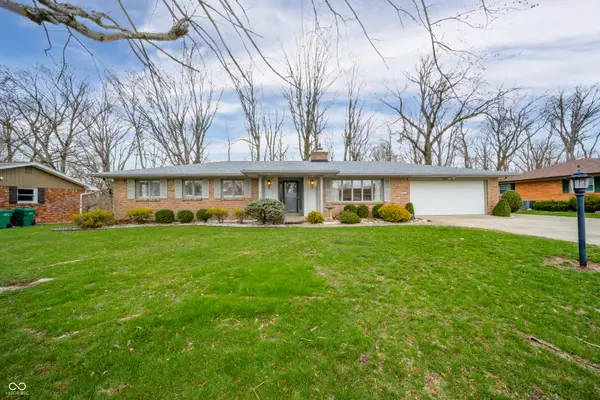 $315,000Active3 beds 3 baths1,721 sq. ft.
950 Jameson Court, New Castle, IN 47362
MLS# 22129198Listed by: BERKSHIRE HATHAWAY HOME


Protect your home and budget from life's surprises with an Assurant Home Warranty, backed by a partner that supports you through every step of homeownership. Explore Plans.
© 2023 - 2026 ERA Franchise Systems LLC. All rights reserved. ERA Franchise Systems LLC fully supports the principles of the Fair Housing Act and the Equal Opportunity Act. ERA, ERA Real Estate powered, and their respective logos are registered service marks of ERA Franchise Systems LLC. Each office is independently owned and operated.