
309 W Steammill Street, New Harmony, IN 47631
Local realty services provided by:ERA First Advantage Realty, Inc.
Listed by: jennifer mcbrideCell: 812-430-5661
Office: keller williams capital realty
MLS#:202630679
Source:Indiana Regional MLS
Price summary
- Price:$84,900
- Price per sq. ft.:$60.3
About this home
This property is now active in an online auction. All offers must be submitted through the property's listing page on www.auction.com. The sale will be subject to a 5% buyer's premium pursuant to the Auction Terms and Conditions (minimum may apply). All auction bids will be processed subject to seller approval.
Contact an agent
Home facts
- Year built:1907
- Subdivision & Development:None
- Listing ID #:202630679
- Added:46 day(s) ago
- Updated:September 14, 2026 at 11:13 AM
Rooms and interior
- Bedrooms:2
- Total bathrooms:2
- Full bathrooms:2
- Rooms Total:6
- Dining Description:Main Level
- Kitchen Description:On Main Level
- Basement Description:Crawl
- Living area:1,408 sq. ft.
Heating and cooling
- Cooling:Central Air
- Heating:Gas
Structure and exterior
- Year built:1907
- Building area:1,408 sq. ft.
- Lot area:0.2 Acres
- Lot Features:Level
- Architectural Style:One Story
- Construction Materials:Vinyl
- Exterior Features:Porch Covered
- Levels:1 Story
Schools
- High school:North Posey
- Middle school:North Posey
- Elementary school:North
Utilities
- Water:Public
- Sewer:Public
Finances and disclosures
- Price:$84,900
- Price per sq. ft.:$60.3
- Tax amount:$1,338
Features and amenities
- Laundry features:Main Floor Laundry
New listings near 309 W Steammill Street
 $360,000Pending6 beds 5 baths3,768 sq. ft.
816 Main Street, New Harmony, IN 47631
MLS# 202636164Listed by: BAKER AUCTION & REALTY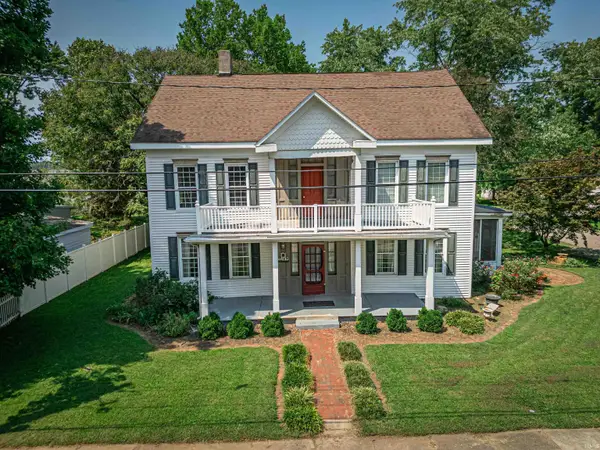 $299,900Active4 beds 2 baths2,838 sq. ft.
922 Granary Street, New Harmony, IN 47631
MLS# 202633210Listed by: HAHN KIEFER REAL ESTATE SERVICES $375,000Active8 beds 8 baths6,109 sq. ft.
627 S Frederick Street, New Harmony, IN 47631
MLS# 202631594Listed by: RK BROKERAGE LLC $140,000Active7.49 Acres
Greenfield Lane, New Harmony, IN 47631
MLS# 202611231Listed by: BERKSHIRE HATHAWAY HOMESERVICES INDIANA REALTY $189,900Pending4 beds 2 baths2,357 sq. ft.
226 Freeman Lane, New Harmony, IN 47631
MLS# 202600381Listed by: HAHN KIEFER REAL ESTATE SERVICES


Protect your home and budget from life's surprises with an Assurant Home Warranty, backed by a partner that supports you through every step of homeownership. Explore Plans.
© 2023 - 2026 ERA Franchise Systems LLC. All rights reserved. ERA Franchise Systems LLC fully supports the principles of the Fair Housing Act and the Equal Opportunity Act. ERA, ERA Real Estate powered, and their respective logos are registered service marks of ERA Franchise Systems LLC. Each office is independently owned and operated.