
10416 Silver Rock Chase Boulevard, New Haven, IN 46774
Local realty services provided by:ERA Crossroads
Listed by: angela zimmerman, angela zimmerman
Office: wyatt group realtors
MLS#:202630926
Source:Indiana Regional MLS
Price summary
- Price:$315,000
- Price per sq. ft.:$169.81
- Monthly HOA dues:$25
About this home
Why wait to build when you can move right into this beautifully maintained, just 3-year-old two-story home? Offering 3 bedrooms, 2.5 baths, and a thoughtfully designed open-concept floor plan, this home is perfect for both everyday living and entertaining. The spacious great room flows seamlessly into the impressive kitchen, featuring double ovens, a side-by-side refrigerator, a large breakfast bar island, and an adjoining dining area. A separate den just off the foyer provides the perfect space for a home office, playroom, or flex room, while a convenient half bath completes the main level. Upstairs, you'll find a generous primary suite with a walk-in closet and private ensuite bath, along with two additional bedrooms, and a versatile loft. The laundry/mudroom off the attached 2-car garage offers added functionality, and the pull-down attic ladder provides easy access to additional storage. Outside, enjoy the large backyard enclosed by a new 6-foot vinyl privacy fence, perfect for relaxing, entertaining, or pets. Additional updates include a new front storm door, permanent exterior lighting on the main level, and a security system with cameras for added peace of mind. Conveniently located near I-469 with easy access to shopping, dining, and everyday amenities, this move-in-ready home offers modern comfort in an ideal location....
Contact an agent
Home facts
- Year built:2022
- Subdivision & Development:Victoria Lakes
- Listing ID #:202630926
- Added:57 day(s) ago
- Updated:September 26, 2026 at 03:27 PM
Rooms and interior
- Bedrooms:3
- Total bathrooms:3
- Full bathrooms:2
- Rooms Total:7
- Flooring:Carpet, Laminate
- Kitchen Description:Breakfast Bar, Dishwasher, Eat-In Kitchen, Kitchen Island, Microwave, On Main Level, Oven-Gas, Range-Gas, Range/Oven Hookup, Refrigerator
- Basement Description:Slab
- Living area:1,855 sq. ft.
Heating and cooling
- Cooling:Central Air
- Heating:Forced Air, Gas
Structure and exterior
- Roof:Shingle
- Year built:2022
- Building area:1,855 sq. ft.
- Lot area:0.37 Acres
- Lot Features:Irregular, Level
- Architectural Style:Two Story
- Construction Materials:Stone, Vinyl
- Exterior Features:Landscaped, Patio Open
- Levels:2 Stories
Schools
- High school:New Haven
- Middle school:New Haven
- Elementary school:New Haven
Utilities
- Water:City
- Sewer:City
Finances and disclosures
- Price:$315,000
- Price per sq. ft.:$169.81
- Tax amount:$2,953
Features and amenities
- Laundry features:Dryer Hook Up Gas/Electric, Main Floor Laundry, Washer Hook-Up
- Amenities:Alarm System-Security, Alarm System-Security Cameras, Attic Pull Down Stairs, Attic Storage, Ceiling Fan(s), Closet(s) Walk-in, Countertops-Laminate, Garage Door Opener, Great Room, Sidewalks, Six Panel Doors, Wiring-Security System
Parking
- Parking description:Attached, Concrete Driveway
- Garage spaces:2
New listings near 10416 Silver Rock Chase Boulevard
- New
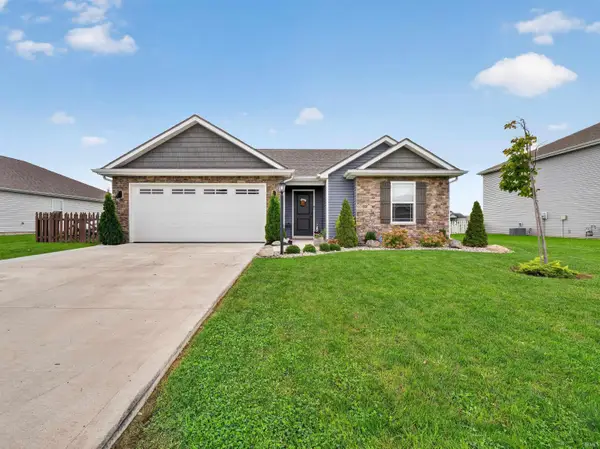 $270,000Active3 beds 2 baths1,397 sq. ft.
4405 Stone Harbor Court, New Haven, IN 46774
MLS# 202639961Listed by: CENTURY 21 BRADLEY REALTY, INC - New
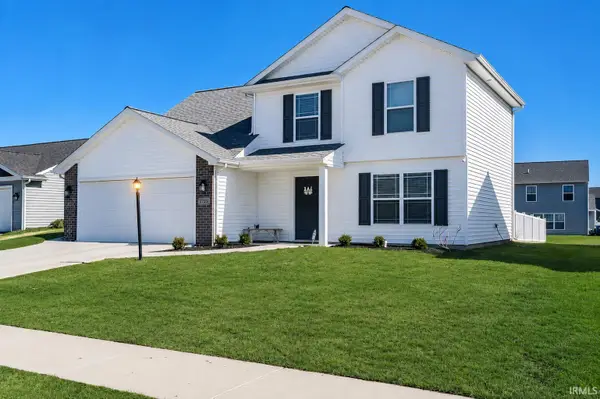 $289,900Active4 beds 3 baths1,662 sq. ft.
3739 Victoria Lakes Court, New Haven, IN 46774
MLS# 202639898Listed by: CENTURY 21 BRADLEY REALTY, INC - New
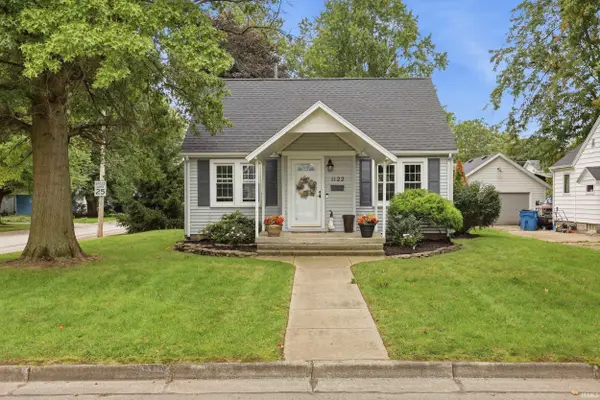 $190,000Active2 beds 1 baths1,183 sq. ft.
1122 Seward Street, New Haven, IN 46774
MLS# 202639756Listed by: MIKE THOMAS ASSOC., INC - New
 $305,925Active4 beds 3 baths2,053 sq. ft.
9439 Dunes Crossing, New Haven, IN 46774
MLS# 202639561Listed by: DRH REALTY OF INDIANA, LLC - Open Sat, 1 to 3pmNew
 $299,900Active3 beds 3 baths1,960 sq. ft.
3765 Woodcliffe Drive, New Haven, IN 46774
MLS# 202639541Listed by: UPTOWN REALTY GROUP - New
 $249,900Active3 beds 2 baths1,326 sq. ft.
9503 Carmondy Crossing, New Haven, IN 46774
MLS# 202639526Listed by: CENTURY 21 BRADLEY REALTY, INC - New
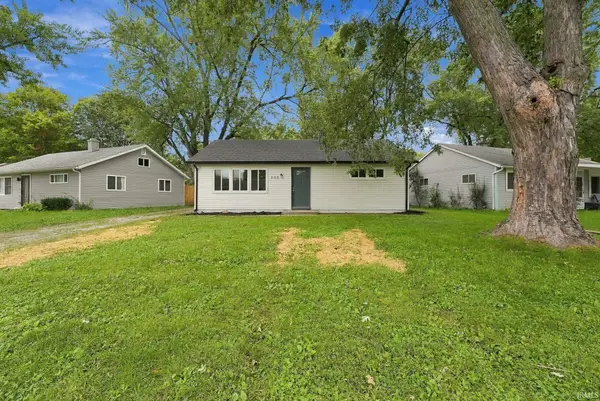 $194,900Active3 beds 2 baths1,370 sq. ft.
532 Montclair Drive, New Haven, IN 46774
MLS# 202639486Listed by: CENTURY 21 BRADLEY REALTY, INC - New
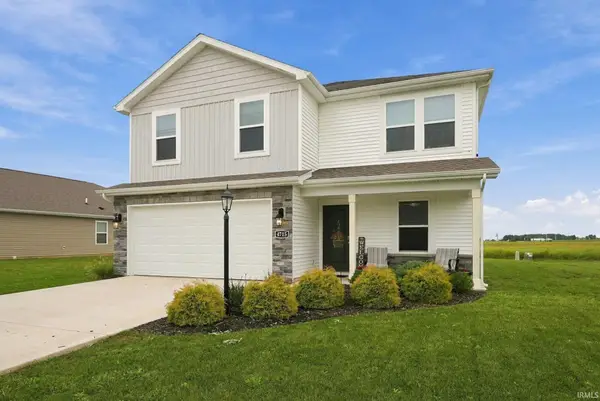 $300,000Active4 beds 3 baths2,053 sq. ft.
4715 Heathermoor Lane, New Haven, IN 46774
MLS# 202639342Listed by: ENCORE SOTHEBY'S INTERNATIONAL REALTY - Open Sun, 1 to 3pmNew
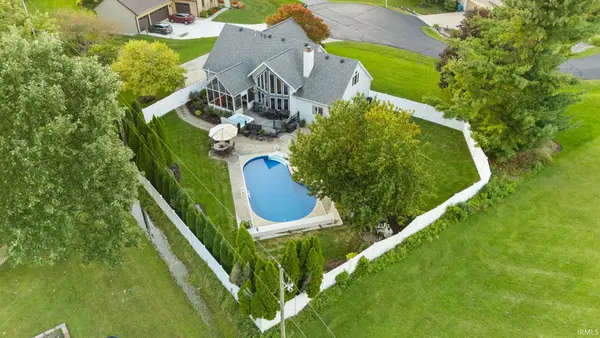 $496,700Active4 beds 4 baths3,297 sq. ft.
9022 S Bay Court, New Haven, IN 46774
MLS# 202639009Listed by: NORTH EASTERN GROUP REALTY - New
 $290,000Active3 beds 2 baths1,607 sq. ft.
4008 Woodfield Run, New Haven, IN 46774
MLS# 202638204Listed by: SNYDER STRATEGY REALTY INC.


Protect your home and budget from life's surprises with an Assurant Home Warranty, backed by a partner that supports you through every step of homeownership. Explore Plans.
© 2023 - 2026 ERA Franchise Systems LLC. All rights reserved. ERA Franchise Systems LLC fully supports the principles of the Fair Housing Act and the Equal Opportunity Act. ERA, ERA Real Estate powered, and their respective logos are registered service marks of ERA Franchise Systems LLC. Each office is independently owned and operated.