
1709 E Macgregor Drive, New Haven, IN 46774
Local realty services provided by:ERA First Advantage Realty, Inc.
Listed by: timothy mcculloch, timothy mcculloch
Office: scheerer mcculloch real estate
MLS#:202646223
Source:Indiana Regional MLS
Price summary
- Price:$190,000
- Price per sq. ft.:$90.69
About this home
PUBLIC AUCTION: TUESDAY, DECEMBER 15TH, 6:00 PM EASTERN | OPEN HOUSES: WEDNESDAY, DECEMBER 2ND & MONDAY, DECEMBER 14TH, 5:00-6:30 PM EASTERN | Welcome to this charming 2-story home in New Haven’s Highland Terrace neighborhood, featuring 4 bedrooms, 2 full baths, and a private koi pond. The main level offers a living room, formal dining room, kitchen with built-in wall oven, an eat-in area with bay window, and a family room with fireplace. Two versatile 4-seasons rooms with vaulted knotty pine ceilings open to the back patio and deck. Upstairs you’ll find 4 bedrooms and a full bath with dual sinks. Additional features include a 2-car attached garage, natural gas furnace and water heater, central air, a spacious fenced backyard on a 0.26-acre lot, and sidewalks. | The price stated on this property is a guideline value | This property may sell for more or less than the guideline value, depending on the outcome of the auction bidding. | Winning bidder shall owe $6,000 night of the auction | For all terms, please visit our website....
Contact an agent
Home facts
- Year built:1971
- Subdivision & Development:Highland Terrace
- Listing ID #:202646223
- Added:1 day(s) ago
- Updated:November 11, 2026 at 04:48 AM
Rooms and interior
- Bedrooms:4
- Total bathrooms:2
- Full bathrooms:2
- Rooms Total:4
- Flooring:Carpet, Hardwood Floors
- Dining Description:Main Level
- Kitchen Description:On Main Level
- Basement Description:Slab
- Living area:2,095 sq. ft.
Heating and cooling
- Cooling:Central Air
- Heating:Forced Air, Gas
Structure and exterior
- Roof:Asphalt, Shingle
- Year built:1971
- Building area:2,095 sq. ft.
- Lot area:0.26 Acres
- Lot Features:Level
- Architectural Style:Traditional, Two Story
- Construction Materials:Stone, Vinyl
- Exterior Features:Deck Open, Patio Covered, Porch Covered
- Levels:2 Stories
Schools
- High school:New Haven
- Middle school:New Haven
- Elementary school:New Haven
Utilities
- Water:City
- Sewer:City
Finances and disclosures
- Price:$190,000
- Price per sq. ft.:$90.69
- Tax amount:$2,371
Features and amenities
- Amenities:Attic Pull Down Stairs, Ceiling Fan(s), Ceilings-Vaulted, Garage Door Opener
Parking
- Parking description:Attached, Off Street Parking
- Garage spaces:2
New listings near 1709 E Macgregor Drive
- New
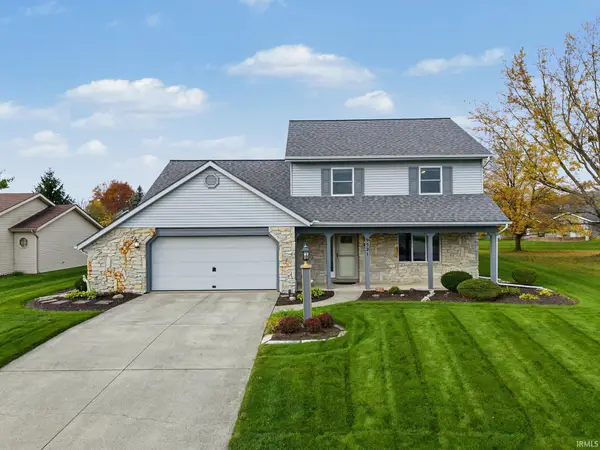 $309,900Active4 beds 3 baths2,126 sq. ft.
9521 Sweetwater Court, New Haven, IN 46774
MLS# 202646025Listed by: COLDWELL BANKER REAL ESTATE GR 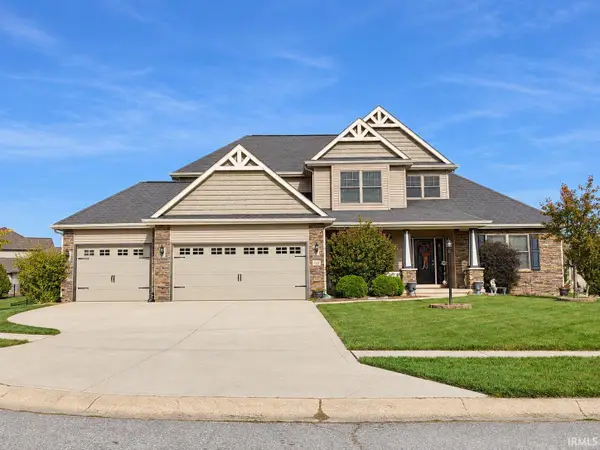 $414,900Pending4 beds 4 baths3,295 sq. ft.
10221 Windsail Cove, New Haven, IN 46774
MLS# 202645707Listed by: CENTURY 21 BRADLEY REALTY, INC- New
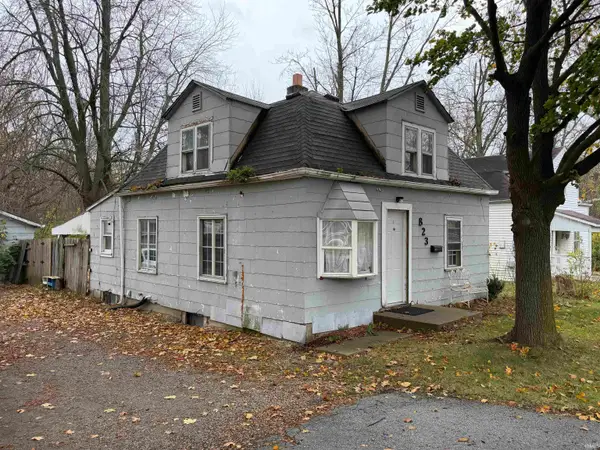 $79,900Active3 beds 1 baths1,200 sq. ft.
823 Hartzell Road, New Haven, IN 46774
MLS# 202645484Listed by: SCHRADER RE AND AUCTION/FORT W 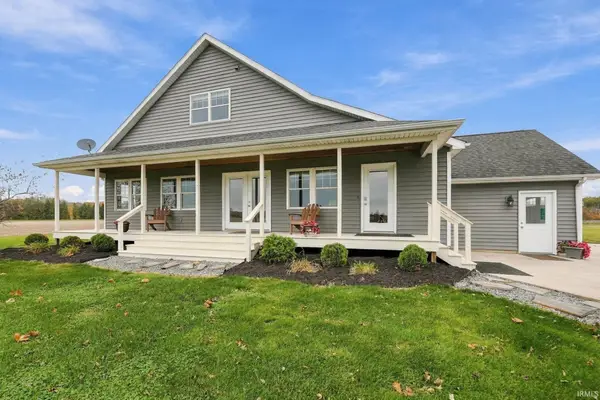 $585,000Pending4 beds 3 baths2,816 sq. ft.
4235 Schwartz Road, New Haven, IN 46774
MLS# 202645485Listed by: MIKE THOMAS ASSOC., INC- New
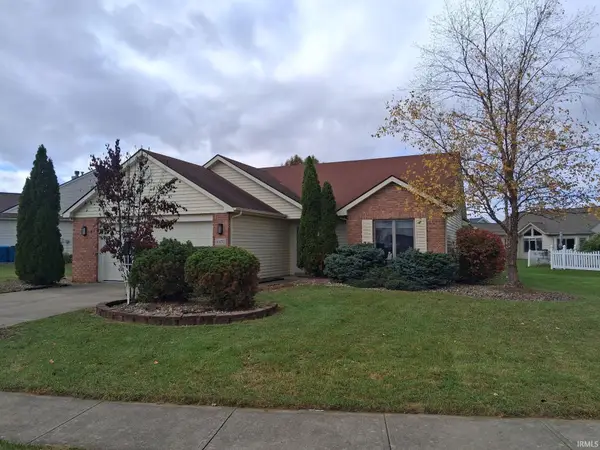 $229,000Active3 beds 2 baths1,352 sq. ft.
4470 Fenwick Drive, New Haven, IN 46774
MLS# 202645011Listed by: CENTURY 21 BRADLEY REALTY, INC - Open Sun, 1 to 3pm
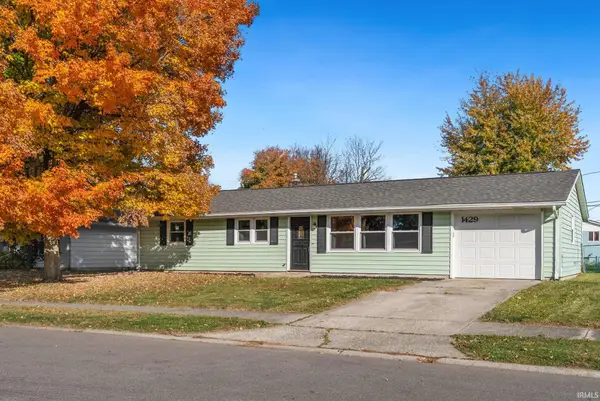 $209,500Active3 beds 2 baths1,445 sq. ft.
1429 Dundee Drive, New Haven, IN 46774
MLS# 202644842Listed by: COLDWELL BANKER REAL ESTATE GR 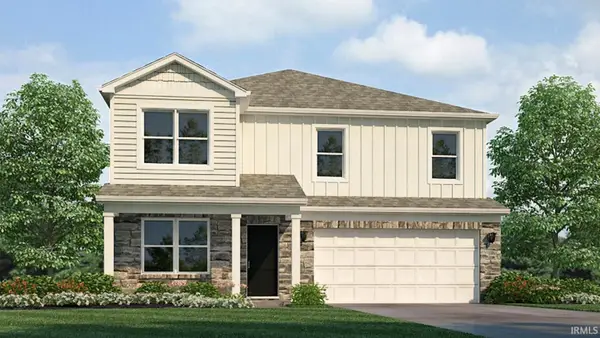 $323,905Active4 beds 3 baths2,346 sq. ft.
9434 Dunes Crossing, New Haven, IN 46774
MLS# 202644694Listed by: DRH REALTY OF INDIANA, LLC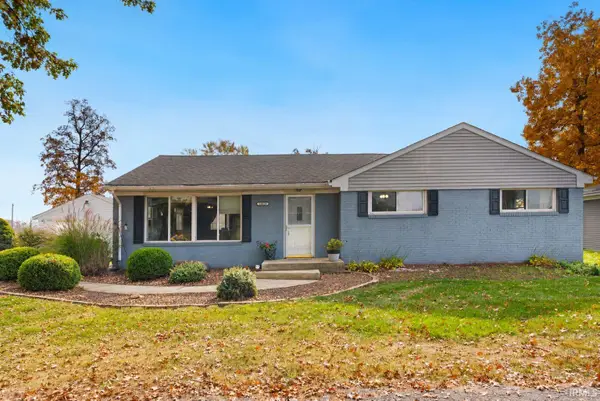 $179,900Pending3 beds 1 baths1,300 sq. ft.
14019 Old 24, New Haven, IN 46774
MLS# 202644535Listed by: CENTURY 21 BRADLEY REALTY, INC $304,925Active4 beds 3 baths2,053 sq. ft.
9438 Dunes Crossing, New Haven, IN 46774
MLS# 202644375Listed by: DRH REALTY OF INDIANA, LLC


Protect your home and budget from life's surprises with an Assurant Home Warranty, backed by a partner that supports you through every step of homeownership. Explore Plans.
© 2023 - 2026 ERA Franchise Systems LLC. All rights reserved. ERA Franchise Systems LLC fully supports the principles of the Fair Housing Act and the Equal Opportunity Act. ERA, ERA Real Estate powered, and their respective logos are registered service marks of ERA Franchise Systems LLC. Each office is independently owned and operated.