
4297 Pinestone Drive, New Haven, IN 46774
Local realty services provided by:ERA Crossroads
Listed by: jacalyn jones, jacalyn jonesCell: 260-413-6086
Office: century 21 bradley realty, inc
MLS#:202643673
Source:Indiana Regional MLS
Price summary
- Price:$369,900
- Price per sq. ft.:$124.13
- Monthly HOA dues:$14.17
About this home
Space to relax, entertain, and play! This beautifully updated one-owner home offers five bedrooms, three full bathrooms, and almost 3000 square feet. A covered front porch welcomes you into bright living spaces featuring vinyl plank flooring and modern lighting. The living room impresses with a cathedral ceiling, expansive windows, and a cozy fireplace. The kitchen features quartz countertops, stainless steel appliances, and a center island perfect for preparing meals while chatting with family and friends. A main-level bedroom and full bathroom add convenience, while upstairs offers four additional bedrooms and two full bathrooms, including a primary bath with a double vanity, soaking tub, and separate shower. The finished basement provides additional space for relaxing, games, and movie nights, with an entertainment room featuring a built in speaker system. Enjoy a fenced backyard with an expansive concrete patio, basketball court, gazebo, and fire pit. A true oasis! An attached three-car garage and a metal roof installed just two years ago round out the features. Close to schools, shopping, and I-469. Schedule your showing today—don’t miss your chance to make this exceptional home yours!...
Contact an agent
Home facts
- Year built:2004
- Subdivision & Development:Pinestone
- Listing ID #:202643673
- Added:1 day(s) ago
- Updated:October 23, 2026 at 04:49 AM
Rooms and interior
- Bedrooms:5
- Total bathrooms:3
- Full bathrooms:3
- Rooms Total:10
- Flooring:Carpet, Vinyl
- Dining Description:Main Level
- Kitchen Description:Dishwasher, Kitchen Island, Microwave, On Main Level, Range-Electric, Refrigerator
- Basement Description:Partial Basement
- Living area:2,980 sq. ft.
Heating and cooling
- Cooling:Central Air
- Heating:Forced Air
Structure and exterior
- Roof:Metal
- Year built:2004
- Building area:2,980 sq. ft.
- Lot area:0.24 Acres
- Lot Features:Level
- Architectural Style:Traditional, Two Story
- Construction Materials:Brick, Vinyl
- Exterior Features:Landscaped, Patio Open, Porch Covered
- Levels:2 Stories
Schools
- High school:New Haven
- Middle school:New Haven
- Elementary school:New Haven
Utilities
- Water:City
- Sewer:City
Finances and disclosures
- Price:$369,900
- Price per sq. ft.:$124.13
- Tax amount:$2,785
Features and amenities
- Laundry features:Dryer Hook Up Electric, Main Floor Laundry, Washer Hook-Up
- Amenities:Attic Pull Down Stairs, Attic Storage, Built-In Bookcase, Built-In Speaker System, Ceiling Fan(s), Ceiling-9+, Ceiling-Cathedral, Closet(s) Walk-in, Countertops-Solid Surf, Court-Basketball, Detector-Carbon Monoxide, Detector-Smoke, Garage Door Opener, Sump Pump
Parking
- Parking description:Attached, Concrete Driveway, Off Street Parking
- Garage spaces:3
New listings near 4297 Pinestone Drive
- Coming Soon
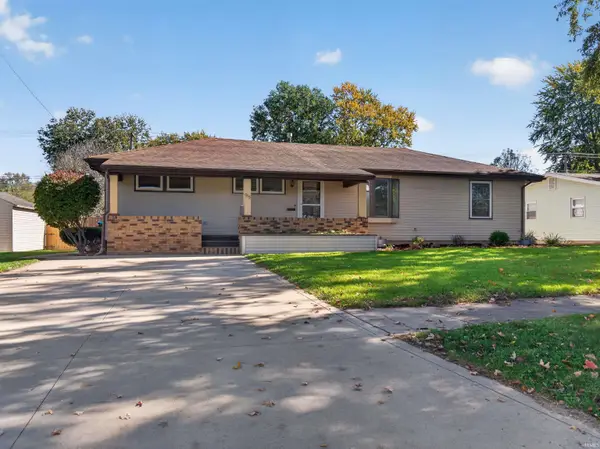 $249,900Coming Soon3 beds 2 baths2,592 sq. ft.
915 Koehlinger Drive, New Haven, IN 46774
MLS# 202643741Listed by: LIBERTY GROUP REALTY - New
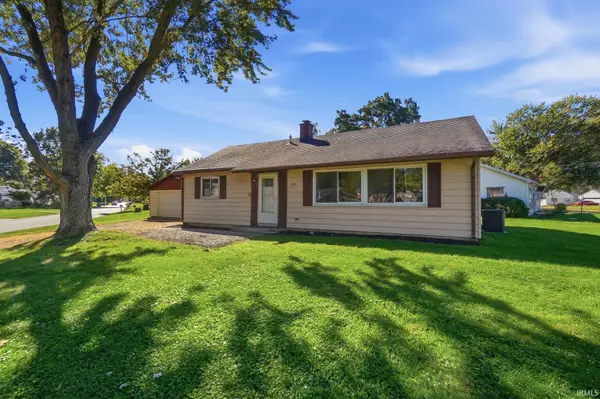 $174,900Active3 beds 1 baths1,040 sq. ft.
599 Courtney Drive, New Haven, IN 46774
MLS# 202643348Listed by: RE/MAX RESULTS - Open Sat, 4 to 6pmNew
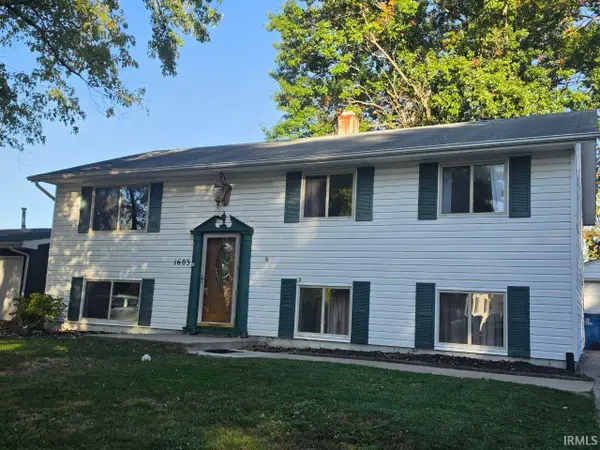 $220,000Active5 beds 2 baths2,080 sq. ft.
1603 Sherbrook Drive, New Haven, IN 46774
MLS# 202643339Listed by: F.C. TUCKER FORT WAYNE - New
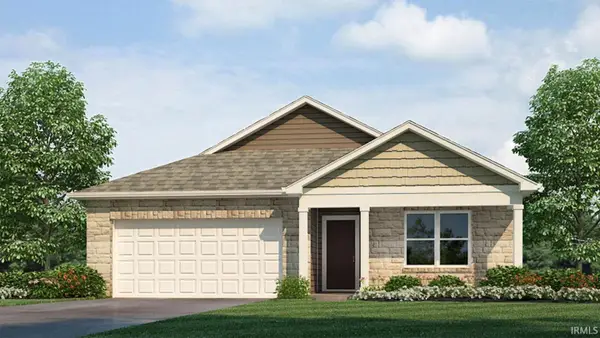 $303,125Active4 beds 2 baths1,771 sq. ft.
10128 Kennebec Drive, New Haven, IN 46774
MLS# 202642949Listed by: DRH REALTY OF INDIANA, LLC - New
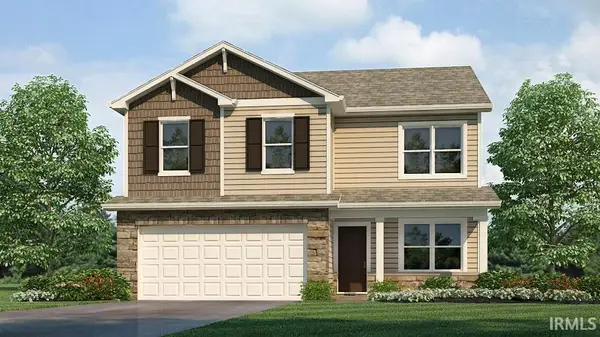 $309,425Active4 beds 3 baths2,053 sq. ft.
10136 Kennebec Drive, New Haven, IN 46774
MLS# 202643030Listed by: DRH REALTY OF INDIANA, LLC - New
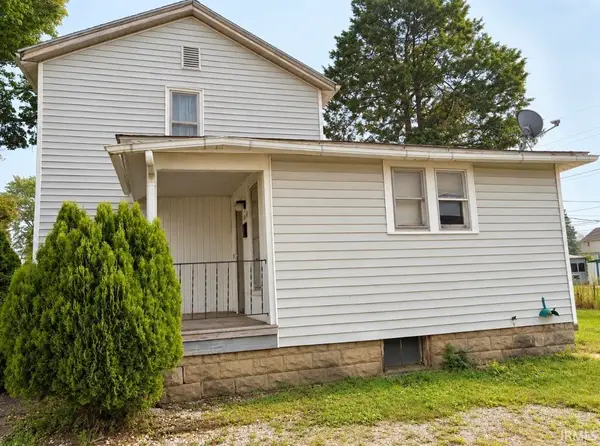 $99,000Active3 beds 2 baths1,435 sq. ft.
1036 Hartzell Street, New Haven, IN 46774
MLS# 202643016Listed by: CENTURY 21 BRADLEY REALTY, INC - New
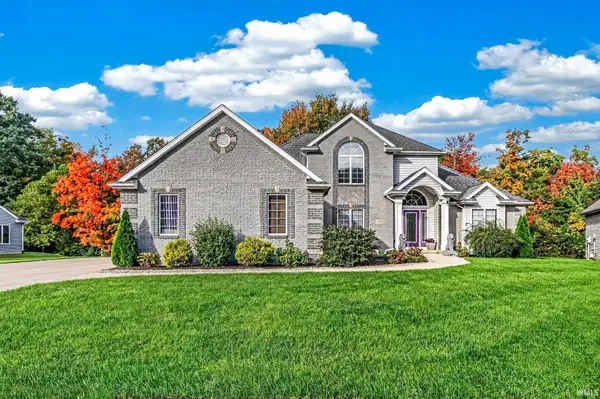 $484,900Active4 beds 4 baths4,410 sq. ft.
4122 Barbers Point, New Haven, IN 46774
MLS# 202642504Listed by: DIRECT REALTY - New
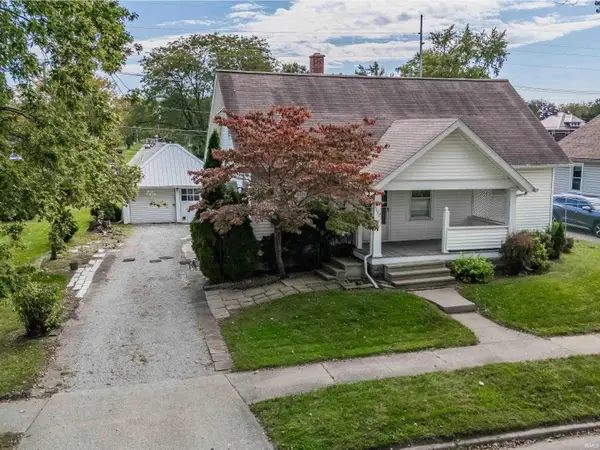 $150,000Active2 beds 1 baths1,312 sq. ft.
1152 Hartzell Street, New Haven, IN 46774
MLS# 202642326Listed by: AMERICAN DREAM TEAM REAL ESTATE BROKERS 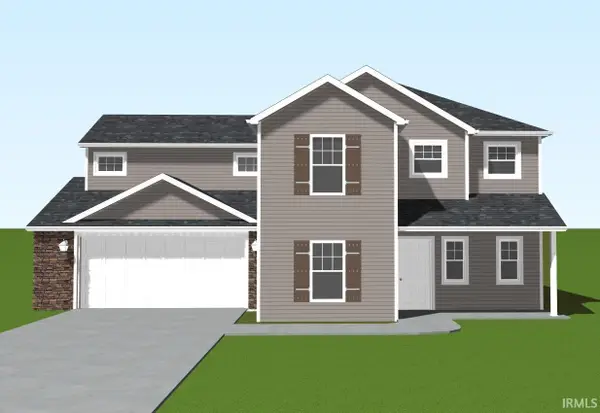 Listed by ERA$334,600Active4 beds 3 baths2,130 sq. ft.
4008 Cornerstone Parkway, New Haven, IN 46778
MLS# 202642196Listed by: ERA CROSSROADS


Protect your home and budget from life's surprises with an Assurant Home Warranty, backed by a partner that supports you through every step of homeownership. Explore Plans.
© 2023 - 2026 ERA Franchise Systems LLC. All rights reserved. ERA Franchise Systems LLC fully supports the principles of the Fair Housing Act and the Equal Opportunity Act. ERA, ERA Real Estate powered, and their respective logos are registered service marks of ERA Franchise Systems LLC. Each office is independently owned and operated.