
9750 Pawnee Way, New Haven, IN 46774
Local realty services provided by:ERA First Advantage Realty, Inc.
Upcoming open houses
- Fri, Oct 0205:00 pm - 07:00 pm
Listed by: maria geiger, anna geiger, maria geigerOff: 260-303-7777
Office: morken real estate services, i
MLS#:202640591
Source:Indiana Regional MLS
Price summary
- Price:$430,000
- Price per sq. ft.:$104.24
- Monthly HOA dues:$8.33
About this home
Tucked away in a tranquil, private setting, this expansive 4-bedroom, 3-1/2 bath entertainer’s retreat is thoughtfully designed for effortless hosting across every level, complete with a heated 3-car garage featuring epoxy floors, wall-mounted cabinets, and a 9'x11' bonus workspace. Guests are welcomed by a dramatic two-story foyer with soaring ceilings, leading into warm gathering spaces highlighted by rich architectural trim, a well-appointed central kitchen, and a cozy see-through gas fireplace shared with the adjoining living room. Perfect for multi-generational living or large-scale celebrations, the finished lower level features a complete secondary kitchen alongside generous recreation space. Outside, enjoy secluded relaxation in the wood-fenced yard with a screened-in porch, an elevated 476 sq ft deck, and mature greenery—all supported by a whole-house generator for year-round peace of mind.
Contact an agent
Home facts
- Year built:1999
- Subdivision & Development:Arrow Haven
- Listing ID #:202640591
- Added:1 day(s) ago
- Updated:October 02, 2026 at 10:57 AM
Rooms and interior
- Bedrooms:4
- Total bathrooms:4
- Full bathrooms:3
- Rooms Total:15
- Flooring:Carpet, Vinyl
- Dining Description:Main Level
- Kitchen Description:Dishwasher, Eat-In Kitchen, Kitchen Island, Microwave, On Main Level, Range-Electric, Range-Gas, Range/Oven Hookup, Refrigerator
- Basement Description:Finished, Full Basement
- Living area:4,065 sq. ft.
Heating and cooling
- Cooling:Central Air
- Heating:Forced Air, Gas
Structure and exterior
- Roof:Asphalt
- Year built:1999
- Building area:4,065 sq. ft.
- Lot area:0.25 Acres
- Lot Features:Cul-De-Sac, Slope
- Architectural Style:Traditional, Two Story
- Construction Materials:Brick, Vinyl
- Exterior Features:Deck Open, Landscaped, Patio Open, Porch Enclosed, Porch Screened
- Levels:2 Stories
Schools
- High school:New Haven
- Middle school:New Haven
- Elementary school:New Haven
Utilities
- Water:City
- Sewer:City
Finances and disclosures
- Price:$430,000
- Price per sq. ft.:$104.24
- Tax amount:$3,866
Features and amenities
- Laundry features:Dryer Hook Up Electric, Dryer Hook Up Gas/Electric, Main Floor Laundry
- Amenities:Attic Pull Down Stairs, Attic Storage, Ceiling Fan(s), Ceiling-9+, Ceiling-Cathedral, Ceiling-Tray, Closet(s) Walk-in, Countertops-Laminate, Countertops-Solid Surf, Crown Molding, Custom Cabinetry, Garage Door Opener, Garage-Heated, Generator Built-In, Generator-Whole House, Guest Quarters, Six Panel Doors, Sump Pump, Workshop
Parking
- Parking description:Attached, Concrete Driveway, Off Street Parking
- Garage spaces:3
New listings near 9750 Pawnee Way
- New
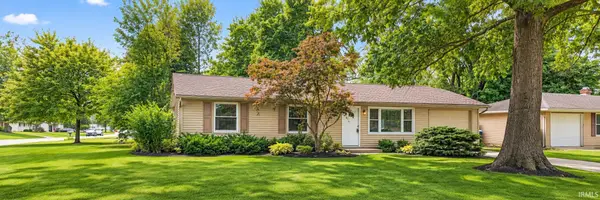 $220,000Active3 beds 1 baths1,273 sq. ft.
1220 Highland Terrace Drive, New Haven, IN 46774
MLS# 202640702Listed by: AMERICAN DREAM TEAM REAL ESTATE BROKERS - New
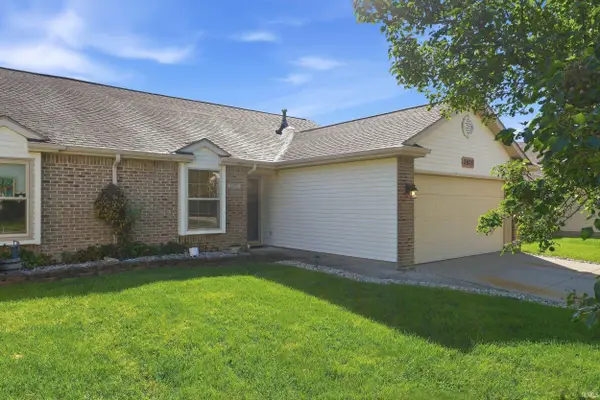 $194,900Active2 beds 2 baths1,041 sq. ft.
3975 Cobblestone Cove, New Haven, IN 46774
MLS# 202640636Listed by: MIKE THOMAS ASSOC., INC - New
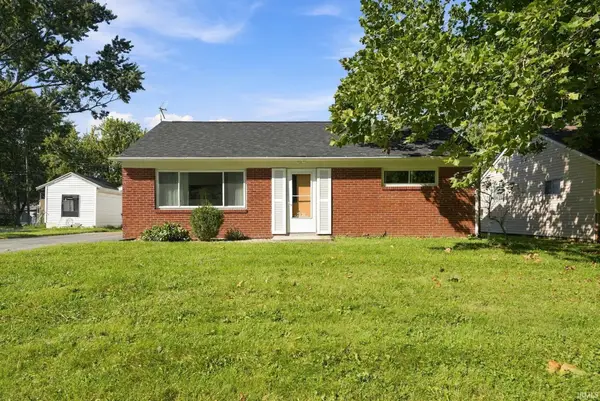 $165,000Active3 beds 1 baths900 sq. ft.
507 Campton Drive, New Haven, IN 46774
MLS# 202640298Listed by: CENTURY 21 BRADLEY REALTY, INC 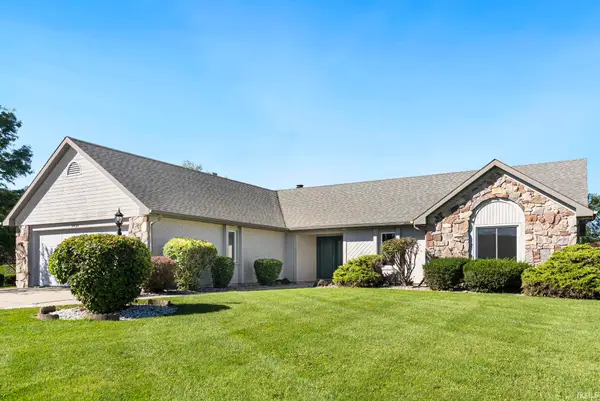 $308,000Pending3 beds 2 baths1,735 sq. ft.
9419 Newgate Court, New Haven, IN 46774
MLS# 202640148Listed by: REALTY OF AMERICA LLC- New
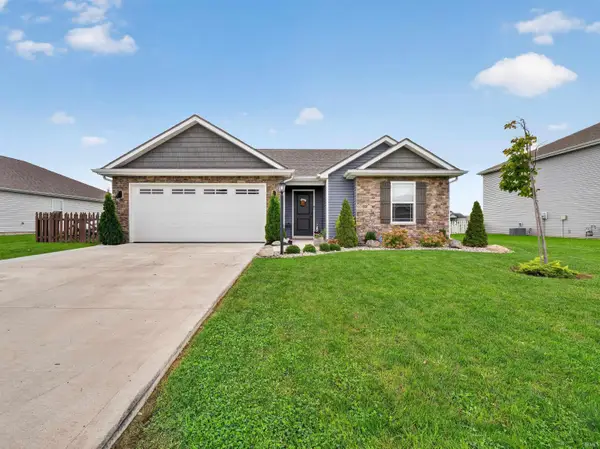 $268,750Active3 beds 2 baths1,397 sq. ft.
4405 Stone Harbor Court, New Haven, IN 46774
MLS# 202639961Listed by: CENTURY 21 BRADLEY REALTY, INC - New
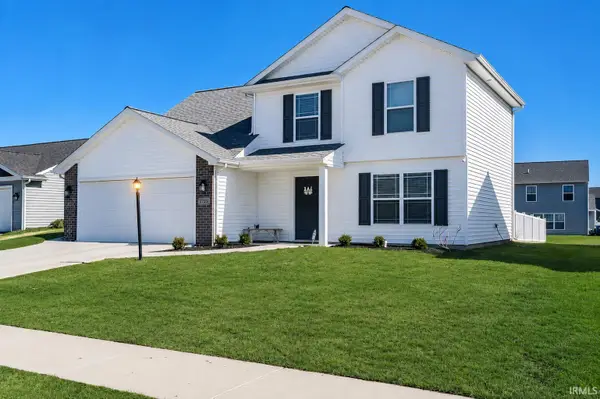 $289,900Active4 beds 3 baths1,662 sq. ft.
3739 Victoria Lakes Court, New Haven, IN 46774
MLS# 202639898Listed by: CENTURY 21 BRADLEY REALTY, INC 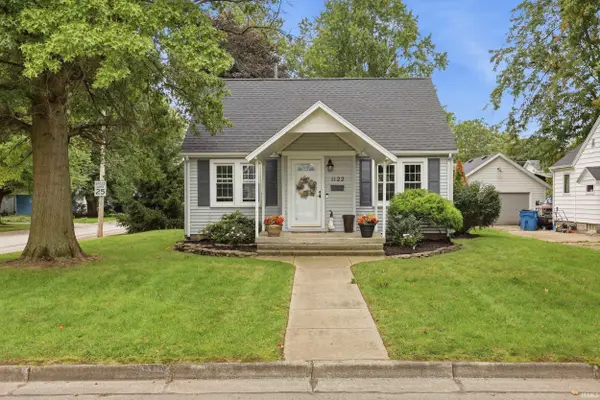 $190,000Pending2 beds 1 baths1,183 sq. ft.
1122 Seward Street, New Haven, IN 46774
MLS# 202639756Listed by: MIKE THOMAS ASSOC., INC $305,925Pending4 beds 3 baths2,053 sq. ft.
9439 Dunes Crossing, New Haven, IN 46774
MLS# 202639561Listed by: DRH REALTY OF INDIANA, LLC- New
 $299,900Active3 beds 3 baths1,960 sq. ft.
3765 Woodcliffe Drive, New Haven, IN 46774
MLS# 202639541Listed by: UPTOWN REALTY GROUP


Protect your home and budget from life's surprises with an Assurant Home Warranty, backed by a partner that supports you through every step of homeownership. Explore Plans.
© 2023 - 2026 ERA Franchise Systems LLC. All rights reserved. ERA Franchise Systems LLC fully supports the principles of the Fair Housing Act and the Equal Opportunity Act. ERA, ERA Real Estate powered, and their respective logos are registered service marks of ERA Franchise Systems LLC. Each office is independently owned and operated.