
3882 S Cedar Creek Lane, New Palestine, IN 46163
Local realty services provided by:Schuler Bauer Real Estate ERA Powered
3882 S Cedar Creek Lane,New Palestine, IN 46163
$415,000
- 4 Beds
- 2 Baths
- 2,143 sq. ft.
- Single family
- Active
Listed by: brian hicks, stacey hicks
Office: lawyers realty, llc.
MLS#:22119911
Source:IN_MIBOR
Price summary
- Price:$415,000
- Price per sq. ft.:$193.65
About this home
Come see this updated 4 bedroom, 2 full bath red-brick beauty in desirable Cedar Creek Estates! This New Pal charmer checks all the boxes with high quality finishes including Pella windows and doors, solid 6 panel interior wood doors, stained wood baseboards, vaulted, & tray ceilings, and fresh interior paint. Enjoy an abundance of natural light and open floor plan between the great room, kitchen and breakfast room. The gorgeous kitchen boasts white cabinetry, new quartz countertops, subway tile backsplash, SS appliances and new hardwood floors. Relax in the great room with new carpet, gas fireplace and vaulted ceilings. Main level primary bedroom suite provides double sinks, WIC, jetted tub and separate shower stall. Private large 4th bedroom or bonus room upstairs. Outside you will love the curb appeal w/ new landscaping, fully fenced backyard with large mini barn, updated deck and mature trees. Carrier HVAC system w/ air cleaner and water heater only 2 yrs old. Hurry!!
Contact an agent
Home facts
- Year built:2006
- Subdivision & Development:Cedar Creek Estates
- Listing ID #:22119911
- Added:1 day(s) ago
- Updated:August 13, 2026 at 02:39 AM
Rooms and interior
- Bedrooms:4
- Total bathrooms:2
- Full bathrooms:2
- Dining Description:Breakfast Room, Other Eating Area
- Kitchen Description:Dishwasher, Disposal, Electric Oven, Microwave, Refrigerator
- Living area:2,143 sq. ft.
Heating and cooling
- Cooling:Central Electric
- Heating:Electric, Forced Air
- Central air:Yes
Structure and exterior
- Year built:2006
- Building area:2,143 sq. ft.
- Lot area:0.34 Acres
- Lot Features:Curbs, Mature Trees, Sidewalks
- Architectural Style:Ranch
- Construction Materials:Brick
- Exterior Features:Barn Mini
- Foundation Description:Crawl Space
Schools
- High school:New Palestine High School
- Middle school:New Palestine Jr High School
Utilities
- Water:Public Water
Finances and disclosures
- Price:$415,000
- Price per sq. ft.:$193.65
Features and amenities
- Appliances:Microwave, Refrigerator, Smoke Alarm, Water Heater, Water Softener Owned
- Amenities:Attic Access, Ceiling Vaulted, Sump Pump, Wood Work Stained
Parking
- Parking description:Finished Garage, Garage Door Opener, Service Door
- Garage:Yes
- Garage spaces:2
New listings near 3882 S Cedar Creek Lane
- New
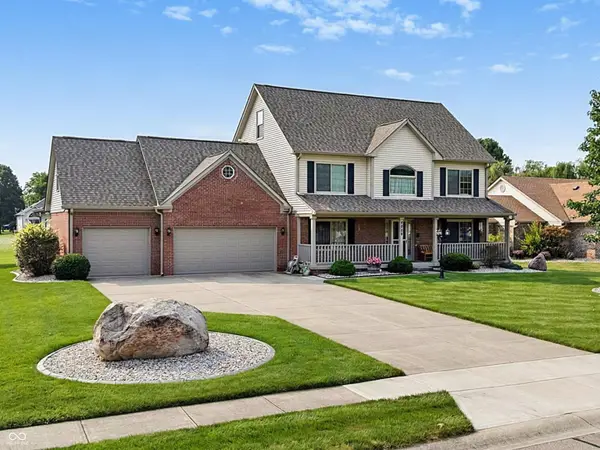 $504,900Active4 beds 5 baths3,230 sq. ft.
4009 S Loganberry Court, New Palestine, IN 46163
MLS# 22116770Listed by: HOME BOUND REAL ESTATE LLC - New
 $370,000Active3 beds 2 baths2,073 sq. ft.
7175 W Anton Way, New Palestine, IN 46163
MLS# 22114657Listed by: RE/MAX REALTY GROUP - New
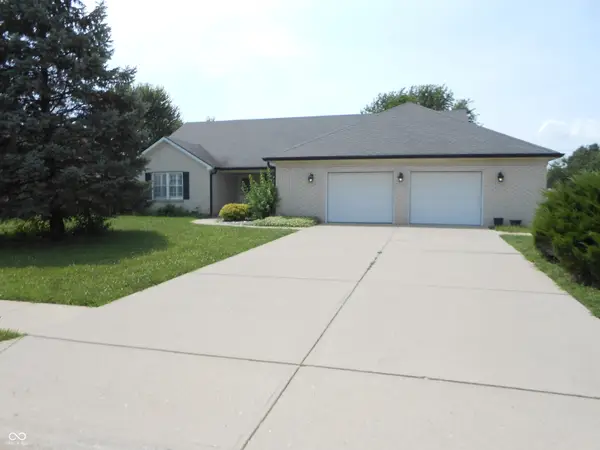 $350,000Active3 beds 2 baths2,152 sq. ft.
4140 S Danita Court S, New Palestine, IN 46163
MLS# 22119224Listed by: KELLER WILLIAMS INDY METRO PARTNERS - New
 $380,000Active8.53 Acres
3368 S 400 Road W, New Palestine, IN 46163
MLS# 22119044Listed by: EVER REAL ESTATE, LLC - New
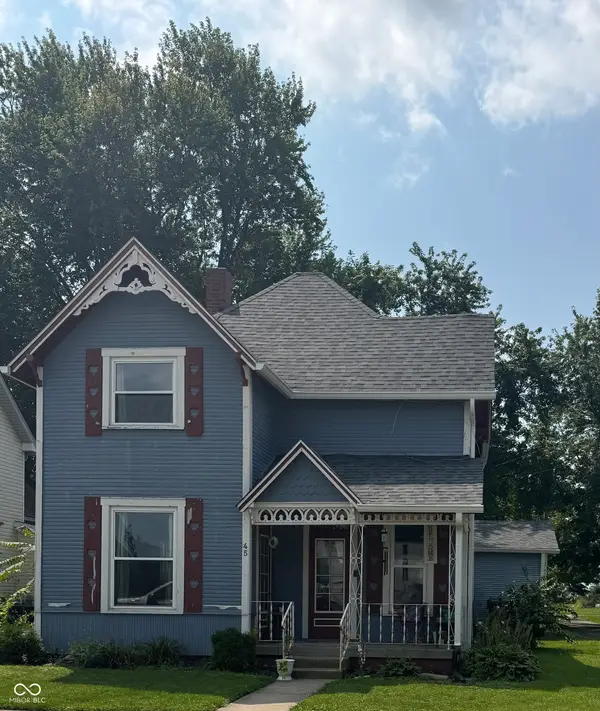 $240,000Active3 beds 1 baths1,491 sq. ft.
45 Meadow Drive, New Palestine, IN 46163
MLS# 22118816Listed by: MY AGENT  $479,000Pending3 beds 3 baths2,380 sq. ft.
2334 S Richman Circle, New Palestine, IN 46163
MLS# 22117651Listed by: CENTURY 21 SCHEETZ- New
 $359,900Active3 beds 2 baths1,843 sq. ft.
4821 W Harrisburg Court, New Palestine, IN 46163
MLS# 22115881Listed by: HOME BOUND REAL ESTATE LLC - New
 $414,900Active2 beds 3 baths2,295 sq. ft.
4408 W Preserve Pass, New Palestine, IN 46163
MLS# 22116783Listed by: EPYK REALTY LLC  $399,900Pending3 beds 3 baths1,959 sq. ft.
6553 Lana Court E, New Palestine, IN 46163
MLS# 22112692Listed by: REMAX ONE


Protect your home and budget from life's surprises with an Assurant Home Warranty, backed by a partner that supports you through every step of homeownership. Explore Plans.
© 2023 - 2026 ERA Franchise Systems LLC. All rights reserved. ERA Franchise Systems LLC fully supports the principles of the Fair Housing Act and the Equal Opportunity Act. ERA, ERA Real Estate powered, and their respective logos are registered service marks of ERA Franchise Systems LLC. Each office is independently owned and operated.