
4365 W Woodbridge Lane, New Palestine, IN 46163
Local realty services provided by:Schuler Bauer Real Estate ERA Powered
Listed by: john deck, david allen
Office: keller williams indpls metro n
MLS#:22120566
Source:IN_MIBOR | Licensed in Indiana
Price summary
- Price:$545,000
- Price per sq. ft.:$167.08
About this home
Welcome home to this exceptional 4-bedroom, 2.5-bath residence in New Palestine, Indiana, offering the rare combination of everyday comfort and true resort-style living. Set on a .34-acre lot, this home is finished in durable brick and concrete board exterior and offers thoughtful design throughout. Step inside to a large, open kitchen that flows naturally into the main living space, ideal for entertaining or everyday family life. A striking double-sided fireplace adds warmth and character, visible from multiple living areas. The main-floor primary suite is a true retreat, featuring a garden tub, separate walk-in shower, double sinks, and a spacious walk-in closet. Upstairs, a large loft provides flexible space, complemented by three generously sized bedrooms, perfect for family, and guests. There is also an extremely large office that could handle any work from home situation. This home's standout feature is its private indoor swim spa and sauna, offering year-round relaxation and wellness without ever leaving home. A three-car garage provides ample room for vehicles, storage, and hobbies. Efficiency meets comfort with a geothermal heat pump system, dramatically reducing heating costs while keeping the home comfortable in every season. Move-in ready convenience is built in: the sale includes all appliances, washer, dryer, stove, dishwasher, refrigerator, microwave, and water softener. This is a rare opportunity to own a home that blends everyday functionality with unique luxury amenities. Schedule your private showing today....
Contact an agent
Home facts
- Year built:2003
- Subdivision & Development:Seifert Creek
- Listing ID #:22120566
- Added:45 day(s) ago
- Updated:October 02, 2026 at 08:13 AM
Rooms and interior
- Bedrooms:4
- Total bathrooms:3
- Full bathrooms:2
- Half bathrooms:1
- Dining Description:Dining Combo/Family Room
- Kitchen Description:Dishwasher, Disposal, Electric Oven, Microwave Hood, Refrigerator
- Living area:3,262 sq. ft.
Heating and cooling
- Cooling:Central Electric
- Heating:Electric, Forced Air, Geothermal, Heat Pump
- Central air:Yes
Structure and exterior
- Year built:2003
- Building area:3,262 sq. ft.
- Lot area:0.34 Acres
- Lot Features:Mature Trees, Sidewalks, Storm Sewer
- Construction Materials:Brick, Cement Siding
- Foundation Description:Block
Finances and disclosures
- Price:$545,000
- Price per sq. ft.:$167.08
Features and amenities
- Appliances:Intercom, Refrigerator, Smoke Alarm, Water Softener Owned
- Laundry features:Dryer
- Amenities:Intercom
Parking
- Parking description:Finished Garage, Garage Door Opener, Keyless Entry
- Garage:Yes
- Garage spaces:3
New listings near 4365 W Woodbridge Lane
- New
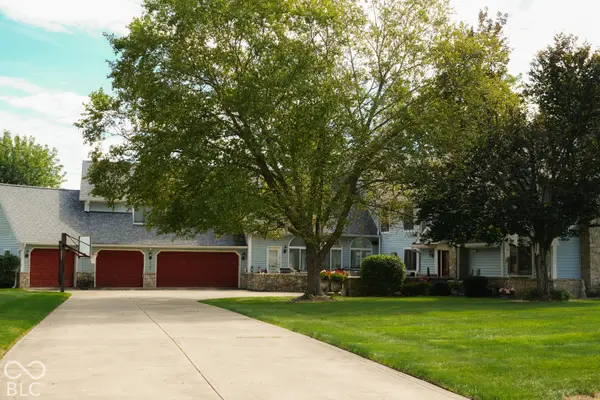 $1Active4 beds 5 baths7,216 sq. ft.
5552 W 300 S, New Palestine, IN 46163
MLS# 22128464Listed by: HUBER AUCTION & REAL ESTATE GROUP - New
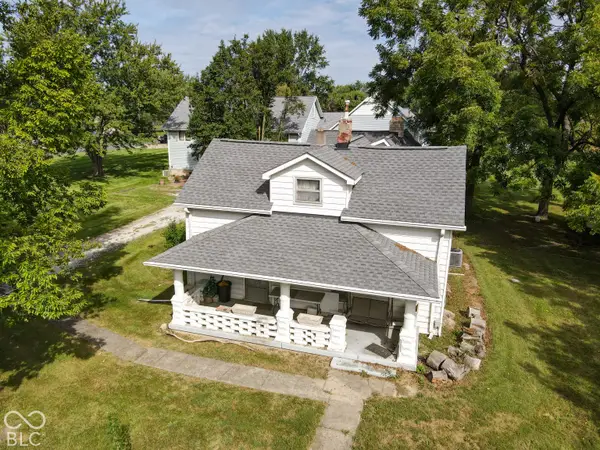 $1Active3 beds 2 baths2,232 sq. ft.
5538 W 300 S, New Palestine, IN 46163
MLS# 22128511Listed by: HUBER AUCTION & REAL ESTATE GROUP - Open Sun, 2 to 4pmNew
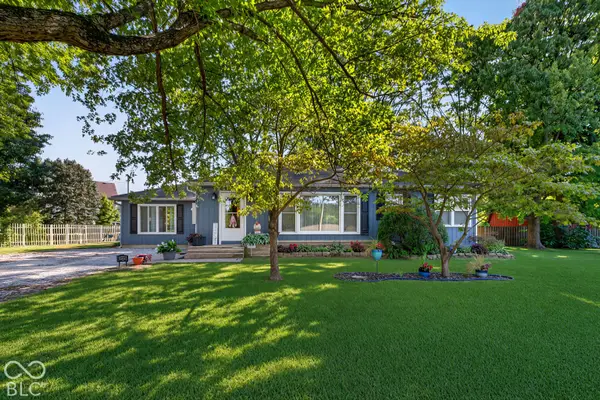 $297,500Active2 beds 2 baths1,643 sq. ft.
6205 W 300 S Road S, New Palestine, IN 46163
MLS# 22128662Listed by: BERKSHIRE HATHAWAY HOME - Open Sat, 12 to 2pmNew
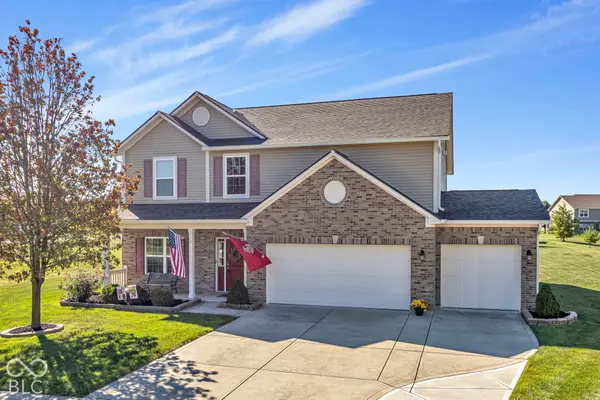 $409,000Active3 beds 3 baths2,152 sq. ft.
4621 W Dane Court, New Palestine, IN 46163
MLS# 22128969Listed by: F.C. TUCKER COMPANY - Open Sun, 2 to 4pmNew
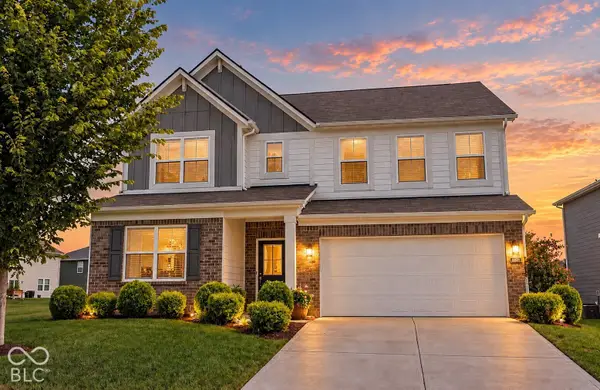 $398,000Active5 beds 4 baths3,124 sq. ft.
4860 W Safford Drive, New Palestine, IN 46163
MLS# 22128728Listed by: F.C. TUCKER COMPANY - New
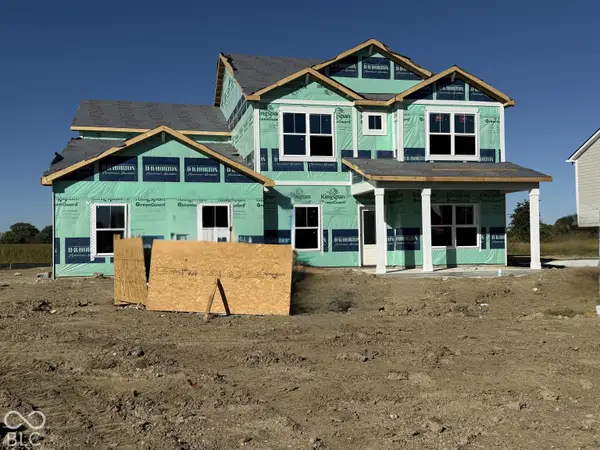 $464,900Active5 beds 4 baths3,388 sq. ft.
7792 Magnolia Street, New Palestine, IN 46163
MLS# 22128577Listed by: DRH REALTY OF INDIANA, LLC - New
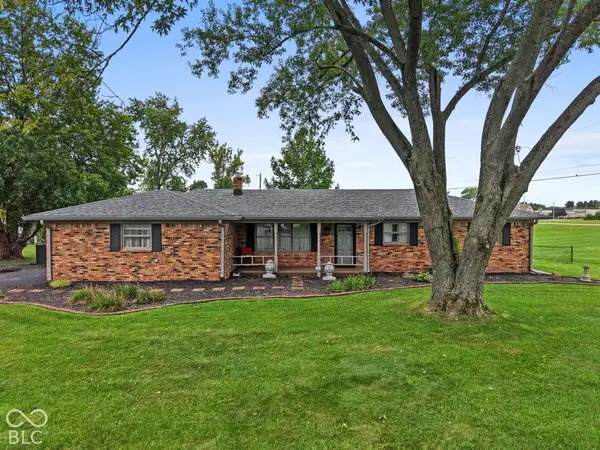 $315,000Active3 beds 2 baths1,822 sq. ft.
6349 W Buckskin Court, New Palestine, IN 46163
MLS# 22125632Listed by: EVER REAL ESTATE, LLC - Open Sat, 1 to 3pm
 $380,000Active3 beds 3 baths1,709 sq. ft.
2448 S Sunrise Drive, New Palestine, IN 46163
MLS# 22125710Listed by: KELLER WILLIAMS INDPLS METRO N - New
 $460,000Active4 beds 3 baths2,508 sq. ft.
3394 S Bennett Drive, New Palestine, IN 46163
MLS# 22126324Listed by: CAPITAL T REALTY  $282,500Pending3 beds 2 baths1,577 sq. ft.
5311 W 300, New Palestine, IN 46163
MLS# 202639045Listed by: MARK DIETEL REALTY, LLC


Protect your home and budget from life's surprises with an Assurant Home Warranty, backed by a partner that supports you through every step of homeownership. Explore Plans.
© 2023 - 2026 ERA Franchise Systems LLC. All rights reserved. ERA Franchise Systems LLC fully supports the principles of the Fair Housing Act and the Equal Opportunity Act. ERA, ERA Real Estate powered, and their respective logos are registered service marks of ERA Franchise Systems LLC. Each office is independently owned and operated.