
4732 S Grassy Court, New Palestine, IN 46163
Local realty services provided by:Schuler Bauer Real Estate ERA Powered
Listed by: gabriel lawless
Office: ever real estate, llc.
MLS#:22123726
Source:IN_MIBOR | Licensed in Indiana
Price summary
- Price:$375,000
- Price per sq. ft.:$218.53
About this home
Space to enjoy inside and out at 4732 S Grassy Ct in New Palestine. Situated on approximately .60 acres, this 3-bedroom, 2.5-bath ranch offers 1,716 square feet of comfortable single-level living with a layout designed for everyday functionality and easy entertaining. Inside, you'll find inviting living spaces with plenty of room to gather, unwind, and make the home your own. The three-bedroom layout provides flexibility beyond traditional sleeping spaces, with options for a home office, guest room, hobby space, or whatever best fits your needs. Two full bathrooms plus an additional half bath add everyday convenience. The garage is heated and has great workshop space. Outside, the generous lot gives this property another dimension entirely. With more than half an acre, there's room to enjoy the outdoors, entertain, garden, play, or simply appreciate having additional space around you. An attached garage adds parking and storage, while the ranch-style floor plan keeps everyday living comfortably on one level. For buyers searching for a ranch home in New Palestine with a large lot, flexible living space, and room to enjoy both indoors and out, 4732 S Grassy Ct deserves a closer look....
Contact an agent
Home facts
- Year built:1997
- Subdivision & Development:Stinemyer Crossing
- Listing ID #:22123726
- Added:2 day(s) ago
- Updated:September 07, 2026 at 03:11 PM
Rooms and interior
- Bedrooms:3
- Total bathrooms:3
- Full bathrooms:2
- Half bathrooms:1
- Dining Description:Breakfast Room, Formal Dining Room
- Kitchen Description:Dishwasher, Electric Oven, Microwave, Refrigerator
- Living area:1,716 sq. ft.
Heating and cooling
- Cooling:Central Electric
- Heating:Forced Air
- Central air:Yes
Structure and exterior
- Year built:1997
- Building area:1,716 sq. ft.
- Lot area:0.6 Acres
- Lot Features:Curbs
- Architectural Style:Ranch
- Construction Materials:Brick
- Exterior Features:Barn Mini, Storage Shed
- Foundation Description:Crawl Space
Schools
- High school:New Palestine High School
- Middle school:New Palestine Jr High School
Utilities
- Water:Well
Finances and disclosures
- Price:$375,000
- Price per sq. ft.:$218.53
Features and amenities
- Appliances:Microwave, Refrigerator, Smoke Alarm, Washer, Water Heater
- Laundry features:Dryer, Laundry in Unit, Washer
Parking
- Parking description:Service Door
- Garage:Yes
- Garage spaces:2
New listings near 4732 S Grassy Court
- New
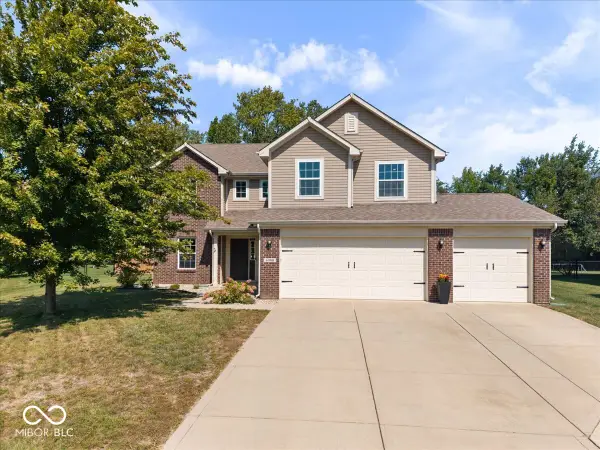 $364,900Active3 beds 3 baths2,375 sq. ft.
4398 W Parkway Court, New Palestine, IN 46163
MLS# 22123368Listed by: TRUEBLOOD REAL ESTATE - New
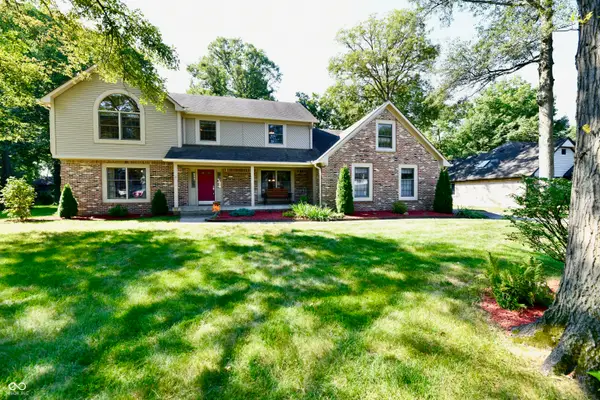 $490,000Active4 beds 3 baths3,200 sq. ft.
7061 W Carrie Drive, New Palestine, IN 46163
MLS# 22123406Listed by: CARPENTER, REALTORS - New
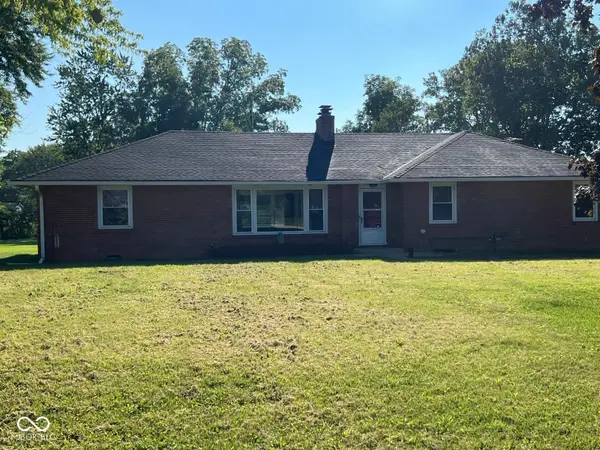 $280,000Active3 beds 3 baths2,013 sq. ft.
2071 S 600 W, New Palestine, IN 46163
MLS# 22123099Listed by: HIDALGO GROUP, LLC - New
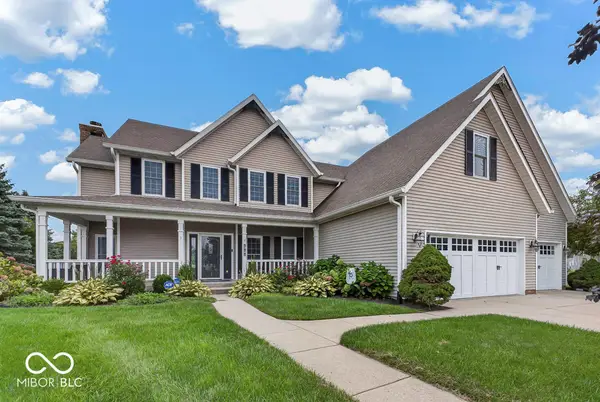 $599,900Active5 beds 5 baths4,110 sq. ft.
777 S Meadow Song Court, New Palestine, IN 46163
MLS# 22122419Listed by: JF PROPERTY GROUP 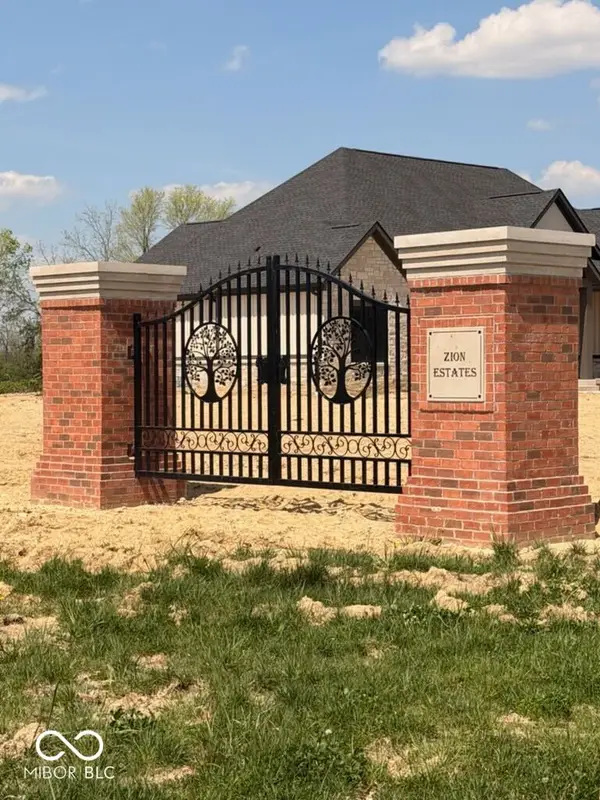 $175,000Pending3.2 Acres
2639 S Kings Way, New Palestine, IN 46163
MLS# 22122972Listed by: REAL BROKER, LLC- New
 $400,000Active4 beds 2 baths1,800 sq. ft.
4839 W Oak Drive, New Palestine, IN 46163
MLS# 22122227Listed by: F.C. TUCKER COMPANY - New
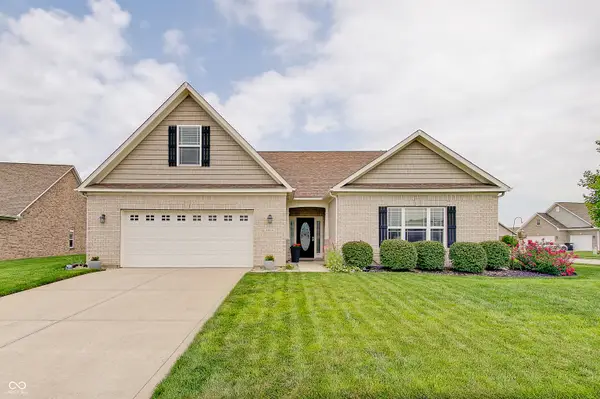 $395,000Active3 beds 2 baths2,383 sq. ft.
4602 W Dane Court, New Palestine, IN 46163
MLS# 22122179Listed by: THE REAL ESTATE GROUP LLC - New
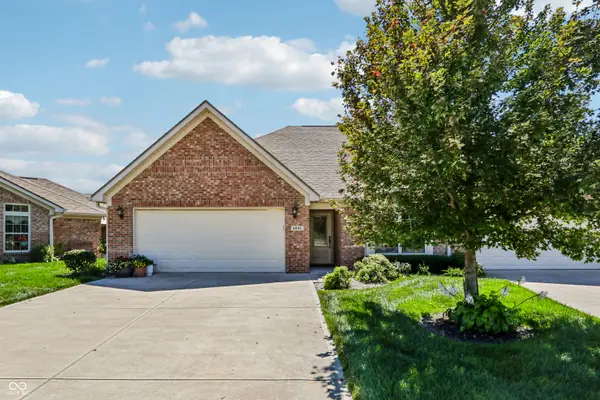 $330,000Active2 beds 2 baths1,507 sq. ft.
4935 W Harrisburg Court, New Palestine, IN 46163
MLS# 22122714Listed by: EVER REAL ESTATE, LLC 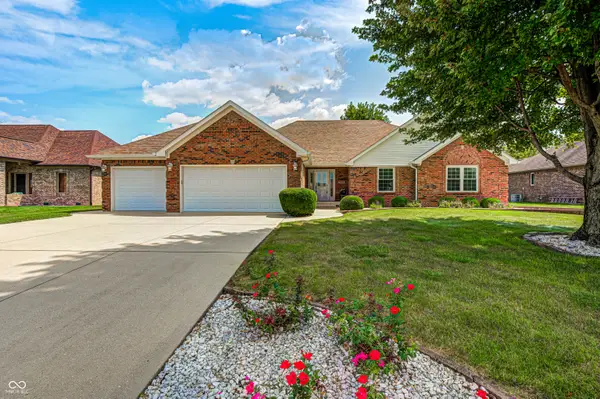 $369,000Pending3 beds 3 baths1,811 sq. ft.
3753 S Cedar Creek Lane, New Palestine, IN 46163
MLS# 22121479Listed by: ENVOY REAL ESTATE, LLC


Protect your home and budget from life's surprises with an Assurant Home Warranty, backed by a partner that supports you through every step of homeownership. Explore Plans.
© 2023 - 2026 ERA Franchise Systems LLC. All rights reserved. ERA Franchise Systems LLC fully supports the principles of the Fair Housing Act and the Equal Opportunity Act. ERA, ERA Real Estate powered, and their respective logos are registered service marks of ERA Franchise Systems LLC. Each office is independently owned and operated.