
4781 W Safford Drive, New Palestine, IN 46163
Local realty services provided by:Schuler Bauer Real Estate ERA Powered
4781 W Safford Drive,New Palestine, IN 46163
$399,900
- 5 Beds
- 4 Baths
- 3,124 sq. ft.
- Single family
- Active
Listed by: mark gill
Office: berkshire hathaway home
MLS#:22120909
Source:IN_MIBOR | Licensed in Indiana
Price summary
- Price:$399,900
- Price per sq. ft.:$128.01
About this home
Enjoy expansive, unobstructed views of the community pond, fountain, and open green space right from your fully fenced backyard at 4781 W Safford Drive. This 5 bedroom, 3.5 bath home features more than 3,100 square feet of living space designed for daily function. The main floor offers a dedicated home office behind French doors, plus a rare main level bedroom with an private full bathroom. In the kitchen, a large center island serves as the hub, opening directly to the dining and main living spaces. Storage is a major focus here, from the walk-in kitchen pantry to the built-in drop zone near the garage for shoes and bags. Upstairs, a massive central loft provides a second living room, game space, or home gym. The primary suite includes a private bathroom with double vanities, a tiled shower, and a large walk-in closet. You will find extra walk-in closets throughout the home for storage, along with an upstairs laundry room situated near the bedrooms. Located in the Copperstone neighborhood of New Palestine, you get access to the community pool and playground, plus a quick commute to local schools, parks, and shopping. An additional upgrade is a built-in reverse osmosis system. TVs with wall mounts, deep freezer in garage, and the playset stay!...
Contact an agent
Home facts
- Year built:2021
- Subdivision & Development:Copperstone
- Listing ID #:22120909
- Added:47 day(s) ago
- Updated:October 05, 2026 at 03:10 PM
Rooms and interior
- Bedrooms:5
- Total bathrooms:4
- Full bathrooms:3
- Half bathrooms:1
- Dining Description:Dining Combo/Kitchen, Formal Dining Room
- Kitchen Description:Dishwasher, Disposal, Electric Oven, Microwave, Microwave Hood, Refrigerator
- Living area:3,124 sq. ft.
Heating and cooling
- Cooling:Central Electric
- Heating:Forced Air
- Central air:Yes
Structure and exterior
- Year built:2021
- Building area:3,124 sq. ft.
- Lot area:0.17 Acres
- Construction Materials:Brick, Cement Siding
- Foundation Description:Slab
Schools
- High school:New Palestine High School
- Middle school:New Palestine Jr High School
- Elementary school:Sugar Creek Elementary Sch
Utilities
- Water:Public Water
Finances and disclosures
- Price:$399,900
- Price per sq. ft.:$128.01
Features and amenities
- Appliances:Microwave, Refrigerator, Water Softener Owned
- Amenities:Attic Access
Parking
- Garage:Yes
- Garage spaces:2
New listings near 4781 W Safford Drive
- New
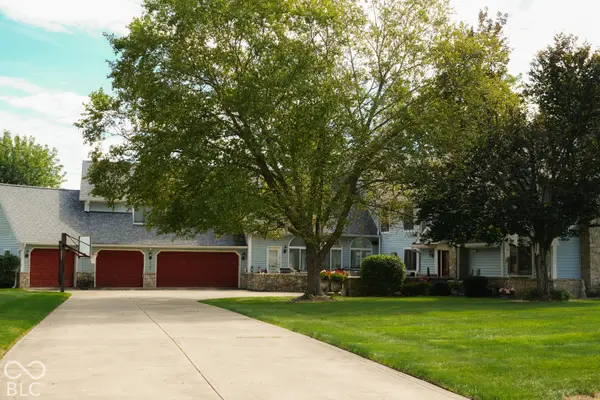 $1Active4 beds 5 baths7,216 sq. ft.
5552 W 300 S, New Palestine, IN 46163
MLS# 22128464Listed by: HUBER AUCTION & REAL ESTATE GROUP - New
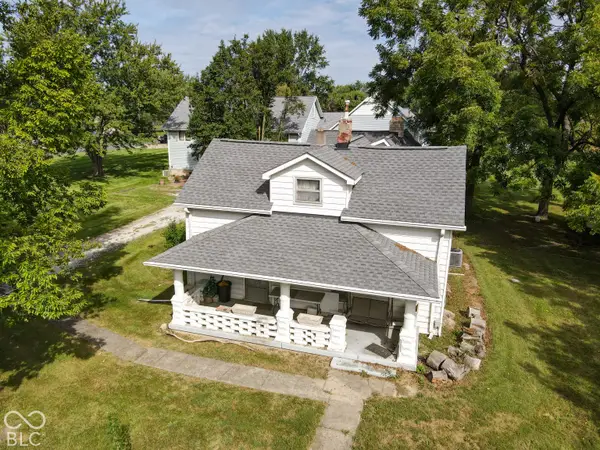 $1Active3 beds 2 baths2,232 sq. ft.
5538 W 300 S, New Palestine, IN 46163
MLS# 22128511Listed by: HUBER AUCTION & REAL ESTATE GROUP - New
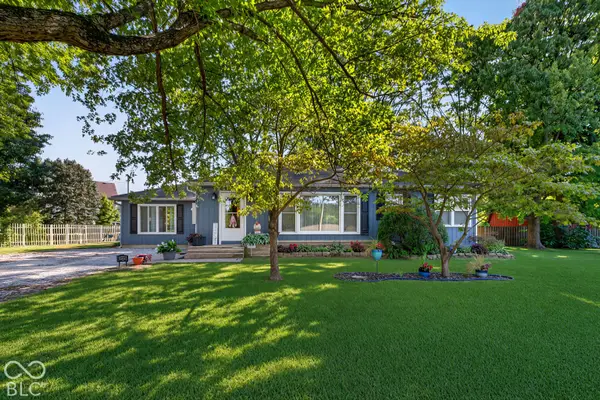 $297,500Active2 beds 2 baths1,643 sq. ft.
6205 W 300 S Road S, New Palestine, IN 46163
MLS# 22128662Listed by: BERKSHIRE HATHAWAY HOME - New
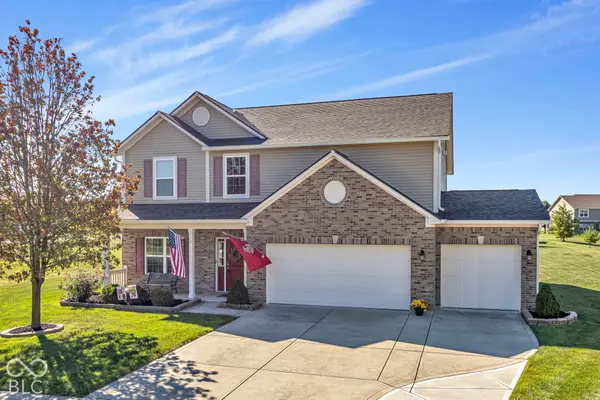 $409,000Active3 beds 3 baths2,460 sq. ft.
4621 W Dane Court, New Palestine, IN 46163
MLS# 22128969Listed by: F.C. TUCKER COMPANY - New
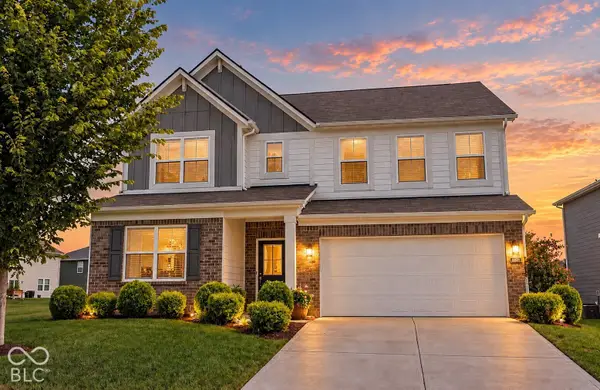 $398,000Active5 beds 4 baths3,124 sq. ft.
4860 W Safford Drive, New Palestine, IN 46163
MLS# 22128728Listed by: F.C. TUCKER COMPANY - New
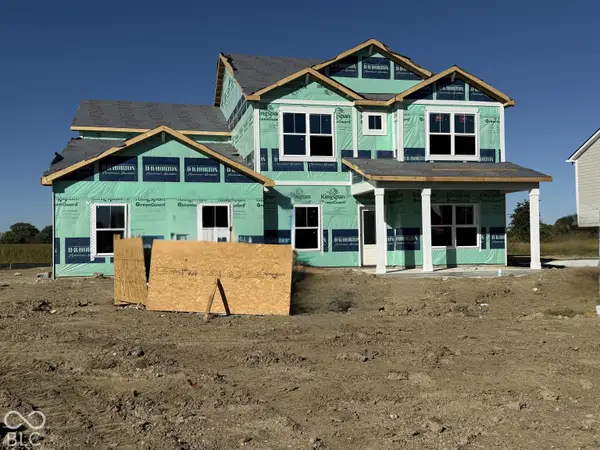 $464,900Active5 beds 4 baths3,388 sq. ft.
7792 Magnolia Street, New Palestine, IN 46163
MLS# 22128577Listed by: DRH REALTY OF INDIANA, LLC - New
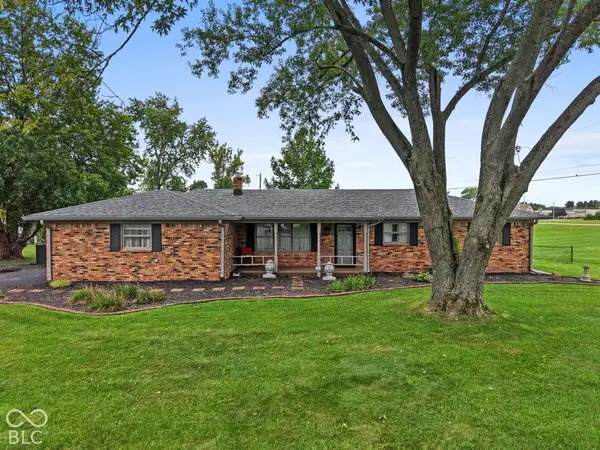 $315,000Active3 beds 2 baths1,822 sq. ft.
6349 W Buckskin Court, New Palestine, IN 46163
MLS# 22125632Listed by: EVER REAL ESTATE, LLC  $380,000Active3 beds 3 baths1,709 sq. ft.
2448 S Sunrise Drive, New Palestine, IN 46163
MLS# 22125710Listed by: KELLER WILLIAMS INDPLS METRO N $460,000Active4 beds 3 baths2,508 sq. ft.
3394 S Bennett Drive, New Palestine, IN 46163
MLS# 22126324Listed by: CAPITAL T REALTY $282,500Pending3 beds 2 baths1,577 sq. ft.
5311 W 300, New Palestine, IN 46163
MLS# 202639045Listed by: MARK DIETEL REALTY, LLC


Protect your home and budget from life's surprises with an Assurant Home Warranty, backed by a partner that supports you through every step of homeownership. Explore Plans.
© 2023 - 2026 ERA Franchise Systems LLC. All rights reserved. ERA Franchise Systems LLC fully supports the principles of the Fair Housing Act and the Equal Opportunity Act. ERA, ERA Real Estate powered, and their respective logos are registered service marks of ERA Franchise Systems LLC. Each office is independently owned and operated.