
4860 W Safford Drive, New Palestine, IN 46163
Local realty services provided by:Schuler Bauer Real Estate ERA Powered
Upcoming open houses
- Sun, Oct 0402:00 pm - 04:00 pm
Listed by: kay kammeyer
Office: f.c. tucker company
MLS#:22128728
Source:IN_MIBOR | Licensed in Indiana
Price summary
- Price:$398,000
- Price per sq. ft.:$127.4
About this home
Some homes simply give you more space. This one gives you more ways to live. With 5 bedrooms, 3.5 baths and more than 3,100 sq ft, this New Palestine home was made for life's changing seasons whether that means a growing household, welcoming family under one roof, working from home or simply having room for everyone to feel at home. A main-level bedroom and full bath offer comfortable space for guests or extended family, while the flexible front room can become the office, playroom or dining room that fits your life. The kitchen and great room are where life naturally comes together. The large island becomes the place for morning coffee, quick breakfasts, homework and conversations while dinner is being made. Quartz countertops, updated appliances, tile backsplash, generous pantry storage, crown molding, fresh paint and thoughtful updates make the home feel both welcoming and ready to enjoy. Step outside and you may find your favorite place. Thoughtful landscaping and a spacious patio create a backyard oasis for quiet mornings, summer dinners and evenings spent with family and friends. With no immediate neighbor behind or beside the home and open common space beyond, there's a wonderful sense of openness that's hard to appreciate until you see it. Upstairs, everyone has room to spread out with a spacious loft, 4 generously sized bedrooms, large closets and the convenience of an upstairs laundry room. The primary suite offers a comfortable place to unwind, complete with double vanities and a walk-in closet with custom shelving. Copperstone adds even more to everyday life with sidewalks, a community pool and playground. It's a home with room to gather, room to grow and room for whatever comes next....
Contact an agent
Home facts
- Year built:2021
- Subdivision & Development:Copperstone
- Listing ID #:22128728
- Added:2 day(s) ago
- Updated:October 03, 2026 at 01:43 AM
Rooms and interior
- Bedrooms:5
- Total bathrooms:4
- Full bathrooms:3
- Half bathrooms:1
- Dining Description:Breakfast Room, Formal Dining Room
- Kitchen Description:Dishwasher, Disposal, Electric Oven, Microwave, Refrigerator
- Living area:3,124 sq. ft.
Heating and cooling
- Cooling:Central Electric
- Heating:Forced Air
- Central air:Yes
Structure and exterior
- Year built:2021
- Building area:3,124 sq. ft.
- Lot area:0.18 Acres
- Lot Features:Sidewalks, Storm Sewer, Street Lights
- Construction Materials:Brick, Cement Siding
- Foundation Description:Slab
Schools
- High school:New Palestine High School
- Middle school:New Palestine Jr High School
Utilities
- Water:Public Water
Finances and disclosures
- Price:$398,000
- Price per sq. ft.:$127.4
Features and amenities
- Appliances:Microwave, Refrigerator, Smoke Alarm, Washer, Water Heater, Water Softener Owned
- Laundry features:Dryer, Washer
- Amenities:Attic Access, Wood Work Painted
Parking
- Parking description:Finished Garage, Garage Door Opener, Keyless Entry
- Garage:Yes
- Garage spaces:2
New listings near 4860 W Safford Drive
- New
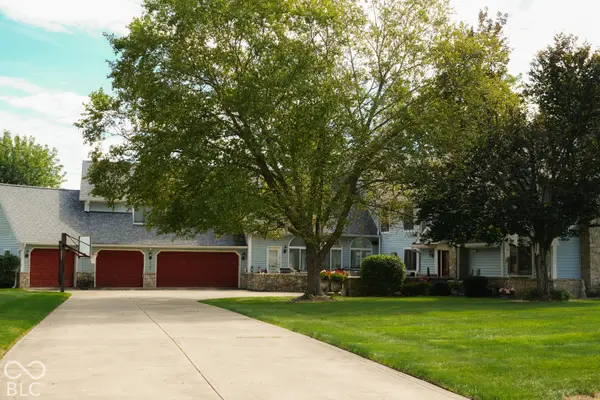 $1Active4 beds 5 baths7,216 sq. ft.
5552 W 300 S, New Palestine, IN 46163
MLS# 22128464Listed by: HUBER AUCTION & REAL ESTATE GROUP - New
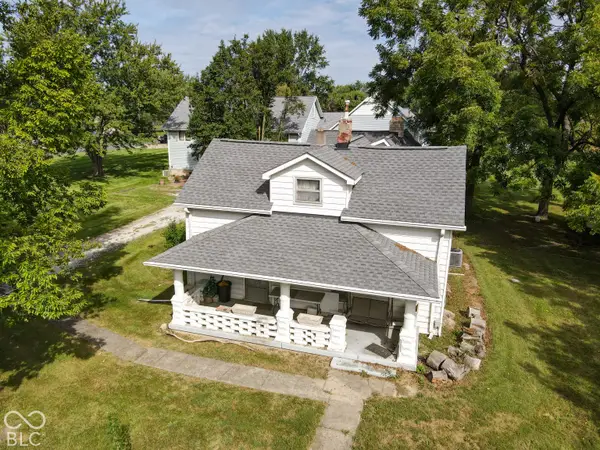 $1Active3 beds 2 baths2,232 sq. ft.
5538 W 300 S, New Palestine, IN 46163
MLS# 22128511Listed by: HUBER AUCTION & REAL ESTATE GROUP - Open Sun, 2 to 4pmNew
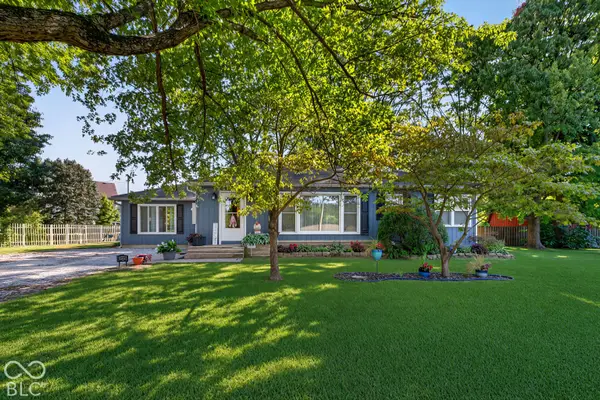 $297,500Active2 beds 2 baths1,643 sq. ft.
6205 W 300 S Road S, New Palestine, IN 46163
MLS# 22128662Listed by: BERKSHIRE HATHAWAY HOME - Open Sat, 12 to 2pmNew
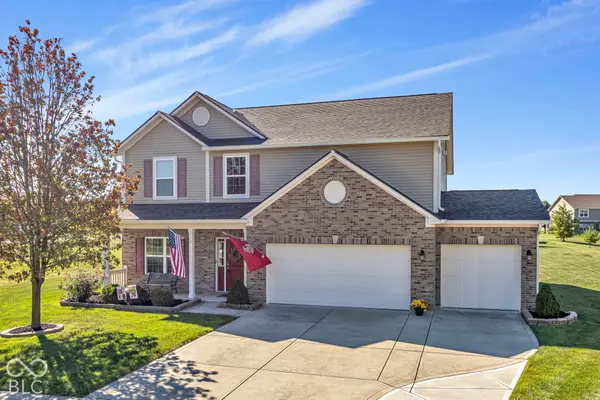 $409,000Active3 beds 3 baths2,460 sq. ft.
4621 W Dane Court, New Palestine, IN 46163
MLS# 22128969Listed by: F.C. TUCKER COMPANY - New
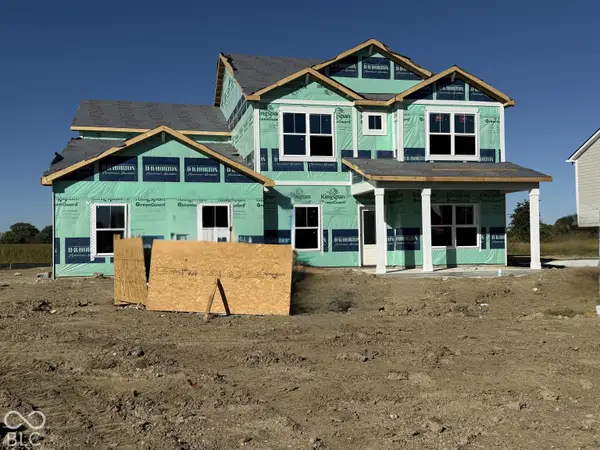 $464,900Active5 beds 4 baths3,388 sq. ft.
7792 Magnolia Street, New Palestine, IN 46163
MLS# 22128577Listed by: DRH REALTY OF INDIANA, LLC - New
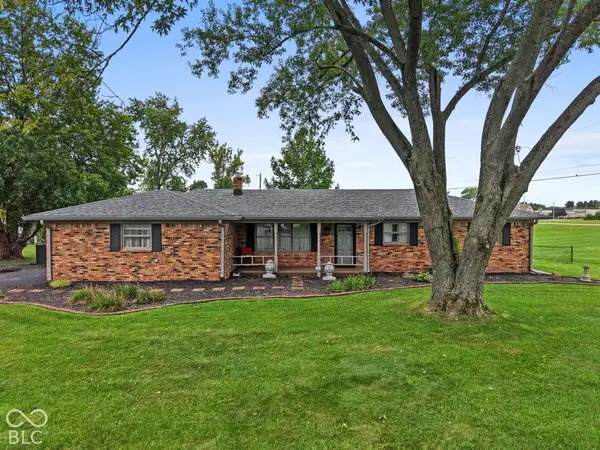 $315,000Active3 beds 2 baths1,822 sq. ft.
6349 W Buckskin Court, New Palestine, IN 46163
MLS# 22125632Listed by: EVER REAL ESTATE, LLC - Open Sat, 1 to 3pm
 $380,000Active3 beds 3 baths1,709 sq. ft.
2448 S Sunrise Drive, New Palestine, IN 46163
MLS# 22125710Listed by: KELLER WILLIAMS INDPLS METRO N - Open Sun, 2 to 4pmNew
 $460,000Active4 beds 3 baths2,508 sq. ft.
3394 S Bennett Drive, New Palestine, IN 46163
MLS# 22126324Listed by: CAPITAL T REALTY  $282,500Pending3 beds 2 baths1,577 sq. ft.
5311 W 300, New Palestine, IN 46163
MLS# 202639045Listed by: MARK DIETEL REALTY, LLC


Protect your home and budget from life's surprises with an Assurant Home Warranty, backed by a partner that supports you through every step of homeownership. Explore Plans.
© 2023 - 2026 ERA Franchise Systems LLC. All rights reserved. ERA Franchise Systems LLC fully supports the principles of the Fair Housing Act and the Equal Opportunity Act. ERA, ERA Real Estate powered, and their respective logos are registered service marks of ERA Franchise Systems LLC. Each office is independently owned and operated.