
18333 Peregrine Drive, New Paris, IN 46553
Local realty services provided by:ERA Crossroads
Upcoming open houses
- Sun, Sep 0602:00 pm - 05:00 pm
Listed by: elizabeth urschel, elizabeth urschelOff: 260-399-1177
Office: century 21 bradley realty, inc
MLS#:202636635
Source:Indiana Regional MLS
Price summary
- Price:$369,900
- Price per sq. ft.:$147.31
- Monthly HOA dues:$14.17
About this home
Two story home on a basement! The spacious kitchen boasts custom cabinetry, an island, and a pantry, making it perfect for those who love to cook. Additionally, there is a large den where you can unwind after a long day. As you head upstairs, you will find four bedrooms that have been thoughtfully placed for your convenience. The primary suite comes with a private bath with a 4' wide vanity and a large walk-in closet. The full basement plumbed for a future full bathroom.
Contact an agent
Home facts
- Year built:2024
- Subdivision & Development:Falcons Nest
- Listing ID #:202636635
- Added:1 day(s) ago
- Updated:September 06, 2026 at 03:12 PM
Rooms and interior
- Bedrooms:4
- Total bathrooms:3
- Full bathrooms:2
- Rooms Total:8
- Kitchen Description:Breakfast Bar, Dishwasher, Kitchen Island, Microwave, On Main Level, Range-Gas, Range/Oven Hookup
- Basement Description:Full Basement, Unfinished
- Living area:1,698 sq. ft.
Heating and cooling
- Cooling:Central Air
- Heating:Forced Air
Structure and exterior
- Year built:2024
- Building area:1,698 sq. ft.
- Lot area:0.19 Acres
- Lot Features:Level
- Architectural Style:Two Story
- Construction Materials:Brick, Vinyl
- Exterior Features:Patio Open
- Levels:2 Stories
Schools
- High school:Fairfield Jr/Sr
- Middle school:Fairfield Jr/Sr
- Elementary school:New Paris
Utilities
- Water:Well
- Sewer:City
Finances and disclosures
- Price:$369,900
- Price per sq. ft.:$147.31
- Tax amount:$4,946
Features and amenities
- Laundry features:Dryer Hook Up Gas/Electric, On Upper Level
- Amenities:Closet(s) Walk-in, Countertops-Laminate, Custom Cabinetry, Detector-Carbon Monoxide, Detector-Smoke, Garage Door Opener, Sump Pump
Parking
- Parking description:Attached
- Garage spaces:2
New listings near 18333 Peregrine Drive
- New
 $319,900Active4 beds 2 baths1,514 sq. ft.
18306 Peregrine Drive, New Paris, IN 46553
MLS# 202635465Listed by: CENTURY 21 BRADLEY REALTY, INC 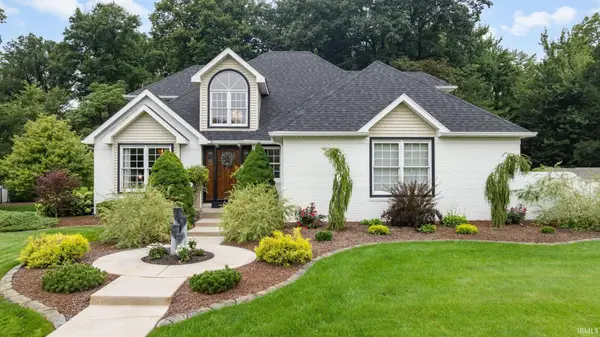 $450,000Pending4 beds 3 baths3,573 sq. ft.
71201 State Road 15, New Paris, IN 46553
MLS# 202633281Listed by: BERKSHIRE HATHAWAY HOMESERVICES ELKHART $329,900Active3 beds 2 baths1,361 sq. ft.
18347 Peregrine Lane, New Paris, IN 46553
MLS# 202632788Listed by: OPEN DOOR REALTY, INC $355,900Active3 beds 2 baths1,351 sq. ft.
18527 Nankeen Court, New Paris, IN 46553
MLS# 202631795Listed by: RE/MAX RESULTS $389,900Active4 beds 3 baths2,165 sq. ft.
18514 Nankeen Court, New Paris, IN 46553
MLS# 202631673Listed by: RE/MAX RESULTS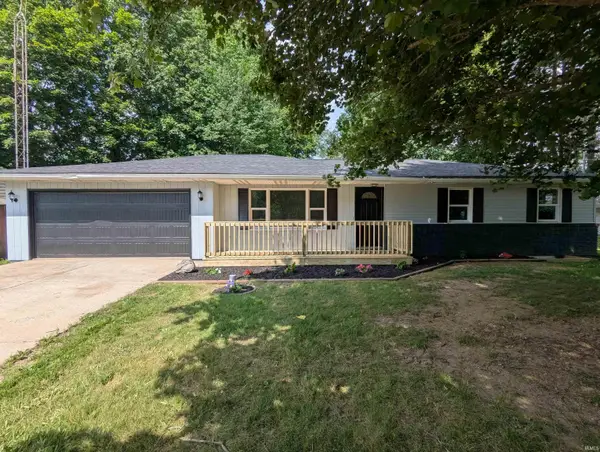 $319,900Pending4 beds 2 baths1,898 sq. ft.
69037 County Road 127, New Paris, IN 46553
MLS# 202631418Listed by: EXP REALTY, LLC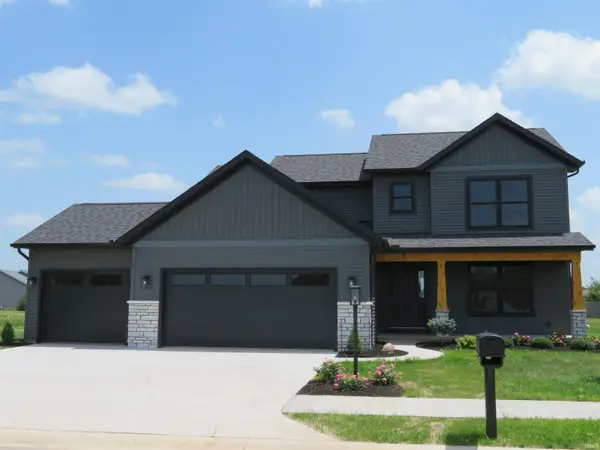 $482,900Active3 beds 3 baths2,256 sq. ft.
68376 Falcons Lair Lane, New Paris, IN 46553
MLS# 202626232Listed by: RE/MAX RESULTS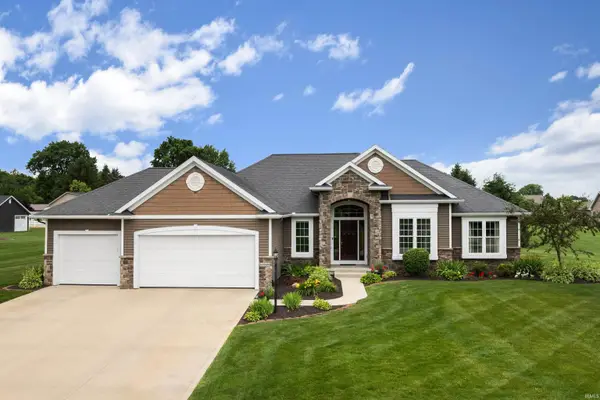 $488,900Pending3 beds 2 baths3,088 sq. ft.
69219 Woodridge Court, New Paris, IN 46553
MLS# 202622911Listed by: BERKSHIRE HATHAWAY HOMESERVICES ELKHART $739,000Active5 beds 4 baths3,530 sq. ft.
69590 County Rd 21 Road, New Paris, IN 46553
MLS# 202617557Listed by: OPEN DOOR REALTY, INC


Protect your home and budget from life's surprises with an Assurant Home Warranty, backed by a partner that supports you through every step of homeownership. Explore Plans.
© 2023 - 2026 ERA Franchise Systems LLC. All rights reserved. ERA Franchise Systems LLC fully supports the principles of the Fair Housing Act and the Equal Opportunity Act. ERA, ERA Real Estate powered, and their respective logos are registered service marks of ERA Franchise Systems LLC. Each office is independently owned and operated.