
10162 N New Richmond Road, New Richmond, IN 47967
Local realty services provided by:Schuler Bauer Real Estate ERA Powered
10162 N New Richmond Road,New Richmond, IN 47967
$395,000
- 3 Beds
- 2 Baths
- - sq. ft.
- Single family
- Sold
Listed by: maria munjack
Office: taylor real estate specialists
MLS#:22071918
Source:IN_MIBOR
Sorry, we are unable to map this address
Price summary
- Price:$395,000
About this home
This beautiful property blends custom craftsmanship with the warmth and ease of country living. The great room features handcrafted wooden trusses, soaring ceilings, and abundant natural light, while hardwood milled from trees harvested on the property creates a unique connection to the land. A loft overlooking the main living area offers flexible space for an additional bedroom, office, or retreat. Designed for efficiency, the home benefits from passive solar heating, along with propane lighting and panel heaters. With 3 bedrooms and 2 full baths, the layout is both functional and inviting. The basement offers a utility room, ample storage, and a secure room for added peace of mind. Off the kitchen, a covered patio opens to a wood deck overlooking approximately 6.46 surveyed acres. A private gated entrance, finished one-car attached garage, three-car detached garage, and two barns (one with an attached shed) provide abundant space for equipment, livestock, hobbies, or projects. Endless possibilities await in this private country retreat....
Contact an agent
Home facts
- Year built:1995
- Subdivision & Development:No Subdivision
- Listing ID #:22071918
- Added:243 day(s) ago
- Updated:August 16, 2026 at 07:26 AM
Rooms and interior
- Bedrooms:3
- Total bathrooms:2
- Full bathrooms:2
- Flooring:Hardwood Floors
- Dining Description:Dining Combo/Kitchen
- Kitchen Description:Dishwasher, Disposal, ENERGY STAR Qualified Appliances, Electric Oven, Microwave, Microwave Hood, Refrigerator
- Basement:Yes
- Basement Description:Basement, Finished Walls, Full, Storage Space
Heating and cooling
- Cooling:Heat Pump
- Heating:Forced Air, Heat Pump, High Efficiency (90%+ AFUE ), Propane
Structure and exterior
- Year built:1995
- Lot Features:Mature Trees, Not In Subdivision, Wooded
- Construction Materials:Stucco
- Exterior Features:Balcony, Barn Pole, Storage, Storage Shed
- Foundation Description:Concrete Perimeter, Full, Poured Concrete
Schools
- High school:North Montgomery High School
- Middle school:North Montgomery Middle School
Utilities
- Water:Well
Finances and disclosures
- Price:$395,000
Features and amenities
- Appliances:Microwave, Refrigerator, Smoke Alarm, Water Softener Owned
- Laundry features:Laundry in Unit
- Amenities:Attic Access, Ceiling Vaulted, Sump Pump, Supplemental Storage
Parking
- Parking description:Finished Garage, Garage Door Opener, Service Door
- Garage:Yes
- Garage spaces:4
New listings near 10162 N New Richmond Road
- New
 $159,900Active2 beds 1 baths1,040 sq. ft.
310 E Washington Street, New Richmond, IN 47967
MLS# 22119017Listed by: AMERICAN DREAM RLTY &APPRAISAL  $395,000Active3 beds 2 baths2,143 sq. ft.
509 S Wabash Street, New Richmond, IN 47967
MLS# 202631630Listed by: @PROPERTIES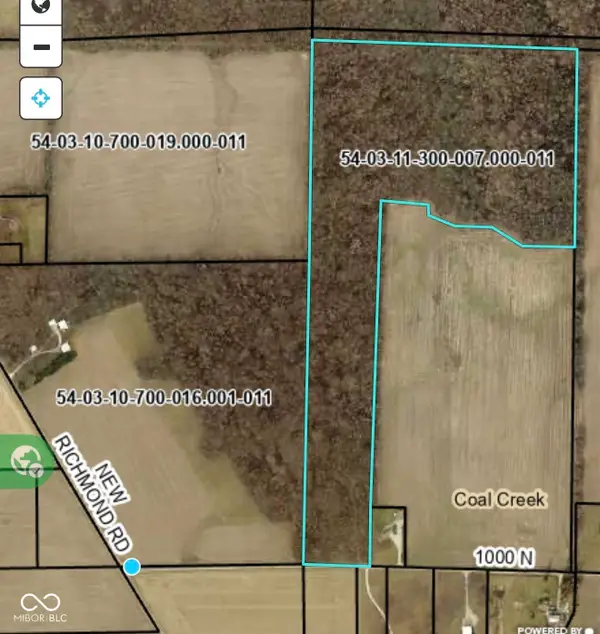 $450,000Active37.95 Acres
0 W 1000 N, New Richmond, IN 47967
MLS# 22113113Listed by: KELLER WILLIAMS-MORRISON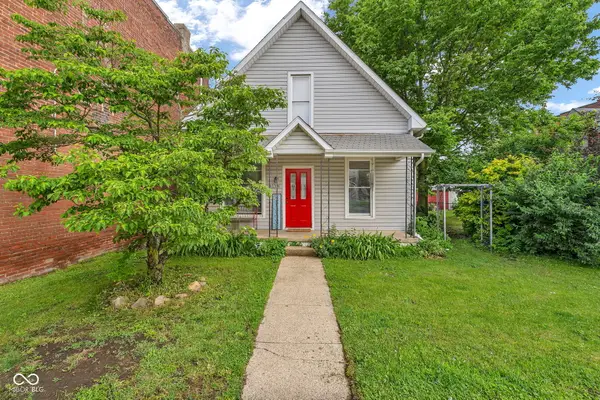 $139,000Pending3 beds 1 baths1,613 sq. ft.
110 E Washington Street, New Richmond, IN 47967
MLS# 22107685Listed by: CLARK REALTY, LLC $229,900Active4 beds 2 baths1,380 sq. ft.
102 N Prairie Street, New Richmond, IN 47967
MLS# 22105327Listed by: RUSK LEGACY GROUP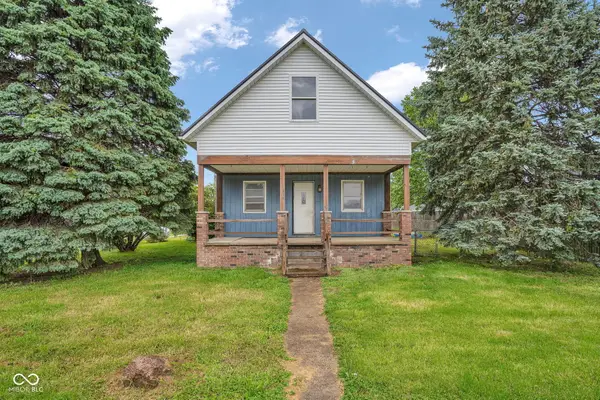 $155,000Pending3 beds 2 baths1,718 sq. ft.
114 W Washington Street, New Richmond, IN 47967
MLS# 22101176Listed by: CLARK REALTY, LLC


Protect your home and budget from life's surprises with an Assurant Home Warranty, backed by a partner that supports you through every step of homeownership. Explore Plans.
© 2023 - 2026 ERA Franchise Systems LLC. All rights reserved. ERA Franchise Systems LLC fully supports the principles of the Fair Housing Act and the Equal Opportunity Act. ERA, ERA Real Estate powered, and their respective logos are registered service marks of ERA Franchise Systems LLC. Each office is independently owned and operated.