
413 Wabash Street, New Richmond, IN 47967
Local realty services provided by:Schuler Bauer Real Estate ERA Powered
413 Wabash Street,New Richmond, IN 47967
$199,000
- 3 Beds
- 2 Baths
- 1,352 sq. ft.
- Single family
- Active
Listed by: janice snyder
Office: carpenter, realtors
MLS#:22136538
Source:IN_MIBOR | Licensed in Indiana
Price summary
- Price:$199,000
- Price per sq. ft.:$147.19
About this home
Remodeled 3 bedrooms, 2 bath ranch style home in New Richmond In. You will love the large eat in kitchen featuring new cabinets and counter tops! The living room has lots of room for entertaining. All new flooring throughout. This home features a Primary bedroom and bath with walk-in shower. Large corner lot which is partially fenced. We cannot forget the large oversized 2 car garage with plenty of room for that workspace you have been looking for. There is also a heater for those cold days. North Montgomery School District. Easy commute to Lafayette.
Contact an agent
Home facts
- Year built:1969
- Subdivision & Development:Phillips
- Listing ID #:22136538
- Added:2 day(s) ago
- Updated:November 19, 2026 at 03:52 PM
Rooms and interior
- Bedrooms:3
- Total bathrooms:2
- Full bathrooms:2
- Dining Description:Dining Combo/Kitchen
- Kitchen Description:Dishwasher, Electric Oven, Microwave Hood, Refrigerator
- Living area:1,352 sq. ft.
Heating and cooling
- Cooling:Central Electric
- Heating:Forced Air
- Central air:Yes
Structure and exterior
- Year built:1969
- Building area:1,352 sq. ft.
- Lot area:0.25 Acres
- Lot Features:Corner Lot
- Architectural Style:Ranch
- Construction Materials:Vinyl Siding
- Foundation Description:Block
Utilities
- Water:Public Water
Finances and disclosures
- Price:$199,000
- Price per sq. ft.:$147.19
Features and amenities
- Appliances:Refrigerator
- Amenities:Wood Work Painted
Parking
- Garage:Yes
- Garage spaces:2
New listings near 413 Wabash Street
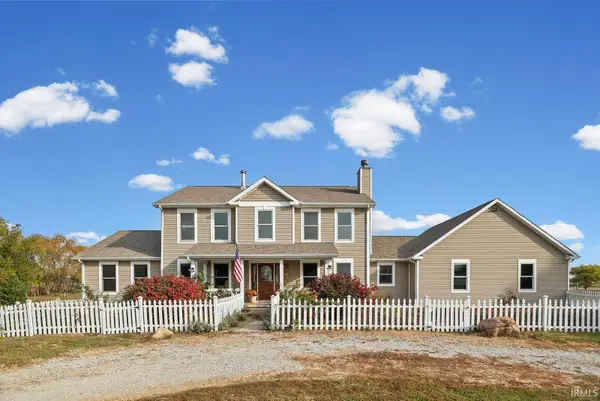 $750,000Active7 beds 5 baths3,707 sq. ft.
7336 W 1125 N, New Richmond, IN 47967
MLS# 202644631Listed by: @PROPERTIES $65,000Pending2 beds 1 baths894 sq. ft.
109 N Wabash Street, New Richmond, IN 47967
MLS# 202644196Listed by: @PROPERTIES $149,900Pending3 beds 1 baths1,040 sq. ft.
101 Prairie Street, New Richmond, IN 47967
MLS# 202643893Listed by: KELLER WILLIAMS LAFAYETTE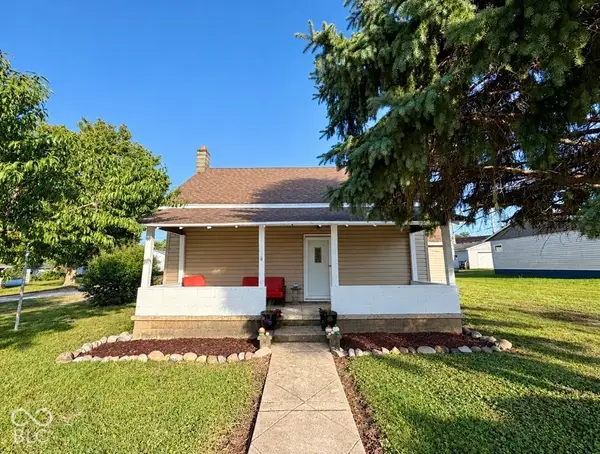 $164,900Active2 beds 2 baths1,260 sq. ft.
105 N Prairie Street, New Richmond, IN 47967
MLS# 22130505Listed by: KELLER WILLIAMS LAFAYETTE $395,000Pending3 beds 2 baths2,143 sq. ft.
509 S Wabash Street, New Richmond, IN 47967
MLS# 202631630Listed by: @PROPERTIES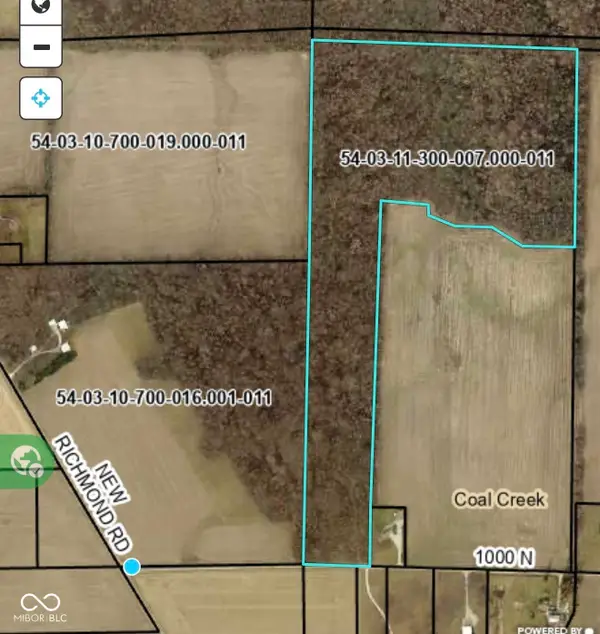 $349,964Active37.95 Acres
0 W 1000 N, New Richmond, IN 47967
MLS# 22113113Listed by: KELLER WILLIAMS-MORRISON


Protect your home and budget from life's surprises with an Assurant Home Warranty, backed by a partner that supports you through every step of homeownership. Explore Plans.
© 2023 - 2026 ERA Franchise Systems LLC. All rights reserved. ERA Franchise Systems LLC fully supports the principles of the Fair Housing Act and the Equal Opportunity Act. ERA, ERA Real Estate powered, and their respective logos are registered service marks of ERA Franchise Systems LLC. Each office is independently owned and operated.